
221 Dano Drive, Phoenix, OR 97535
Local realty services provided by:Duke Warner Realty ERA Powered
221 Dano Drive,Phoenix, OR 97535
$299,900
- 3 Beds
- 3 Baths
- 1,400 sq. ft.
- Single family
- Active
Listed by: cornerstone property group, jason t foster
Office: real broker
MLS#:220225653
Source:OR_SOMLS
Price summary
- Price:$299,900
- Price per sq. ft.:$214.21
- Monthly HOA dues:$125
About this home
Welcome to modern comfort at 221 Dano Dr.! This newer-construction 3-bed, 2.5-bath townhome offers 1,367 sq. ft. of open-concept living. Enjoy premium finishes, a spacious layout, granite countertops, and the ultimate convenience of calling Phoenix home. Perfect for entertaining or relaxing after a long day in the Rogue Valley. A lovely walking path and small park area are maintained by the HOA. This home also makes a great investment as a potential rental property!
Contact an agent
Home facts
- Year built:2023
- Subdivision & Development:Park Rose Subdivision
- Listing ID #:220225653
- Added:46 day(s) ago
- Updated:September 05, 2026 at 02:48 PM
Rooms and interior
- Bedrooms:3
- Total bathrooms:3
- Full bathrooms:2
- Half bathrooms:1
- Flooring:Carpet
- Kitchen Description:Dishwasher, Oven, Range
- Living area:1,400 sq. ft.
Heating and cooling
- Cooling:ENERGY STAR Qualified Equipment
- Heating:ENERGY STAR Qualified Equipment
Structure and exterior
- Roof:Composition
- Year built:2023
- Building area:1,400 sq. ft.
- Lot area:0.02 Acres
- Lot Features:Level
- Architectural Style:Craftsman
- Construction Materials:Frame
- Foundation Description:Concrete Perimeter
- Levels:2 Story
Schools
- High school:Central Medford High
- Middle school:Check with District
- Elementary school:Check with District
Utilities
- Water:Public
- Sewer:Public Sewer
Finances and disclosures
- Price:$299,900
- Price per sq. ft.:$214.21
- Tax amount:$3,783 (2025)
Features and amenities
- Appliances:Dishwasher, Oven, Range, Water Heater
Parking
- Parking description:Concrete, Driveway
- Garage:Yes
- Garage spaces:1
New listings near 221 Dano Drive
- New
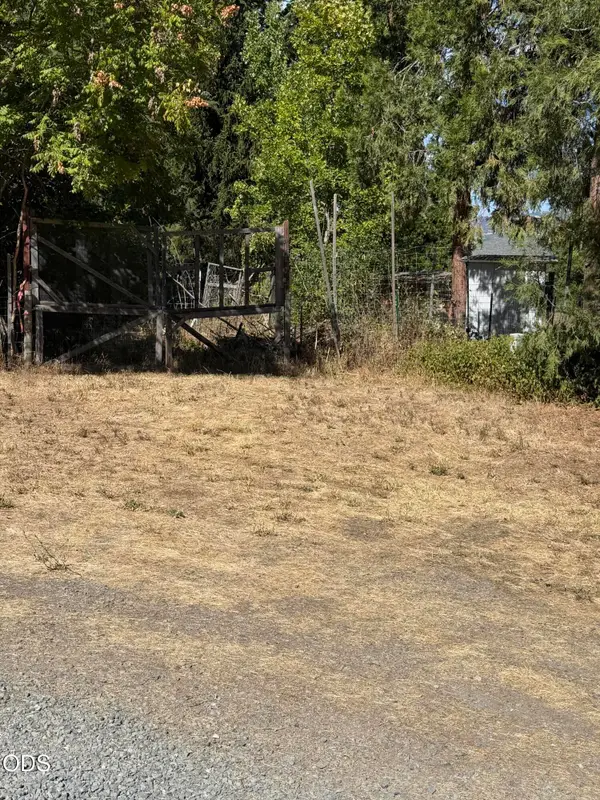 $1,000Active0.03 Acres
Camp Baker Road, Phoenix, OR 97535
MLS# 220228220Listed by: COLDWELL BANKER PROFESSIONAL GROUP 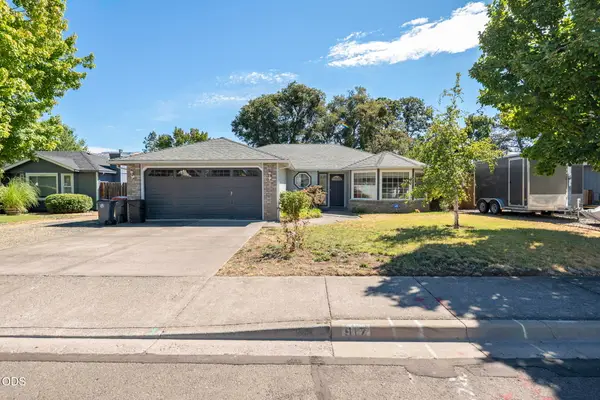 $389,900Pending3 beds 2 baths1,311 sq. ft.
917 Rebecca Drive, Phoenix, OR 97535
MLS# 220227847Listed by: COLDWELL BANKER PROFESSIONAL GROUP $1,695,000Pending24 beds 9 baths20,160 sq. ft.
130 S Main St, Phoenix, OR 97535
MLS# 128199185Listed by: MILLEN PROPERTY GROUP
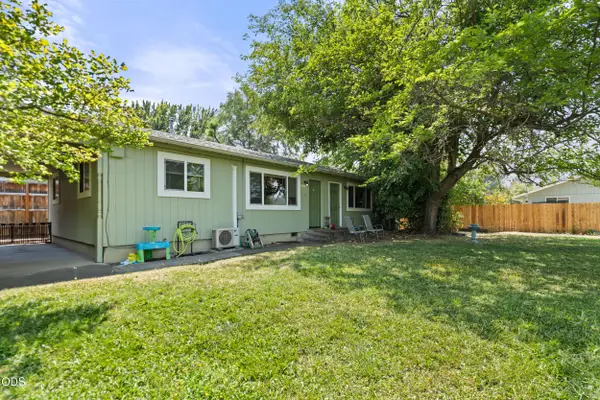 $416,500Active-- beds -- baths1,404 sq. ft.
400 S Rose Street #A-B, Phoenix, OR 97535
MLS# 220227542Listed by: RE/MAX INTEGRITY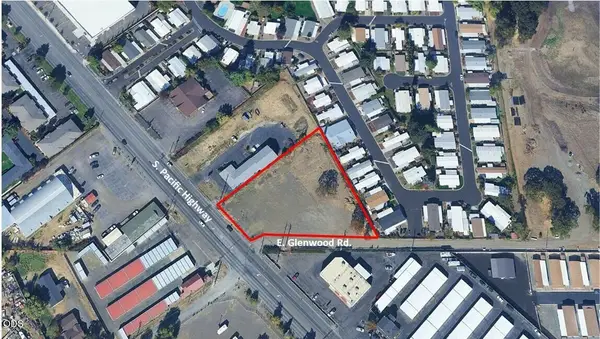 $465,000Active1.28 Acres
3459 S Pacific Highway, Phoenix, OR 97535
MLS# 220226860Listed by: PULVER AND LEEVER REAL ESTATE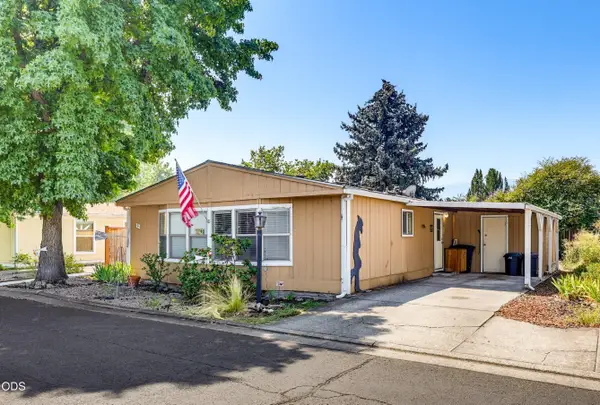 $85,000Active2 beds 2 baths1,080 sq. ft.
4624 S Pacific Highway #12, Phoenix, OR 97535
MLS# 220226822Listed by: EVIMERO REALTY SOUTHERN OREGON LLC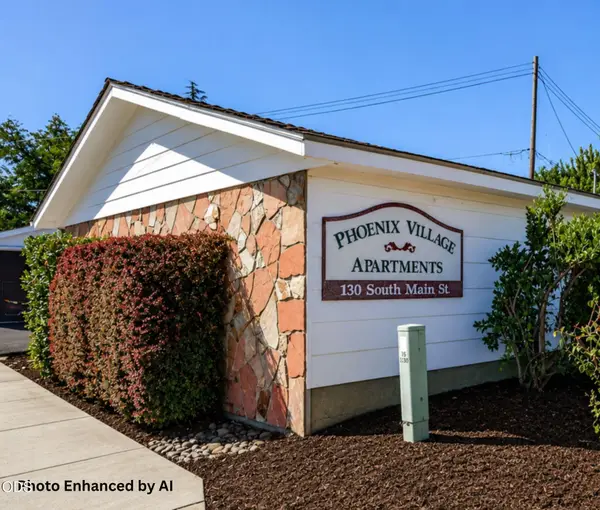 $1,695,000Pending-- beds -- baths10,080 sq. ft.
130 S Main Street, Phoenix, OR 97535
MLS# 220226729Listed by: MILLEN PROPERTY GROUP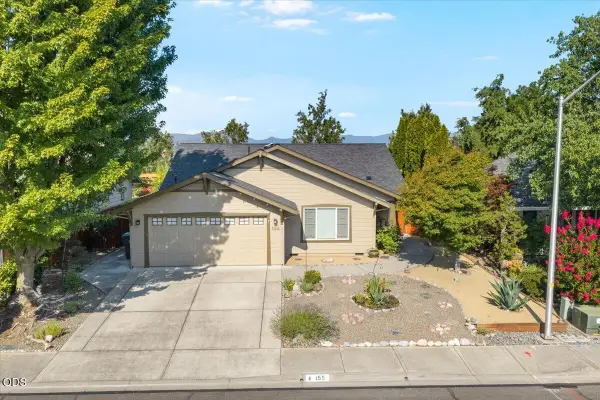 $457,000Active3 beds 2 baths1,842 sq. ft.
155 Country Hill Drive, Phoenix, OR 97535
MLS# 220226550Listed by: FATHOM REALTY OREGON LLC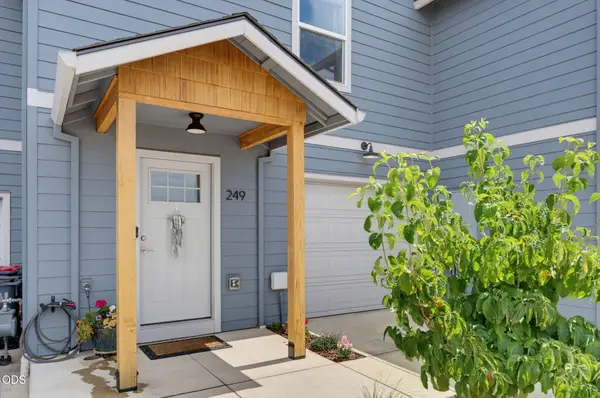 $320,000Active3 beds 3 baths1,352 sq. ft.
249 Dano Drive, Phoenix, OR 97535
MLS# 220226413Listed by: JOHN L. SCOTT ASHLAND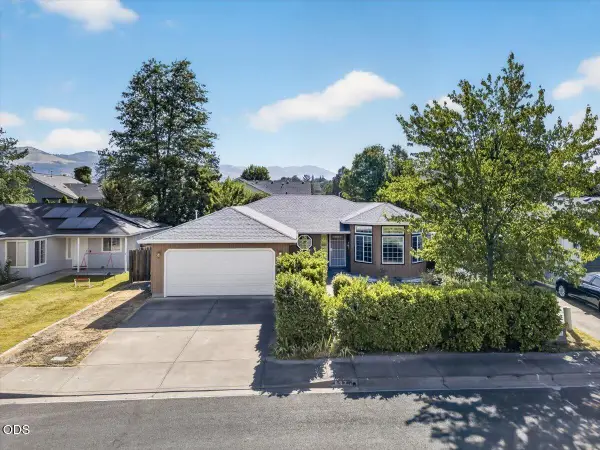 $350,000Pending3 beds 2 baths1,321 sq. ft.
937 Rebecca Drive, Phoenix, OR 97535
MLS# 220226405Listed by: JOHN L. SCOTT ASHLAND


Protect your home and budget from life's surprises with an Assurant Home Warranty, backed by a partner that supports you through every step of homeownership. Explore Plans.
© 2023 - 2026 ERA Franchise Systems LLC. All rights reserved. ERA Franchise Systems LLC fully supports the principles of the Fair Housing Act and the Equal Opportunity Act. ERA, ERA Real Estate powered, and their respective logos are registered service marks of ERA Franchise Systems LLC. Each office is independently owned and operated.