
4624 S Pacific Highway #12, Phoenix, OR 97535
Local realty services provided by:Duke Warner Realty ERA Powered
4624 S Pacific Highway #12,Phoenix, OR 97535
$83,500
- 2 Beds
- 2 Baths
- 1,080 sq. ft.
- Mobile / Manufactured
- Active
Listed by: tina jackson-berger
Office: evimero realty southern oregon llc.
MLS#:220226822
Source:OR_SOMLS
Price summary
- Price:$83,500
- Price per sq. ft.:$77.31
About this home
Inviting home w/open floor plan & covered patios on either side! Privately set near the end of a quiet road. An expansive bay of front windows illuminates the common areas, spanned by vaulted ceilings over warm-toned laminate flooring (installed 2020). Cozy kitchen offering pantry, tile flooring, and easy access from the carport for grocery hauls. Sale includes dining room cabinetry & all appliances in home (most new in 2020). Extra large master suite w/updated bathroom featuring dual vanity and walk-in shower. Sizable guest bedroom w/walk-in closet. Full guest bathroom w/tub-shower at main hallway. Side patio for outdoor cooking & enjoying your evenings. Sizable backyard awaiting your creative touch. Small workshop/shed. Rogue Valley South is a well-maintained park w/mature trees and landscaping, just south of downtown Phoenix. Amenities include: pool, RV/boat storage, large clubhouse w/kitchenette, library & billiard room. Space rent includes water, sewer & garbage. Inquire today!
Contact an agent
Home facts
- Year built:1986
- Subdivision & Development:N/A
- Listing ID #:220226822
- Added:74 day(s) ago
- Updated:October 24, 2026 at 02:36 PM
Rooms and interior
- Bedrooms:2
- Total bathrooms:2
- Full bathrooms:2
- Flooring:Carpet, Laminate
- Bathrooms Description:Double Vanity, Shower/Tub Combo
- Kitchen Description:Microwave, Oven, Range, Refrigerator
- Living area:1,080 sq. ft.
Heating and cooling
- Cooling:Central Air, Heat Pump
- Heating:Forced Air, Heat Pump
- Central air:Yes
Structure and exterior
- Roof:Composition
- Year built:1986
- Building area:1,080 sq. ft.
- Lot Features:Drip System
- Levels:1 Story
Schools
- High school:Phoenix High
- Middle school:Talent Middle
- Elementary school:Phoenix Elem
Utilities
- Water:Public
- Sewer:Public Sewer
Finances and disclosures
- Price:$83,500
- Price per sq. ft.:$77.31
Features and amenities
- Appliances:Microwave, Oven, Range, Refrigerator, Washer, Water Heater
Parking
- Parking description:Attached Carport, Concrete, Driveway
New listings near 4624 S Pacific Highway #12
- New
 $90,000Active3 beds 2 baths840 sq. ft.
135 N Phoenix Road #43, Phoenix, OR 97535
MLS# 220230325Listed by: MORE REALTY - New
 $459,000Active3 beds 2 baths2,046 sq. ft.
130 Sharon Drive, Phoenix, OR 97535
MLS# 220230206Listed by: I5 REAL ESTATE - Open Sat, 10am to 12pmNew
 $545,000Active4 beds 3 baths2,262 sq. ft.
213 Samuel Lane Loop Road, Phoenix, OR 97535
MLS# 220230053Listed by: HOME QUEST REALTY - New
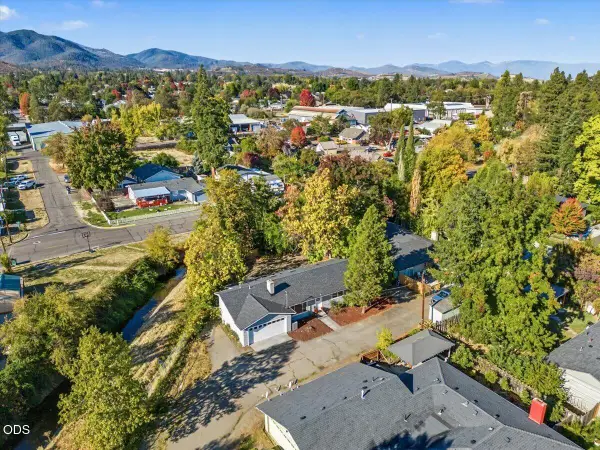 $379,000Active3 beds 2 baths1,392 sq. ft.
207 Oak Street, Phoenix, OR 97535
MLS# 220229959Listed by: JOHN L. SCOTT MEDFORD 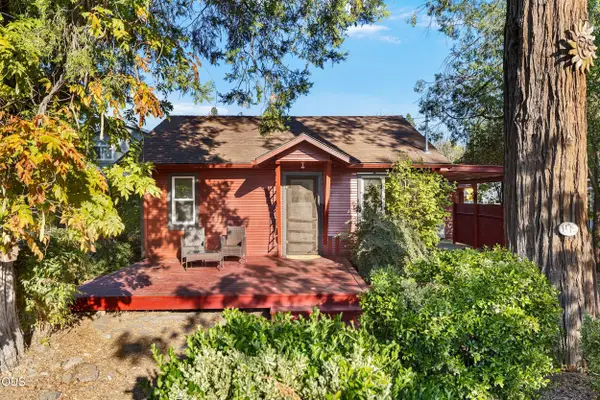 $324,000Active3 beds 1 baths976 sq. ft.
105 Maple Street, Phoenix, OR 97535
MLS# 220229751Listed by: INVEST RITE REALTY GROUP, LLC $364,000Pending3 beds 2 baths1,380 sq. ft.
203 S Rose Street, Phoenix, OR 97535
MLS# 220229253Listed by: JOHN L SCOTT REAL ESTATE GRANTS PASS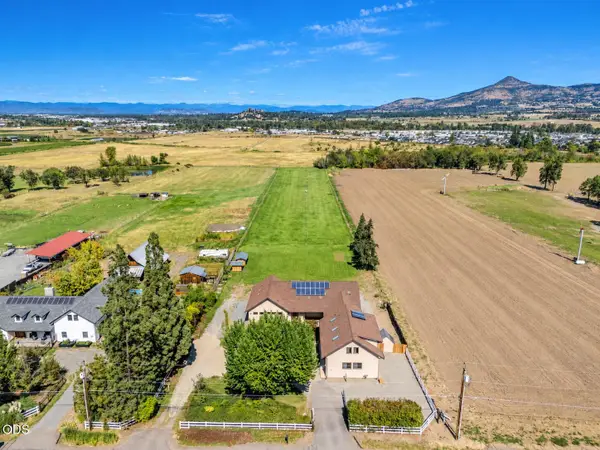 $1,155,000Active4 beds 5 baths3,673 sq. ft.
2110 Houston Road, Phoenix, OR 97535
MLS# 220229180Listed by: CASCADE HASSON SOTHEBY'S INTERNATIONAL REALTY $295,000Active3 beds 3 baths1,368 sq. ft.
400 Oak Street, Phoenix, OR 97535
MLS# 220229018Listed by: MILLEN PROPERTY GROUP $149,900Active3 beds 2 baths1,404 sq. ft.
4729 S Pacific Highway #35, Phoenix, OR 97535
MLS# 220228738Listed by: CENTURY 21 JC JONES AMERICAN DREAM $425,000Active3 beds 2 baths1,559 sq. ft.
113 Chelsea Ct, Phoenix, OR 97535
MLS# 212772157Listed by: RE/MAX INTEGRITY


Protect your home and budget from life's surprises with an Assurant Home Warranty, backed by a partner that supports you through every step of homeownership. Explore Plans.
© 2023 - 2026 ERA Franchise Systems LLC. All rights reserved. ERA Franchise Systems LLC fully supports the principles of the Fair Housing Act and the Equal Opportunity Act. ERA, ERA Real Estate powered, and their respective logos are registered service marks of ERA Franchise Systems LLC. Each office is independently owned and operated.