
513 Barnum Drive, Phoenix, OR 97535
Local realty services provided by:Duke Warner Realty ERA Powered
513 Barnum Drive,Phoenix, OR 97535
$445,000
- 4 Beds
- 2 Baths
- 1,495 sq. ft.
- Single family
- Active
Upcoming open houses
- Sat, Nov 2101:00 pm - 03:00 pm
- Sun, Nov 2212:00 pm - 02:00 pm
Listed by: rutledge property group, jennifer barnes
Office: exp realty, llc.
MLS#:220231099
Source:OR_SOMLS
Price summary
- Price:$445,000
- Price per sq. ft.:$297.66
About this home
Welcome home to 513 Barnum Drive! Built in 2021 with a spacious and thoughtful design, this lovely property offers 4 bedrooms and 2 bathrooms arranged across a desirable open-concept, split floorplan. Providing privacy and seamless flow, the home features plenty of room to spread out and is situated on a spacious lot. Outdoor and storage highlights include an attached 2-car finished garage, dedicated RV parking, a covered back patio perfect for outdoor entertaining, and raised garden beds ready for your personal touch. Some additional features you don't want to miss include the stylish granite countertops and backsplash, walk-in pantry, gas range with a convenient pot filler, classic farmhouse sink, cozy gas fireplace in the living area, plus solar panels to help lower energy costs! Call to schedule your showing today!
Contact an agent
Home facts
- Year built:2021
- Subdivision & Development:Barnum Subdivision
- Listing ID #:220231099
- Added:5 day(s) ago
- Updated:November 21, 2026 at 12:37 PM
Rooms and interior
- Bedrooms:4
- Total bathrooms:2
- Full bathrooms:2
- Flooring:Carpet, Simulated Wood, Vinyl
- Bathrooms Description:Double Vanity, Shower/Tub Combo, Tile Shower
- Kitchen Description:Dishwasher, Microwave, Oven, Range, Refrigerator
- Living area:1,495 sq. ft.
Heating and cooling
- Cooling:Central Air, Heat Pump
- Heating:Forced Air, Heat Pump, Solar Leased
- Central air:Yes
Structure and exterior
- Roof:Composition
- Year built:2021
- Building area:1,495 sq. ft.
- Lot area:0.16 Acres
- Lot Features:Fenced, Level
- Architectural Style:Traditional
- Construction Materials:Frame
- Foundation Description:Concrete Perimeter
- Levels:1 Story
Schools
- High school:Check with District
- Middle school:Check with District
- Elementary school:Check with District
Utilities
- Water:Public
- Sewer:Public Sewer
Finances and disclosures
- Price:$445,000
- Price per sq. ft.:$297.66
- Tax amount:$4,038 (2025)
Features and amenities
- Appliances:Dishwasher, Microwave, Oven, Range, Refrigerator, Washer, Water Heater
Parking
- Parking description:Attached, Driveway, Garage Door Opener, RV Access/Parking
- Garage:Yes
- Garage spaces:2
New listings near 513 Barnum Drive
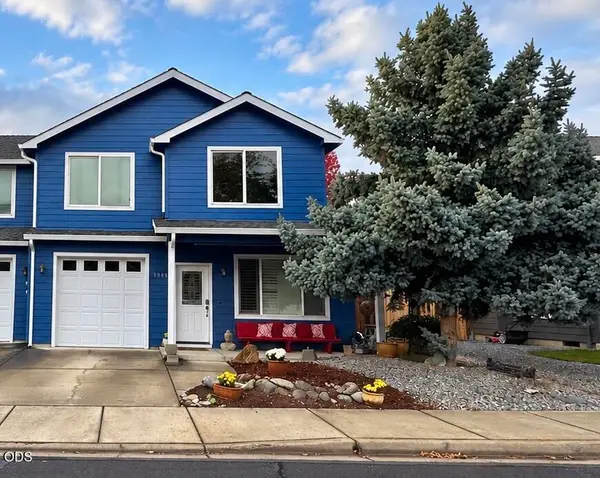 $392,000Active3 beds 3 baths1,787 sq. ft.
1045 Megan Lane, Phoenix, OR 97535
MLS# 220230353Listed by: HOMESMART REALTY PROS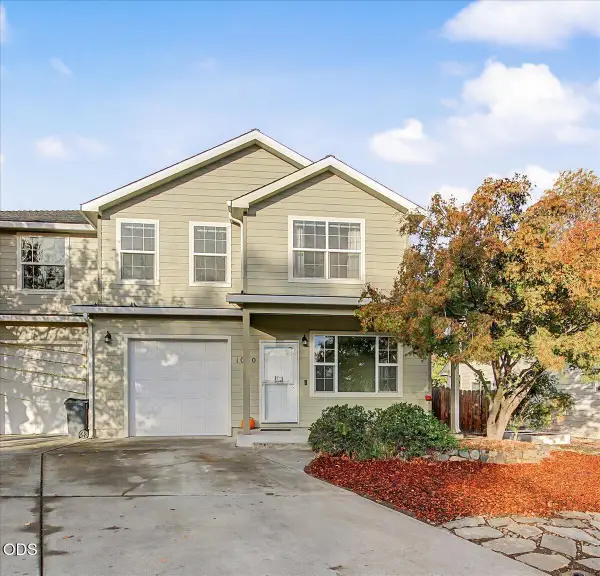 $349,000Active4 beds 3 baths1,796 sq. ft.
1060 Megan Lane, Phoenix, OR 97535
MLS# 220230586Listed by: WINDERMERE VAN VLEET EAGLE POINT $69,900Active3 beds 2 baths840 sq. ft.
135 N Phoenix Road #43, Phoenix, OR 97535
MLS# 220230325Listed by: MORE REALTY $415,000Active3 beds 2 baths2,046 sq. ft.
130 Sharon Drive, Phoenix, OR 97535
MLS# 220230206Listed by: I5 REAL ESTATE $530,000Active4 beds 3 baths2,262 sq. ft.
213 Samuel Lane Loop Road, Phoenix, OR 97535
MLS# 220230053Listed by: HOME QUEST REALTY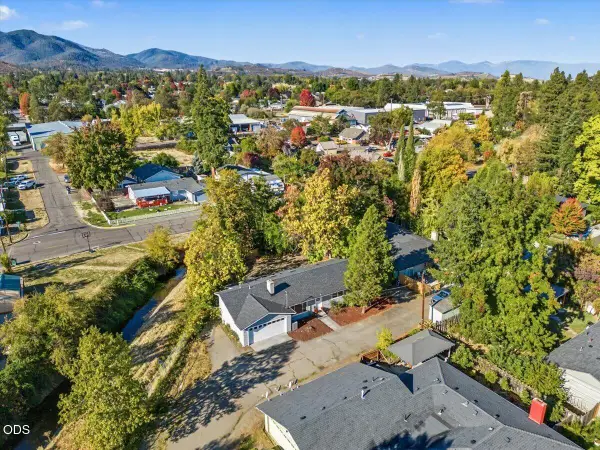 $369,000Pending3 beds 2 baths1,392 sq. ft.
207 Oak Street, Phoenix, OR 97535
MLS# 220229959Listed by: JOHN L. SCOTT MEDFORD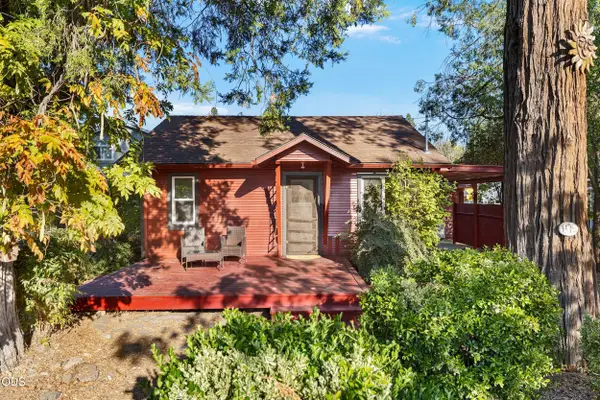 $317,000Pending3 beds 1 baths976 sq. ft.
105 Maple Street, Phoenix, OR 97535
MLS# 220229751Listed by: INVEST RITE REALTY GROUP, LLC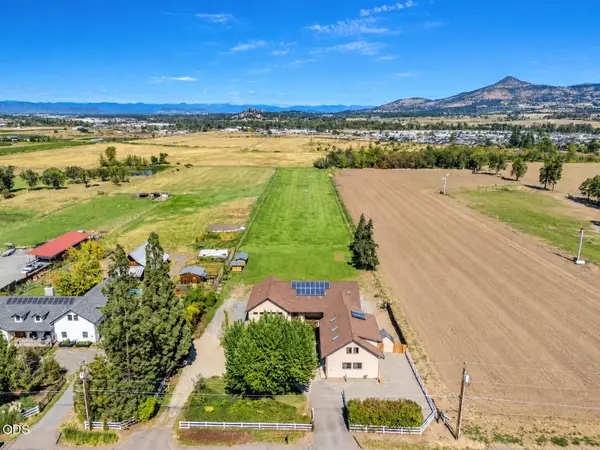 $1,155,000Active4 beds 5 baths3,673 sq. ft.
2110 Houston Road, Phoenix, OR 97535
MLS# 220229180Listed by: CASCADE HASSON SOTHEBY'S INTERNATIONAL REALTY $285,000Active3 beds 3 baths1,368 sq. ft.
400 Oak Street, Phoenix, OR 97535
MLS# 220229018Listed by: MILLEN PROPERTY GROUP


Protect your home and budget from life's surprises with an Assurant Home Warranty, backed by a partner that supports you through every step of homeownership. Explore Plans.
© 2023 - 2026 ERA Franchise Systems LLC. All rights reserved. ERA Franchise Systems LLC fully supports the principles of the Fair Housing Act and the Equal Opportunity Act. ERA, ERA Real Estate powered, and their respective logos are registered service marks of ERA Franchise Systems LLC. Each office is independently owned and operated.