
1001 NW Lovejoy St #TH 802, Portland, OR 97209
Local realty services provided by:ERA Freeman & Associates, Realtors
1001 NW Lovejoy St #TH 802,Portland, OR 97209
$724,000
- 3 Beds
- 3 Baths
- 1,726 sq. ft.
- Condominium
- Active
Listed by: jeff birndorf
Office: cascade hasson sotheby's international realty503-228-9801
MLS#:548869869
Source:PORTLAND
Price summary
- Price:$724,000
- Price per sq. ft.:$419.47
- Monthly HOA dues:$1,848
About this home
Rare two-level townhome-style home in The Metropolitan, one of the Pearl District's premier luxury buildings. The thoughtfully designed two-level floor plan offers the comfort, privacy, and separation of a home with the convenience of luxury condominium living. Floor-to-ceiling windows fill the home with natural light while offering city and bridge views. Relax on the covered balcony overlooking the city. The private lower level features two bedroom suites, two full baths, east-facing windows, and a separate seventh-floor entrance, creating an ideal retreat from the main living area. Two tandem parking spaces and a large walk-in storage room are included in the secure garage. Enjoy premier amenities including concierge service, a fitness center, rooftop terrace, wine storage, and two guest suites for visiting family and friends. Ideally located in the heart of the North Pearl, you're just moments from parks, galleries, boutiques, acclaimed restaurants, breweries, and everything that makes this one of Portland's most vibrant neighborhoods....
Contact an agent
Home facts
- Year built:2006
- Subdivision & Development:Pearl / Metropolitan
- Listing ID #:548869869
- Added:46 day(s) ago
- Updated:August 22, 2026 at 12:30 PM
Rooms and interior
- Bedrooms:3
- Total bathrooms:3
- Full bathrooms:3
- Bathrooms Description:Jetted Tub
- Kitchen Description:Built In Oven, Built In Range, Dishwasher, Disposal, Free Standing Refrigerator, Gas Appliances, Granite, Island, Microwave, Plumbed For Icemaker, Range Hood, Stainless Steel Appliance
- Living area:1,726 sq. ft.
Heating and cooling
- Cooling:Central Air, Heat Pump
- Heating:Heat Pump
Structure and exterior
- Roof:Built Up
- Year built:2006
- Building area:1,726 sq. ft.
- Lot Features:Commons, Corner Lot, Gated, Level, On Busline
- Architectural Style:Contemporary, Townhouse
- Exterior Features:Covered Patio, Gas Hookup, Guest Quarters, Outdoor Fireplace
- Foundation Description:Concrete Perimeter
- Levels:2 Stories
Schools
- High school:Lincoln
- Middle school:West Sylvan
- Elementary school:Chapman
Utilities
- Water:Public Water
- Sewer:Public Sewer
Finances and disclosures
- Price:$724,000
- Price per sq. ft.:$419.47
- Tax amount:$12,519 (2025)
Features and amenities
- Laundry features:Washer/Dryer
- Amenities:Ceiling Fan, Garage Door Opener, Hardwood Floors, Jetted Tub, Laundry, Sprinkler, Tile Floor, Wall To Wall Carpet
Parking
- Total parking spaces:2
- Parking description:Deeded, Secured
- Garage spaces:2
 All information provided is deemed reliable but is not guaranteed and should be independently verified. The content relating to real estate for sale on this web site comes in part from the IDX program of the RMLS of Portland Oregon. Real estate listings held by brokerage firms other than ERA Freeman & Associates, Realtors are marked with the RMLS logo and detailed information about these properties includes the names of the listing brokers. Copyright 2026 RMLS, Portland, Oregon. Last updated: August 22, 2026
New listings near 1001 NW Lovejoy St #TH 802
- New
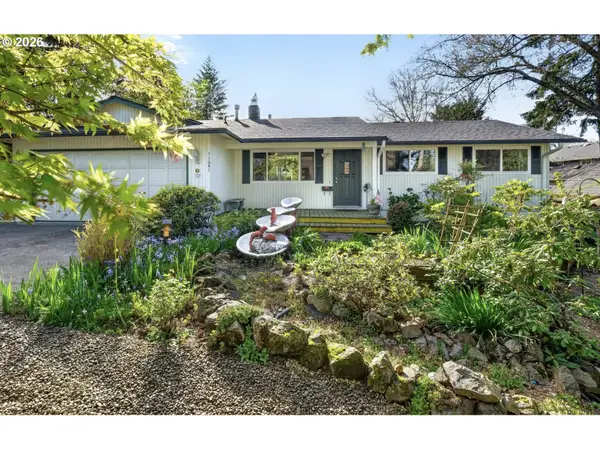 $599,999Active4 beds 3 baths1,797 sq. ft.
11041 SW 45th Ave, Portland, OR 97219
MLS# 713529227Listed by: ELEETE REAL ESTATE - Open Sat, 12 to 2pmNew
 $499,900Active2 beds 2 baths1,225 sq. ft.
9837 NW Silver Ridge Loop Nw, Portland, OR 97229
MLS# 394324753Listed by: COLDWELL BANKER BAIN - Open Sat, 2 to 4pmNew
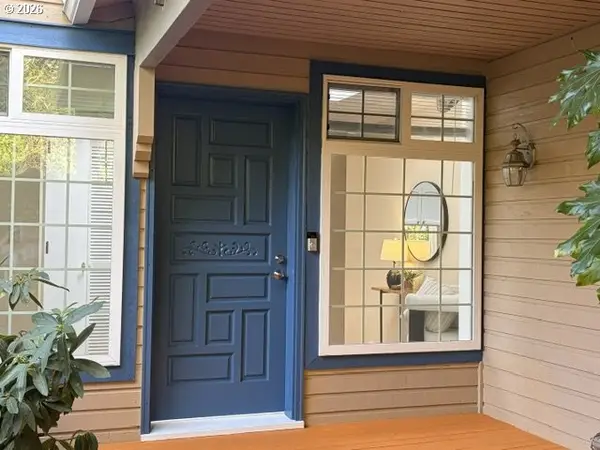 $689,900Active3 beds 4 baths3,116 sq. ft.
7007 SW 33rd Pl, Portland, OR 97219
MLS# 173214112Listed by: REALTY FIRST - New
 $850,000Active-- beds -- baths3,306 sq. ft.
2910 SE Gladstone St, Portland, OR 97202
MLS# 551945503Listed by: RAREBIRD REAL ESTATE - New
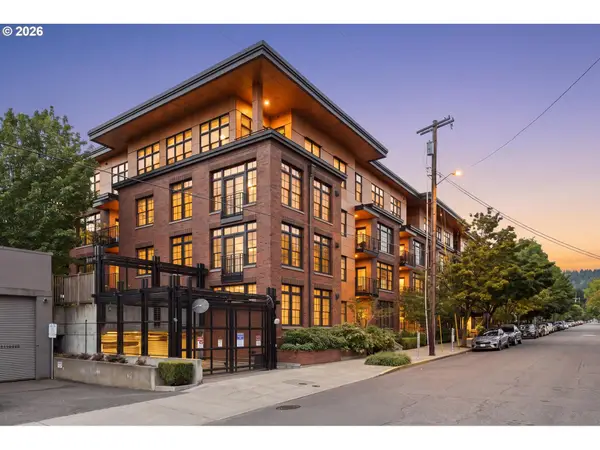 $325,000Active-- beds 1 baths708 sq. ft.
2350 NW Savier St #B214, Portland, OR 97210
MLS# 233984567Listed by: REGER HOMES, LLC - New
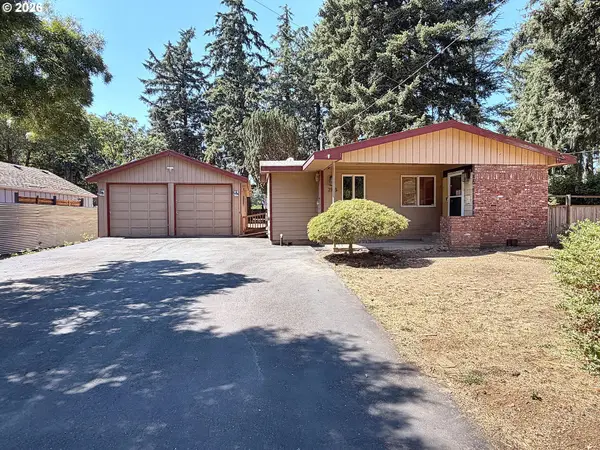 $407,500Active3 beds 2 baths1,495 sq. ft.
2145 SE 141st Ave, Portland, OR 97233
MLS# 174934230Listed by: TREE CITY REAL ESTATE - New
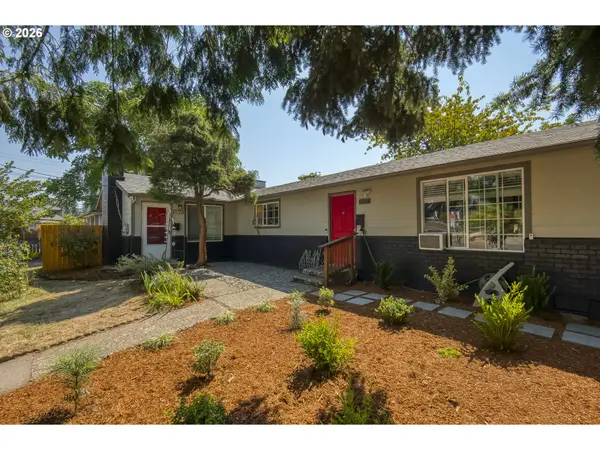 $524,950Active-- beds -- baths
6904 SE Long St, Portland, OR 97206
MLS# 504578251Listed by: MCCLEARY REALTY - New
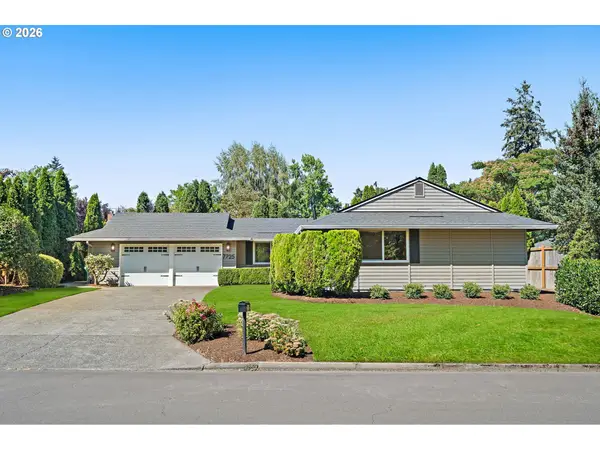 $575,000Active3 beds 2 baths1,365 sq. ft.
7725 SW 88th Ave, Portland, OR 97223
MLS# 369313968Listed by: ELEETE REAL ESTATE - New
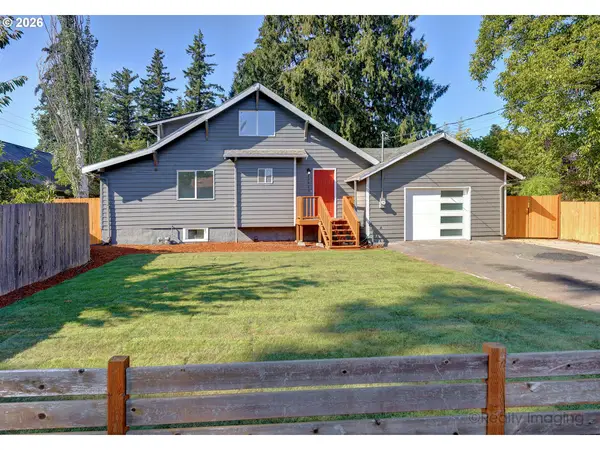 $435,000Active4 beds 2 baths1,700 sq. ft.
13625 SE Bush St, Portland, OR 97236
MLS# 721017575Listed by: EXP REALTY, LLC - New
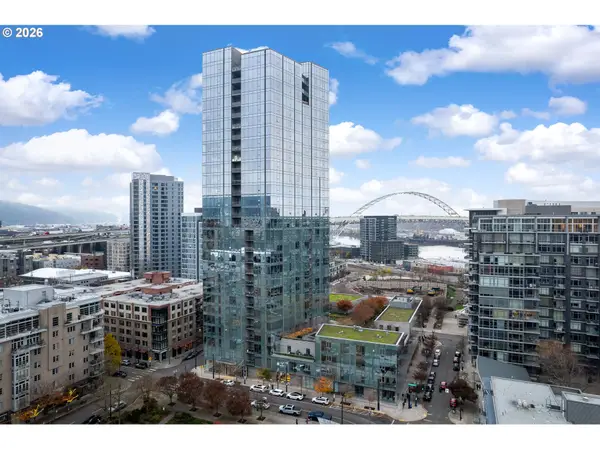 $849,000Active2 beds 3 baths1,596 sq. ft.
1075 NW Northrup St, Portland, OR 97209
MLS# 739878427Listed by: RE/MAX EQUITY GROUP


Protect your home and budget from life's surprises with an Assurant Home Warranty, backed by a partner that supports you through every step of homeownership. Explore Plans.
© 2023 - 2026 ERA Franchise Systems LLC. All rights reserved. ERA Franchise Systems LLC fully supports the principles of the Fair Housing Act and the Equal Opportunity Act. ERA, ERA Real Estate powered, and their respective logos are registered service marks of ERA Franchise Systems LLC. Each office is independently owned and operated.