
1001 NW Lovejoy St #505, Portland, OR 97209
Local realty services provided by:ERA Freeman & Associates, Realtors
1001 NW Lovejoy St #505,Portland, OR 97209
$695,100
- 2 Beds
- 2 Baths
- 1,342 sq. ft.
- Condominium
- Active
Listed by: erika wrenn
Office: where, inc503-222-4373
MLS#:378403681
Source:PORTLAND
Price summary
- Price:$695,100
- Price per sq. ft.:$517.96
- Monthly HOA dues:$1,436
About this home
Elegant Metropolitan corner two-bedroom with views of Tanner Springs Park, the city and beyond. Architectural excellence abounds, with floor-to-ceiling windows emphasizing the inspiring view and an open floor plan in the main living area, abundant with natural light. Anchored by a new modern island, the kitchen functions effortlessly with high end appliances, cabinets to the ceiling and shining granite counters. The primary suite is private with a sought-after large walk-in closet outfitted with a top of the line closet system. The spa-style primary bath is generously sized and includes a jetted tub, heated floors and a walk-in shower tiled in natural stone Overlooking the park, the guest bedroom has a picture window framing the view and sits adjacent to the guest bath. Additional features include: gas fireplace with granite surround, natural stone and granite in the baths, hardwood floors throughout and a utility room with a washer, dryer and storage. The Metropolitan offers excellent amenities including a concierge, on-site manager, guest suites, gym, library, meeting room and wine storage. Enjoy the outdoor common area courtyard with a fireplace and seating. Sale includes deeded parking space and storage unit....
Contact an agent
Home facts
- Year built:2006
- Subdivision & Development:PEARL DISTRICT / METROPOLITAN
- Listing ID #:378403681
- Added:1 day(s) ago
- Updated:October 05, 2026 at 07:28 PM
Rooms and interior
- Bedrooms:2
- Total bathrooms:2
- Full bathrooms:2
- Bathrooms Description:Jetted Tub
- Kitchen Description:Built In Oven, Cooktop, Dishwasher, Disposal, Free Standing Refrigerator, Granite, Island, Microwave, Pantry, Range Hood, Stainless Steel Appliance
- Living area:1,342 sq. ft.
Heating and cooling
- Cooling:Heat Pump
- Heating:Forced Air, Heat Pump
Structure and exterior
- Roof:Built Up
- Year built:2006
- Building area:1,342 sq. ft.
- Lot Features:Commons, Trees
- Architectural Style:Contemporary
- Foundation Description:Concrete Perimeter
- Levels:1 Story
Schools
- High school:Lincoln
- Middle school:West Sylvan
- Elementary school:Chapman
Utilities
- Water:Public Water
- Sewer:Public Sewer
Finances and disclosures
- Price:$695,100
- Price per sq. ft.:$517.96
- Tax amount:$11,839 (2025)
Features and amenities
- Laundry features:Washer/Dryer
- Amenities:Double Pane Window(s), High Ceilings, Jetted Tub, Laundry, Sprinkler, Tile Floor
Parking
- Total parking spaces:1
- Parking description:Deeded, Secured
- Garage spaces:1
 All information provided is deemed reliable but is not guaranteed and should be independently verified. The content relating to real estate for sale on this web site comes in part from the IDX program of the RMLS of Portland Oregon. Real estate listings held by brokerage firms other than ERA Freeman & Associates, Realtors are marked with the RMLS logo and detailed information about these properties includes the names of the listing brokers. Copyright 2026 RMLS, Portland, Oregon. Last updated: October 5, 2026
New listings near 1001 NW Lovejoy St #505
- New
 $2,850,000Active6 beds 7 baths7,100 sq. ft.
1261 SW Underhill Rd, Portland, OR 97219
MLS# 600656897Listed by: WINDERMERE REALTY TRUST - New
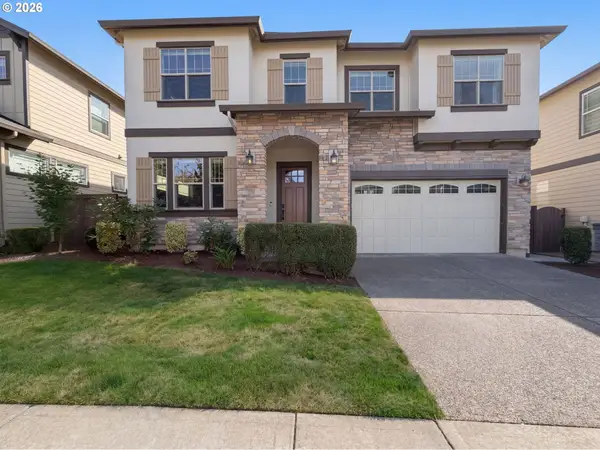 $810,000Active4 beds 3 baths3,164 sq. ft.
15134 NW Marie Way, Portland, OR 97229
MLS# 106157692Listed by: OPENDOOR BROKERAGE LLC - New
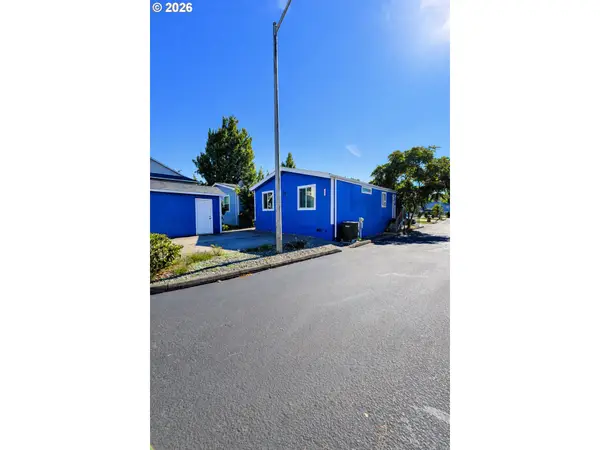 $99,500Active3 beds 2 baths960 sq. ft.
7842 SE Lindy St, Portland, OR 97206
MLS# 288741696Listed by: CENTURY 21 NORTH HOMES REALTY - New
 $499,900Active-- beds -- baths2,324 sq. ft.
8044 SE Malden St, Portland, OR 97206
MLS# 643475745Listed by: KOR REALTY - New
 $475,000Active5 beds 2 baths2,700 sq. ft.
2918 SE 143rd Ave, Portland, OR 97236
MLS# 739289581Listed by: KOR REALTY - New
 $399,950Active3 beds 1 baths1,079 sq. ft.
210 NE 167th Pl, Portland, OR 97230
MLS# 476918619Listed by: JOHN L. SCOTT SANDY - New
 $700,000Active4 beds 4 baths2,382 sq. ft.
6491 SE Ramona St #A, Portland, OR 97206
MLS# 555652386Listed by: PARIS GROUP REALTY LLC - New
 $350,000Active2 beds 2 baths853 sq. ft.
6491 SE Ramona St #B, Portland, OR 97206
MLS# 771036594Listed by: PARIS GROUP REALTY LLC - New
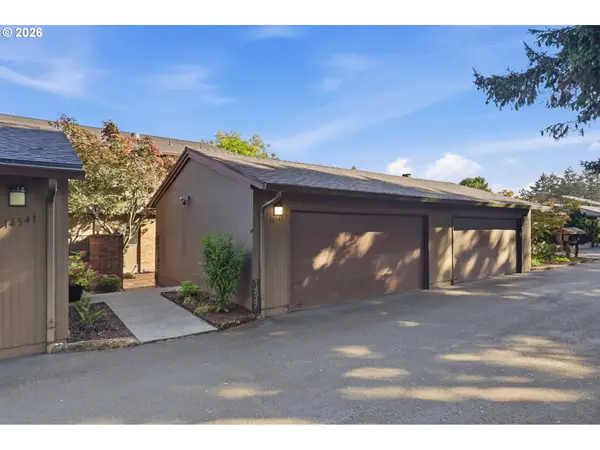 $340,000Active2 beds 3 baths1,664 sq. ft.
14547 NE Stanton Ct, Portland, OR 97230
MLS# 372904763Listed by: JOHN L. SCOTT


Protect your home and budget from life's surprises with an Assurant Home Warranty, backed by a partner that supports you through every step of homeownership. Explore Plans.
© 2023 - 2026 ERA Franchise Systems LLC. All rights reserved. ERA Franchise Systems LLC fully supports the principles of the Fair Housing Act and the Equal Opportunity Act. ERA, ERA Real Estate powered, and their respective logos are registered service marks of ERA Franchise Systems LLC. Each office is independently owned and operated.