
1001 NW Lovejoy St #608, Portland, OR 97209
Local realty services provided by:ERA Freeman & Associates, Realtors
1001 NW Lovejoy St #608,Portland, OR 97209
$845,000
- 3 Beds
- 3 Baths
- 1,735 sq. ft.
- Condominium
- Active
Listed by: judie dunken, dakota thyken
Office: judie dunken real estate llc.503-849-1593
MLS#:186189712
Source:PORTLAND
Price summary
- Price:$845,000
- Price per sq. ft.:$487.03
- Monthly HOA dues:$1,858
About this home
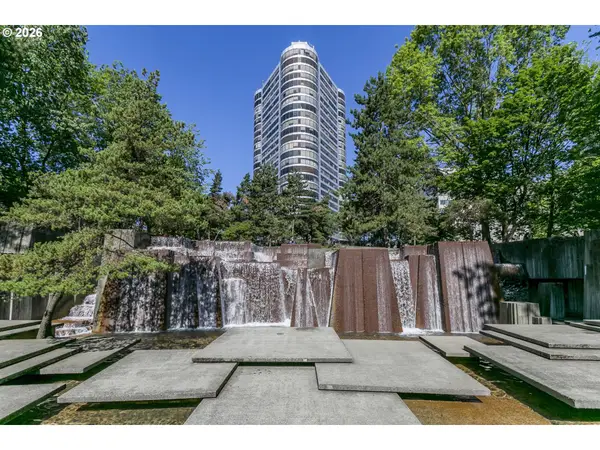
Welcome to Residence #608 at The Metropolitan, a beautiful 3-bedroom, 2.5-bath home overlooking peaceful Tanner Springs Park. The spacious floor plan offers an inviting living area, generous dining space, and an open kitchen featuring a large center island, newer appliances, and plenty of room for entertaining. Three well-sized bedrooms provide flexibility for guests, a home office, or additional living space. The Metropolitan offers 24/7 concierge service, a fitness center, library, community room, outdoor patios, and guest suites available for owners to reserve.
Contact an agent
Home facts
- Year built:2006
- Subdivision & Development:PEARL DISTRICT / METROPOLITAN
- Listing ID #:186189712
- Added:1 day(s) ago
- Updated:September 15, 2026 at 01:29 AM
Rooms and interior
- Bedrooms:3
- Total bathrooms:3
- Full bathrooms:2
- Half bathrooms:1
- Kitchen Description:Built In Oven, Built In Range, Built In Refrigerator, Cook Island, Dishwasher, Disposal, Gas Appliances, Granite, Island, Plumbed For Icemaker, Range Hood, Stainless Steel Appliance
- Living area:1,735 sq. ft.
Heating and cooling
- Cooling:Central Air
- Heating:Forced Air, Heat Pump
Structure and exterior
- Roof:Built Up
- Year built:2006
- Building area:1,735 sq. ft.
- Lot Features:Commons, Level
- Architectural Style:Contemporary
- Foundation Description:Concrete Perimeter
- Levels:1 Story
Schools
- High school:Lincoln
- Middle school:West Sylvan
- Elementary school:Chapman
Utilities
- Water:Public Water
- Sewer:Public Sewer
Finances and disclosures
- Price:$845,000
- Price per sq. ft.:$487.03
- Tax amount:$13,700 (2025)
Features and amenities
- Laundry features:Washer/Dryer
- Amenities:Cable TV, Double Pane Window(s), Hardwood Floors, Wood Floors
Parking
- Total parking spaces:2
- Parking description:Deeded, Secured
- Garage spaces:2
 All information provided is deemed reliable but is not guaranteed and should be independently verified. The content relating to real estate for sale on this web site comes in part from the IDX program of the RMLS of Portland Oregon. Real estate listings held by brokerage firms other than ERA Freeman & Associates, Realtors are marked with the RMLS logo and detailed information about these properties includes the names of the listing brokers. Copyright 2026 RMLS, Portland, Oregon. Last updated: September 15, 2026
New listings near 1001 NW Lovejoy St #608
- New
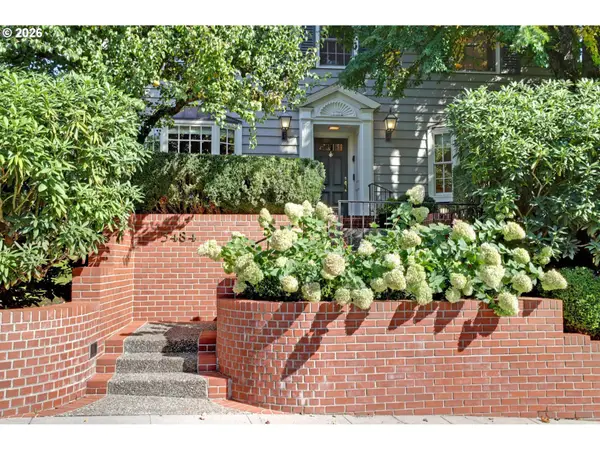 $1,675,000Active3 beds 4 baths4,564 sq. ft.
3484 SW Brentwood Dr, Portland, OR 97201
MLS# 165572787Listed by: COLDWELL BANKER BAIN - New
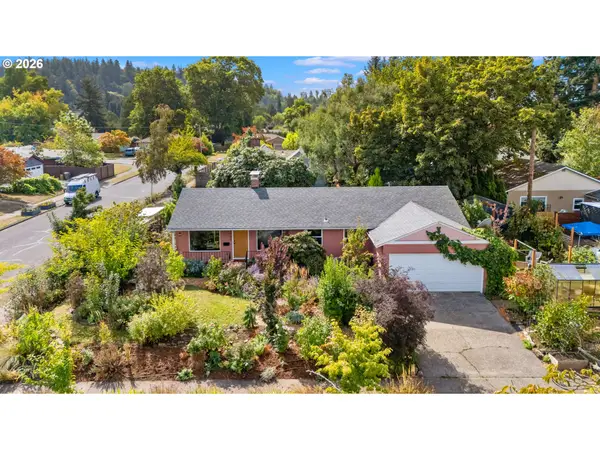 $435,000Active3 beds 1 baths2,200 sq. ft.
9930 SE Harrison St, Portland, OR 97216
MLS# 454742916Listed by: LIVING ROOM REALTY - New
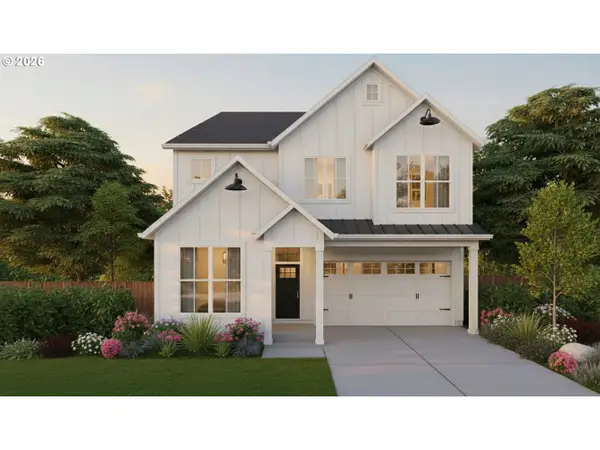 $1,014,038Active4 beds 4 baths2,869 sq. ft.
4374 NW 178th Terr #Lot 40, Portland, OR 97229
MLS# 184707247Listed by: JOHN L. SCOTT - New
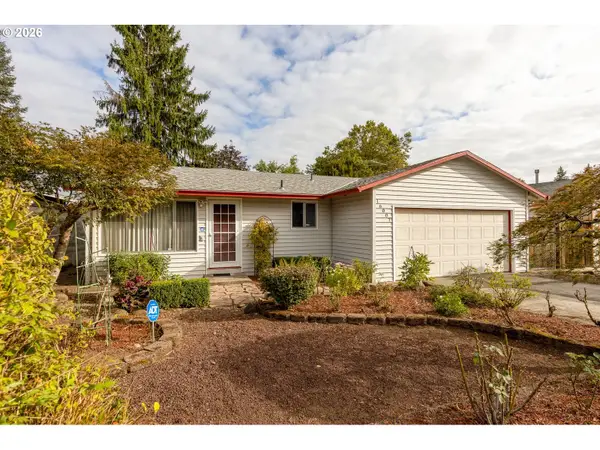 $419,960Active3 beds 2 baths1,302 sq. ft.
16007 NE Sacramento St, Portland, OR 97230
MLS# 404133416Listed by: REAL ESTATE PERFORMANCE GROUP - New
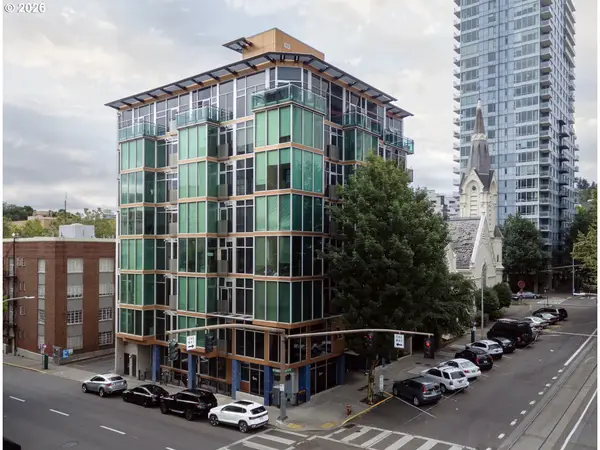 $325,000Active-- beds 3 baths733 sq. ft.
1410 SW 11th Ave #106, Portland, OR 97201
MLS# 474955672Listed by: KELLER WILLIAMS REALTY PORTLAND PREMIERE - New
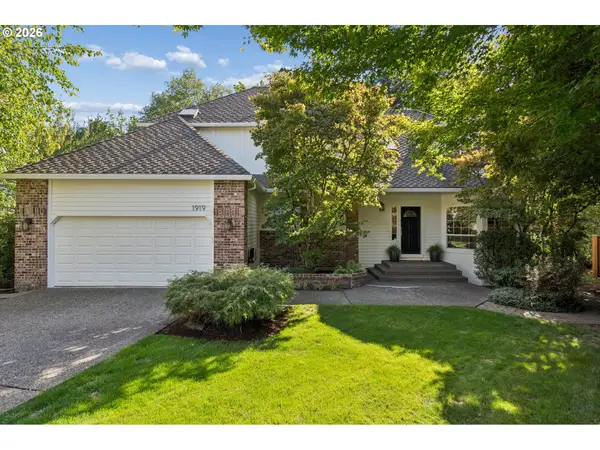 $910,000Active4 beds 3 baths3,038 sq. ft.
1919 NW Runnymeade Ct, Portland, OR 97229
MLS# 274906388Listed by: WINDERMERE REALTY TRUST - New
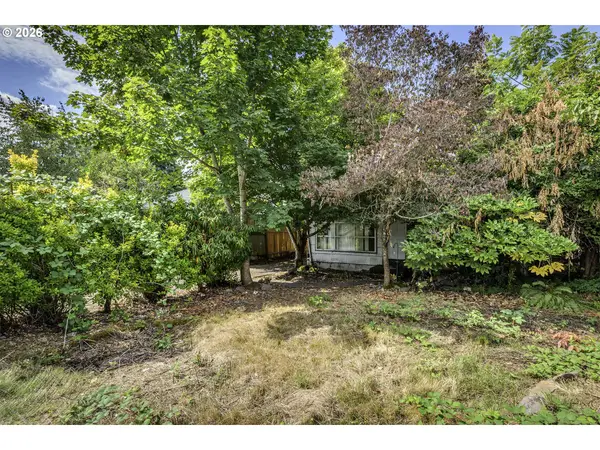 $275,000Active2 beds 1 baths568 sq. ft.
1205 SE 151st Ave, Portland, OR 97233
MLS# 250340386Listed by: JOHN L. SCOTT MARKET CENTER - New
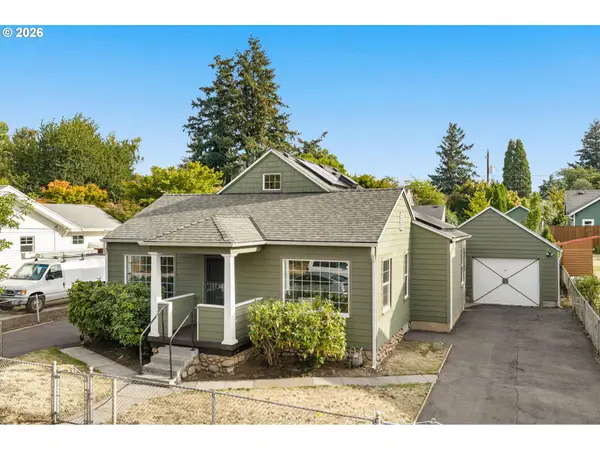 $549,000Active2 beds 3 baths2,628 sq. ft.
6144 NE Failing St, Portland, OR 97213
MLS# 435205493Listed by: RE/MAX EQUITY GROUP - New
 $499,000Active2 beds 2 baths1,319 sq. ft.
1500 SW 5th Ave #2201, Portland, OR 97201
MLS# 540150897Listed by: WHERE, INC


Protect your home and budget from life's surprises with an Assurant Home Warranty, backed by a partner that supports you through every step of homeownership. Explore Plans.
© 2023 - 2026 ERA Franchise Systems LLC. All rights reserved. ERA Franchise Systems LLC fully supports the principles of the Fair Housing Act and the Equal Opportunity Act. ERA, ERA Real Estate powered, and their respective logos are registered service marks of ERA Franchise Systems LLC. Each office is independently owned and operated.