
1033 NW Eloise Ln, Portland, OR 97229
Local realty services provided by:Knipe Realty ERA Powered
Upcoming open houses
- Sun, Oct 1101:00 pm - 03:00 pm
Listed by: dawn cordiner
Office: exp realty, llc.888-814-9613
MLS#:699185859
Source:PORTLAND
Price summary
- Price:$1,199,000
- Price per sq. ft.:$280.27
- Monthly HOA dues:$333
About this home
This is the kind of Portland home that changes how you live in the city. At the end of a private drive, on a cul-de-sac shared with just six other homes, more than an acre of mature landscaping creates a sense of peace and privacy that feels remarkably removed from it all. And yet NW 23rd, downtown, Nike, Intel and St. Vincent are only minutes away. Inside, 4,278 square feet gives you room to live generously without sacrificing connection. Tall ceilings, expansive windows and open living spaces bring in natural light and frame the greenery outside. The kitchen opens to casual dining and gathering spaces, while a formal dining room and wine closet make entertaining easy. The flexible floor plan includes four bedrooms with potential for a fifth, four baths, a dedicated office, bonus room and multiple living spaces. The lower level offers exceptional versatility for guests, extended stays, a second living area, media room, home gym or private retreat. It's the kind of space that can evolve right along with you. Upstairs, the primary suite feels tucked away with an updated bath, generous walk-in closet and private balcony with seasonal Mt. Hood views. Outside, the acre-plus setting is surprisingly usable and low-maintenance, with established landscaping and a large, level backyard area with room to dine, lounge, entertain, garden, play or simply enjoy the privacy. A peaceful front patio and water feature add another place to unwind. Much of the work has already been done. The home was pre-inspected, repairs are complete, the exterior is freshly painted, and thoughtful updates throughout make it ready for its next chapter. A three-car garage provides plenty of storage, and one especially rare perk deserves its own mention: the HOA covers the home's water. More than an acre of privacy in Portland, without giving up the city. That's a combination that's hard to find. [Home Energy Score = 1. HES Report at https://rpt.greenbuildingregistry.com/hes/OR10239372]...
Contact an agent
Home facts
- Year built:2004
- Listing ID #:699185859
- Added:94 day(s) ago
- Updated:October 10, 2026 at 11:53 AM
Rooms and interior
- Bedrooms:4
- Total bathrooms:4
- Full bathrooms:4
- Bathrooms Description:Soaking Tub
- Kitchen Description:Built In Oven, Convection Oven, Cook Island, Cooktop, Dishwasher, Down Draft, Gas Appliances, Granite, Island, Microwave, Pantry, Plumbed For Icemaker, Stainless Steel Appliance, Wine Cooler
- Basement Description:Finished
- Living area:4,278 sq. ft.
Heating and cooling
- Cooling:Central Air
- Heating:Forced Air
Structure and exterior
- Roof:Composition
- Year built:2004
- Building area:4,278 sq. ft.
- Lot area:1.13 Acres
- Lot Features:Cul De Sac, Private, Secluded, Stream, Trees, Wooded
- Architectural Style:Traditional
- Exterior Features:Covered Deck, Covered Patio, Deck, Fenced, Garden, Gas Hookup, Patio, Sprinkler, Water Feature, Yard
- Foundation Description:Concrete Perimeter
- Levels:3 Stories
Schools
- High school:Lincoln
- Middle school:West Sylvan
- Elementary school:Forest Park
Utilities
- Water:Public Water
- Sewer:Standard Septic
Finances and disclosures
- Price:$1,199,000
- Price per sq. ft.:$280.27
- Tax amount:$25,397 (2025)
Features and amenities
- Laundry features:Washer/Dryer
- Amenities:Double Pane Window(s), Garage Door Opener, Hardwood Floors, High Ceilings, High Speed Internet, Laundry, Sprinkler, Tile Floor, Vaulted Ceiling, Vinyl Floors, Vinyl Frame Windows, Wainscoting, Wall To Wall Carpet
Parking
- Total parking spaces:3
- Parking description:Driveway
- Garage spaces:3
 All information provided is deemed reliable but is not guaranteed and should be independently verified. The content relating to real estate for sale on this web site comes in part from the IDX program of the RMLS of Portland Oregon. Real estate listings held by brokerage firms other than Knipe Realty ERA Powered are marked with the RMLS logo and detailed information about these properties includes the names of the listing brokers. Copyright 2026 RMLS, Portland, Oregon. Last updated: October 10, 2026
New listings near 1033 NW Eloise Ln
- Open Sat, 2:30 to 4:30pmNew
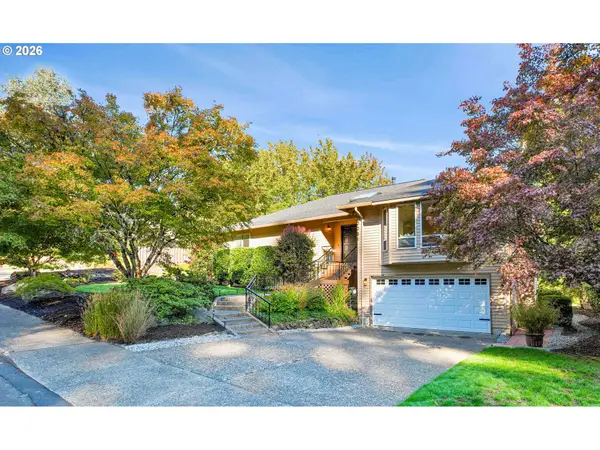 $880,800Active3 beds 3 baths2,461 sq. ft.
10051 SW Balmer Cir, Portland, OR 97219
MLS# 113462803Listed by: WINDERMERE HERITAGE - Open Sat, 12 to 3pmNew
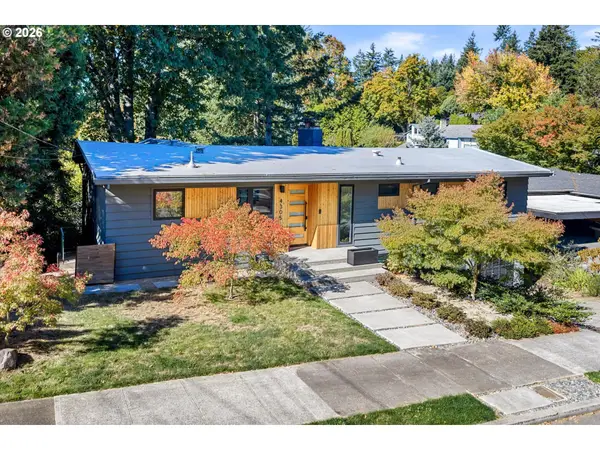 $1,070,000Active3 beds 3 baths2,025 sq. ft.
4305 SW Altadena Ave, Portland, OR 97239
MLS# 337441389Listed by: KELLER WILLIAMS REALTY PROFESSIONALS - Open Sat, 11am to 1pmNew
 $724,876Active3 beds 3 baths1,784 sq. ft.
14022 SW Chehalem Ct, Portland, OR 97223
MLS# 448284156Listed by: EPIQUE REALTY - Open Sat, 12 to 5pmNew
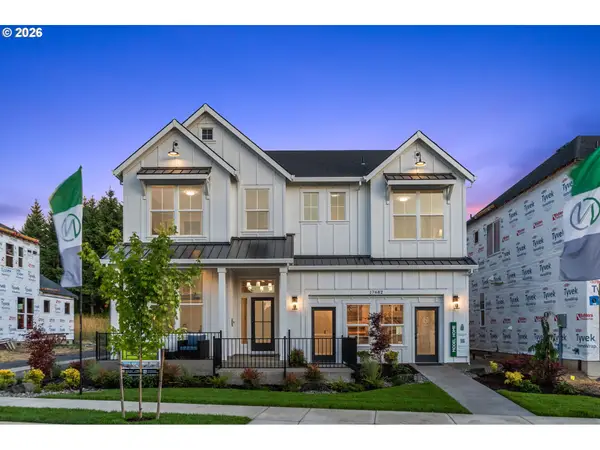 $1,165,000Active5 beds 4 baths3,260 sq. ft.
18100 NW Anastasia Dr, Portland, OR 97229
MLS# 469706020Listed by: JOHN L. SCOTT - New
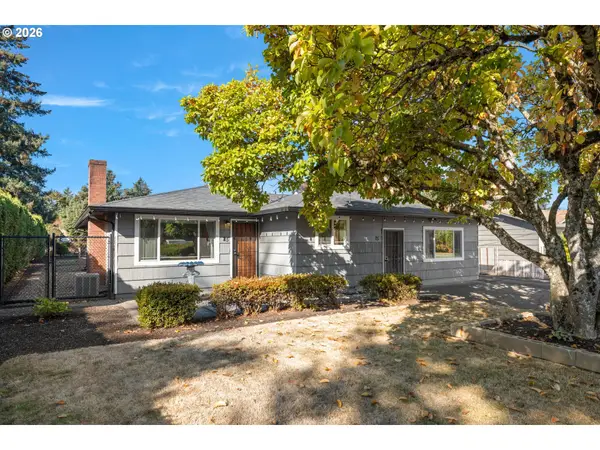 $549,900Active4 beds 2 baths1,677 sq. ft.
25 NE 192nd Ave, Portland, OR 97230
MLS# 156909486Listed by: HILDEBRAND REALTY - New
 $535,000Active3 beds 3 baths2,191 sq. ft.
3653 SW 52nd Pl, Portland, OR 97221
MLS# 680611010Listed by: THE AGENCY PORTLAND - New
 $675,000Active4 beds 3 baths2,733 sq. ft.
16443 NE Tillamook St, Portland, OR 97230
MLS# 406136428Listed by: CORCORAN PRIME - Open Sat, 2 to 4pmNew
 $710,000Active3 beds 1 baths1,876 sq. ft.
3316 NE 11th Ave, Portland, OR 97212
MLS# 517721160Listed by: WINDERMERE REALTY TRUST - New
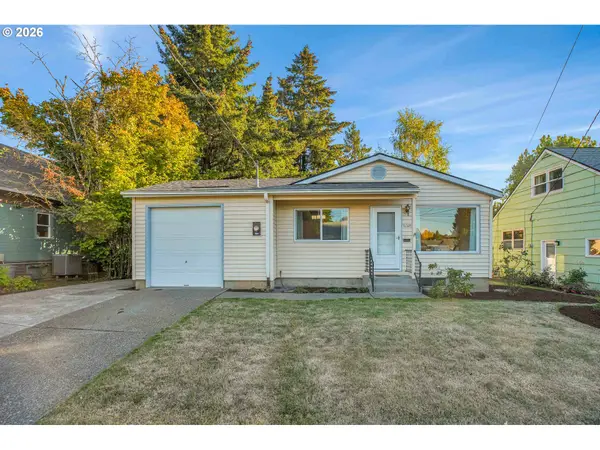 $625,000Active3 beds 2 baths2,142 sq. ft.
3724 SE Schiller St, Portland, OR 97202
MLS# 679805355Listed by: MORE REALTY - New
 $720,000Active5 beds 4 baths2,970 sq. ft.
17230 NW Catalpa St, Portland, OR 97229
MLS# 729326122Listed by: OREGON FIRST


Protect your home and budget from life's surprises with an Assurant Home Warranty, backed by a partner that supports you through every step of homeownership. Explore Plans.
© 2023 - 2026 ERA Franchise Systems LLC. All rights reserved. ERA Franchise Systems LLC fully supports the principles of the Fair Housing Act and the Equal Opportunity Act. ERA, ERA Real Estate powered, and their respective logos are registered service marks of ERA Franchise Systems LLC. Each office is independently owned and operated.