
1051 N Fremont St, Portland, OR 97227
Local realty services provided by:Knipe Realty ERA Powered
Upcoming open houses
- Sat, Oct 0302:00 pm - 04:00 pm
Listed by: ernest cooper
Office: cooper realty llc.503-515-8426
MLS#:344272767
Source:PORTLAND
Price summary
- Price:$549,000
- Price per sq. ft.:$237.15
- Monthly HOA dues:$95
About this home
Townhouse living without the typical condo feel. This 2,315 SF residence offers three levels, a private entrance, attached one-car garage, driveway parking, a private deck and a fully renovated, fenced backyard, providing a combination of privacy and space. The lower level adds a flexible bedroom with its own full bath and exterior entrance. Set within a small three home community, the property’s $95/month HOA includes garbage and recycling.This home is ready for its next owner. A pre-listing inspection has already been completed, and the repairs identified in the inspection have been addressed. A new roof was installed in 2026 and includes a 10-year workmanship warranty, providing added peace of mind from day one.Inside, abundant natural light fills the open main level, where the kitchen, dining area and living room with gas fireplace create an inviting gathering space opening directly to the private deck. Upstairs, the spacious primary suite features vaulted ceilings, a walk-in closet and ensuite bath, along with a second bedroom and full bath.The lower level offers exceptional flexibility, with a private bedroom, full bath and exterior entrance that can accommodate guests, a home office, multigenerational living or other needs. Previous owners used the space as a furnished rental for traveling nurses, demonstrating its versatility.Central air, newer appliances, washer/dryer and Energy Score 8 add everyday comfort. Just minutes from the restaurants, coffee, shops, breweries and parks of Mississippi and Williams, with quick access to Legacy Emanuel Medical Center, the Moda Center, I-5, I-84 and I-405, as well as Downtown Portland, the West End and the Pearl District. [Home Energy Score = 8. HES Report at https://rpt.greenbuildingregistry.com/hes/OR10180826]...
Contact an agent
Home facts
- Year built:2008
- Subdivision & Development:Mississippi Arts
- Listing ID #:344272767
- Added:92 day(s) ago
- Updated:October 03, 2026 at 05:29 PM
Rooms and interior
- Bedrooms:3
- Total bathrooms:4
- Full bathrooms:3
- Half bathrooms:1
- Bathrooms Description:Soaking Tub
- Kitchen Description:Dishwasher, Disposal, Double Oven, Free Standing Gas Range, Free Standing Refrigerator, Gas Appliances, Island, Microwave, Pantry, Plumbed For Icemaker, Quartz, Stainless Steel Appliance
- Basement Description:Crawl Space
- Living area:2,315 sq. ft.
Heating and cooling
- Cooling:Central Air
- Heating:Forced Air 90
Structure and exterior
- Roof:Composition
- Year built:2008
- Building area:2,315 sq. ft.
- Lot Features:Gated, Level, Public Road, Trees
- Architectural Style:NW Contemporary, Townhouse
- Exterior Features:Covered Patio, Fenced, Patio, Porch
- Foundation Description:Concrete Perimeter
- Levels:3 Stories
Schools
- High school:Jefferson
- Middle school:Harriet Tubman
- Elementary school:Boise-Eliot
Utilities
- Water:Public Water
- Sewer:Public Sewer
Finances and disclosures
- Price:$549,000
- Price per sq. ft.:$237.15
- Tax amount:$9,900 (2025)
Features and amenities
- Laundry features:Washer/Dryer
- Amenities:Double Pane Window(s), Garage Door Opener, High Ceilings, Laundry, Wall To Wall Carpet, Wood Floors
Parking
- Total parking spaces:1
- Parking description:Driveway, On street
- Garage spaces:1
 All information provided is deemed reliable but is not guaranteed and should be independently verified. The content relating to real estate for sale on this web site comes in part from the IDX program of the RMLS of Portland Oregon. Real estate listings held by brokerage firms other than Knipe Realty ERA Powered are marked with the RMLS logo and detailed information about these properties includes the names of the listing brokers. Copyright 2026 RMLS, Portland, Oregon. Last updated: October 3, 2026
New listings near 1051 N Fremont St
- New
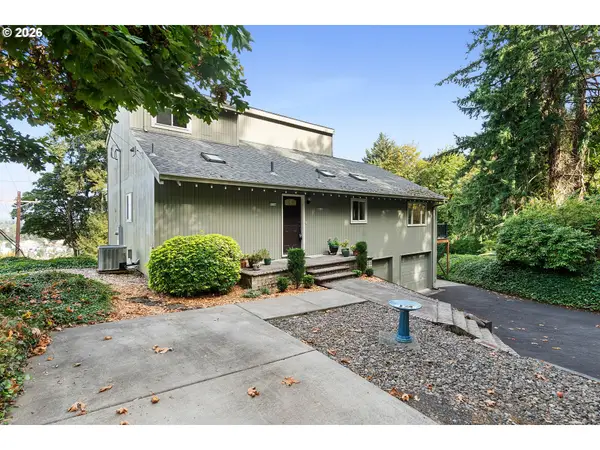 $599,950Active3 beds 2 baths2,270 sq. ft.
8716 NW Bailey St, Portland, OR 97231
MLS# 284263194Listed by: MORE REALTY - New
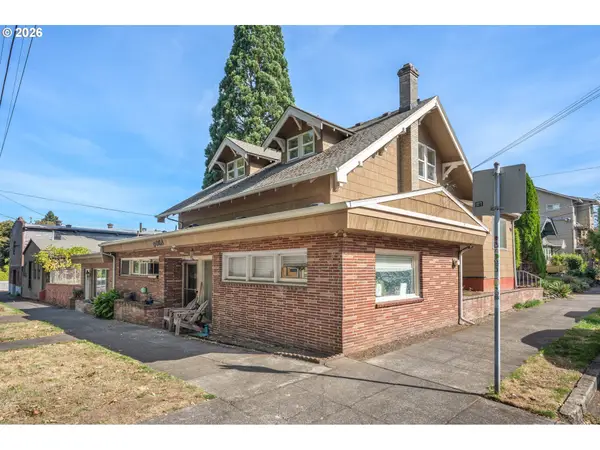 $765,000Active-- beds -- baths2,300 sq. ft.
906 NE 24th Ave, Portland, OR 97232
MLS# 320125259Listed by: CHANGE REALTY, LLC - Open Sat, 1 to 4pmNew
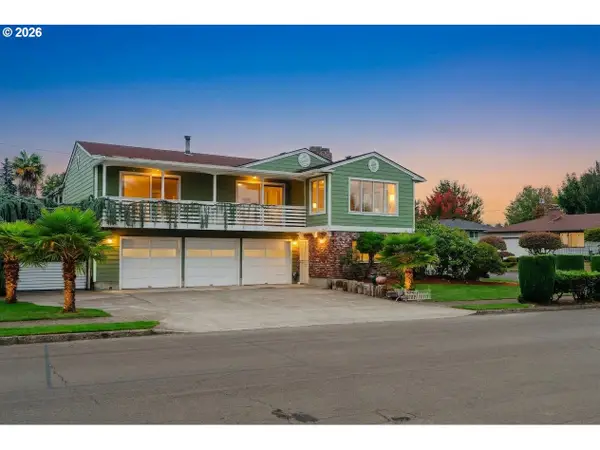 $630,000Active5 beds 3 baths3,508 sq. ft.
3812 NE 134th Ave, Portland, OR 97230
MLS# 558276036Listed by: REAL BROKER - Open Sun, 11:30am to 1pmNew
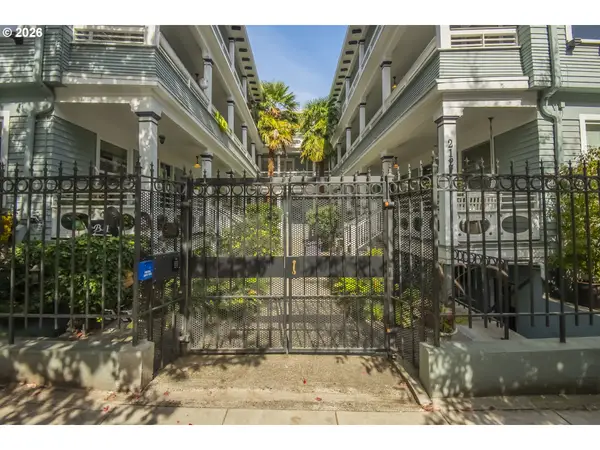 $439,900Active2 beds 1 baths1,035 sq. ft.
2127 NW Irving St #301, Portland, OR 97210
MLS# 787660194Listed by: PORTLAND PROPER REAL ESTATE - New
 $925,000Active2 beds 1 baths1,804 sq. ft.
420 NW 11th Ave #712, Portland, OR 97209
MLS# 765595696Listed by: KELLER WILLIAMS REALTY PORTLAND ELITE - New
 $524,000Active3 beds 3 baths1,928 sq. ft.
9252 SW 4th Ave, Portland, OR 97219
MLS# 296306158Listed by: OPT - Open Sun, 1 to 3pmNew
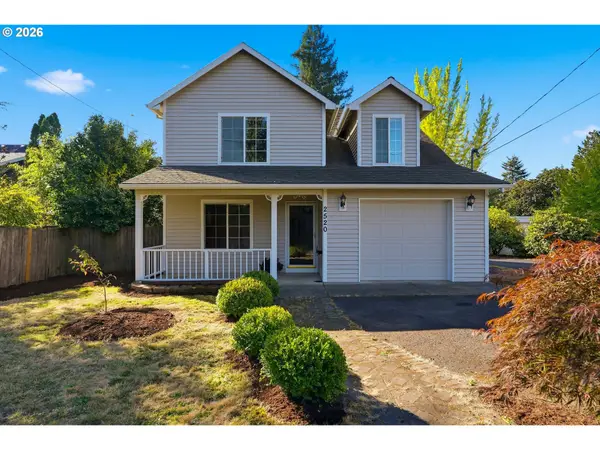 $515,000Active3 beds 3 baths1,594 sq. ft.
2520 SW Miles St, Portland, OR 97219
MLS# 353813373Listed by: WHERE, INC - New
 $349,900Active2 beds 3 baths978 sq. ft.
7045 SE 60th Ave, Portland, OR 97206
MLS# 595843610Listed by: KELLER WILLIAMS REALTY PORTLAND PREMIERE - Open Sat, 2 to 4pmNew
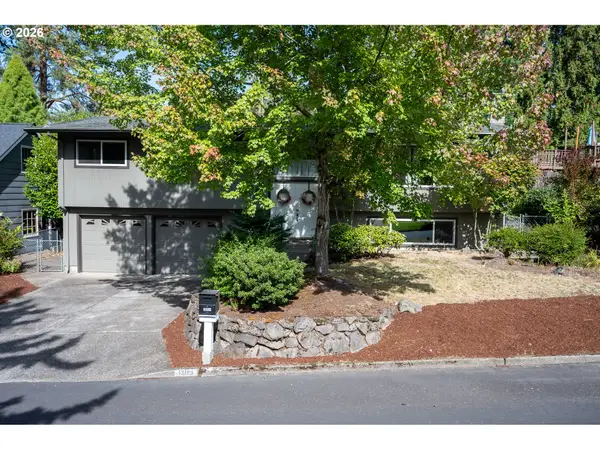 $615,000Active4 beds 3 baths2,236 sq. ft.
13185 NW Pettygrove St, Portland, OR 97229
MLS# 423722570Listed by: PREMIERE PROPERTY GROUP, LLC - New
 $324,900Active2 beds 3 baths932 sq. ft.
5169 SE 28th Ave, Portland, OR 97202
MLS# 548784810Listed by: KELLER WILLIAMS REALTY PORTLAND PREMIERE


Protect your home and budget from life's surprises with an Assurant Home Warranty, backed by a partner that supports you through every step of homeownership. Explore Plans.
© 2023 - 2026 ERA Franchise Systems LLC. All rights reserved. ERA Franchise Systems LLC fully supports the principles of the Fair Housing Act and the Equal Opportunity Act. ERA, ERA Real Estate powered, and their respective logos are registered service marks of ERA Franchise Systems LLC. Each office is independently owned and operated.