
10720 SW Summer Lake Dr, Portland, OR 97223
Local realty services provided by:ERA Freeman & Associates, Realtors
Listed by: lea chitwood
Office: re/max powerpros503-543-8216
MLS#:271200148
Source:PORTLAND
Price summary
- Price:$548,000
- Price per sq. ft.:$371.02
- Monthly HOA dues:$17.83
About this home
Enjoy comfortable living in the Summer Lake area with thoughtful updates and an easy-care yard. This 1,477-square-foot home offers 3 bedrooms, 2½ bathrooms, a newer roof, and new luxury vinyl plank flooring throughout the main level. Large windows bring natural light into the inviting living room, where a brick fireplace creates a welcoming focal point. The kitchen features white cabinetry, ample storage, and a breakfast bar connecting to the dining area. Sliding doors open to the backyard patio for easy outdoor dining and entertaining. Upstairs, the primary suite includes a private bathroom, while two additional bedrooms offer space for guests, hobbies, or a home office. An attached two-car garage adds parking and storage, and established landscaping keeps yard maintenance manageable. With a convenient central location, practical layout, and appealing updates, this Summer Lake area home is ready for your personal touch.
Contact an agent
Home facts
- Year built:1986
- Listing ID #:271200148
- Added:1 day(s) ago
- Updated:November 11, 2026 at 08:31 PM
Rooms and interior
- Bedrooms:3
- Total bathrooms:3
- Full bathrooms:2
- Half bathrooms:1
- Kitchen Description:Dishwasher, Disposal, Free Standing Range, Free Standing Refrigerator, Microwave, Pantry
- Basement Description:Crawl Space
- Living area:1,477 sq. ft.
Heating and cooling
- Heating:Forced Air
Structure and exterior
- Roof:Composition
- Year built:1986
- Building area:1,477 sq. ft.
- Lot area:0.11 Acres
- Lot Features:Level
- Architectural Style:Traditional
- Exterior Features:Fenced, Patio, Security Lights, Tool Shed, Xeriscape Landscaping, Yard
- Foundation Description:Concrete Perimeter
- Levels:2 Stories
Schools
- High school:Southridge
- Middle school:Conestoga
- Elementary school:McKay
Utilities
- Water:Public Water
- Sewer:Public Sewer
Finances and disclosures
- Price:$548,000
- Price per sq. ft.:$371.02
- Tax amount:$4,735 (2025)
Features and amenities
- Amenities:Double Pane Window(s), Garage Door Opener, Laundry, Vinyl Floors, Wall To Wall Carpet
Parking
- Total parking spaces:2
- Parking description:Driveway, On street
- Garage spaces:2
 All information provided is deemed reliable but is not guaranteed and should be independently verified. The content relating to real estate for sale on this web site comes in part from the IDX program of the RMLS of Portland Oregon. Real estate listings held by brokerage firms other than ERA Freeman & Associates, Realtors are marked with the RMLS logo and detailed information about these properties includes the names of the listing brokers. Copyright 2026 RMLS, Portland, Oregon. Last updated: November 11, 2026
New listings near 10720 SW Summer Lake Dr
- New
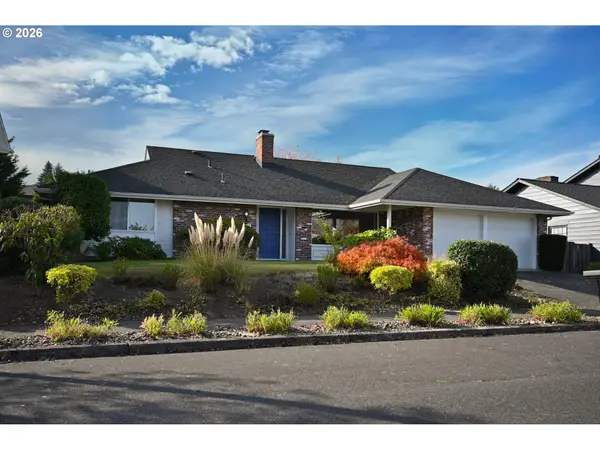 $519,900Active3 beds 2 baths1,615 sq. ft.
13908 NE Siskiyou Ct, Portland, OR 97230
MLS# 110992921Listed by: REALTYNET, LLC - New
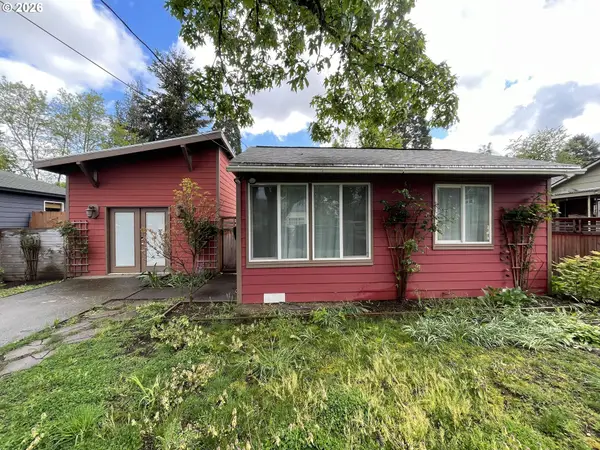 $303,000Active1 beds 1 baths847 sq. ft.
6104 SE Henderson St, Portland, OR 97206
MLS# 524586236Listed by: MORE REALTY - New
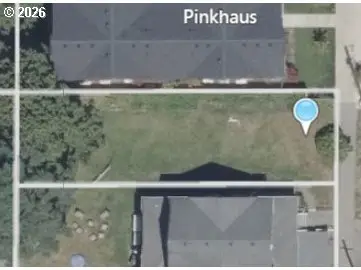 $250,000Active0.07 Acres
4743 N Albina Ave, Portland, OR 97217
MLS# 551438907Listed by: HAPPY HOMES PROPERTIES, INC. - New
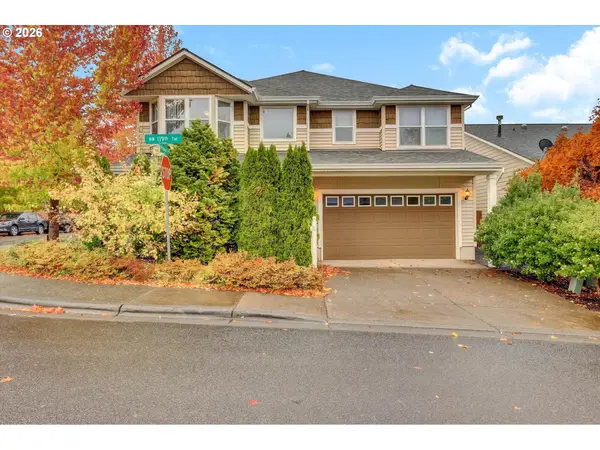 $810,000Active5 beds 3 baths3,311 sq. ft.
3768 NW 119th Ter, Portland, OR 97229
MLS# 639278884Listed by: JINJU REAL ESTATE INC. - New
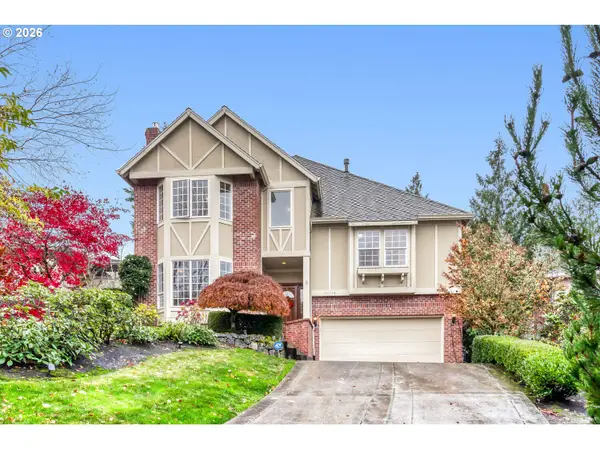 $825,000Active6 beds 3 baths3,087 sq. ft.
10249 NW Engleman St, Portland, OR 97229
MLS# 676762603Listed by: KELLER WILLIAMS REALTY PROFESSIONALS  $449,000Active3 beds 3 baths1,901 sq. ft.
9926 NW Justus Ln #27, Portland, OR 97229
MLS# 393928639Listed by: THE AGENCY PORTLAND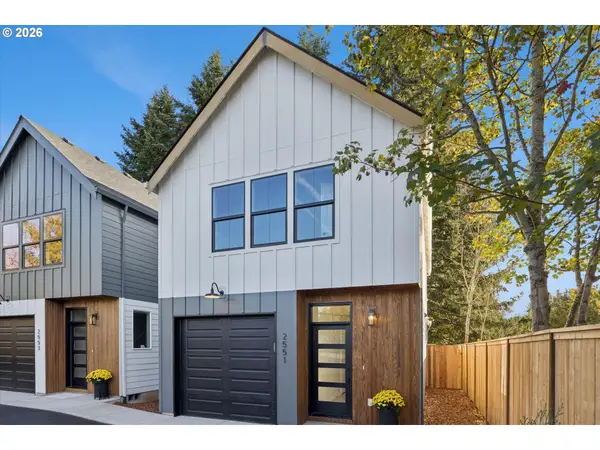 $584,900Pending3 beds 3 baths1,470 sq. ft.
2551 SE 58th Ave, Portland, OR 97206
MLS# 564254037Listed by: WINDERMERE REALTY TRUST- Open Sun, 1 to 3pmNew
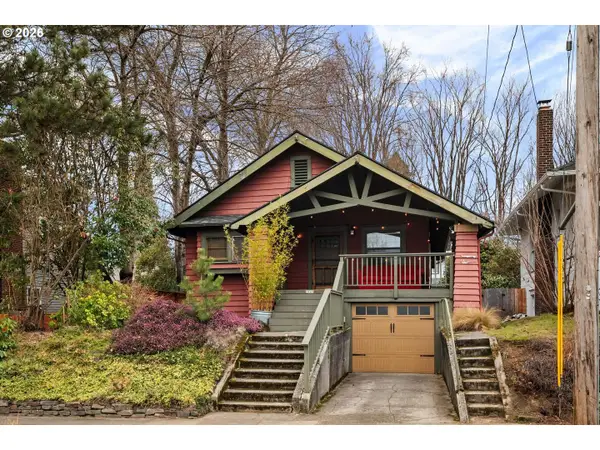 Listed by ERA$630,000Active3 beds 1 baths2,136 sq. ft.
2845 SE Franklin St, Portland, OR 97202
MLS# 616815119Listed by: KNIPE REALTY ERA POWERED - New
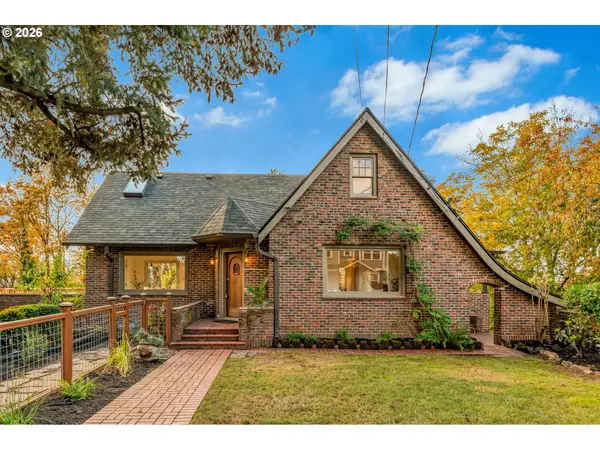 $1,495,000Active4 beds 3 baths2,636 sq. ft.
4131 N Overlook Ter, Portland, OR 97217
MLS# 176425512Listed by: LIKE KIND REALTY


Protect your home and budget from life's surprises with an Assurant Home Warranty, backed by a partner that supports you through every step of homeownership. Explore Plans.
© 2023 - 2026 ERA Franchise Systems LLC. All rights reserved. ERA Franchise Systems LLC fully supports the principles of the Fair Housing Act and the Equal Opportunity Act. ERA, ERA Real Estate powered, and their respective logos are registered service marks of ERA Franchise Systems LLC. Each office is independently owned and operated.