
10722 NE Thompson St, Portland, OR 97220
Local realty services provided by:ERA Freeman & Associates, Realtors
Listed by: christine monty, jennifer snodgrass
Office: re/max equity group503-626-4600
MLS#:794956743
Source:PORTLAND
Price summary
- Price:$349,900
- Price per sq. ft.:$394.03
About this home
Welcome to this charming and move-in-ready 3-bedroom, 1-bath ranch-style home in Parkgrove Heights. Cute, clean, and well maintained, this home offers comfortable one-level living with a practical layout. New carpeting in the living room and all three bedrooms creates a fresh, cozy feel, while easy-care laminate flooring extends through the kitchen and dining room.A sliding glass door off the dining room leads directly to the patio, making it easy to enjoy outdoor dining, summer barbecues, or quiet mornings outside. The large, fully fenced backyard provides plenty of room for pets, play, gardening, and entertaining. A convenient tool shed offers additional storage for lawn equipment, bicycles, and outdoor supplies.Recent mechanical updates provide added peace of mind, including a newer furnace and central air-conditioning system installed in 2023, plus a hot water heater replaced in 2020. Whether you are a first-time buyer or looking to downsize, this delightful Parkgrove Heights ranch is ready to welcome you home!...
Contact an agent
Home facts
- Year built:1952
- Subdivision & Development:PARKROSE HEIGHTS
- Listing ID #:794956743
- Added:1 day(s) ago
- Updated:October 01, 2026 at 04:18 AM
Rooms and interior
- Bedrooms:3
- Total bathrooms:1
- Full bathrooms:1
- Kitchen Description:Free Standing Range, Free Standing Refrigerator
- Living area:888 sq. ft.
Heating and cooling
- Cooling:Heat Pump
- Heating:Forced Air
Structure and exterior
- Roof:Composition
- Year built:1952
- Building area:888 sq. ft.
- Lot area:0.14 Acres
- Lot Features:Level
- Architectural Style:1 Story, Ranch
- Exterior Features:Fenced, Patio, Tool Shed, Yard
- Foundation Description:Slab
- Levels:1 Story
Schools
- High school:Parkrose
- Middle school:Parkrose
- Elementary school:Sacramento
Utilities
- Water:Public Water
- Sewer:Public Sewer
Finances and disclosures
- Price:$349,900
- Price per sq. ft.:$394.03
- Tax amount:$3,116 (2025)
Features and amenities
- Laundry features:Washer/Dryer
- Amenities:Double Pane Window(s), Laminate Flooring, Vinyl Frame Windows, Wall To Wall Carpet
Parking
- Total parking spaces:1
- Parking description:Off Street
- Garage spaces:1
 All information provided is deemed reliable but is not guaranteed and should be independently verified. The content relating to real estate for sale on this web site comes in part from the IDX program of the RMLS of Portland Oregon. Real estate listings held by brokerage firms other than ERA Freeman & Associates, Realtors are marked with the RMLS logo and detailed information about these properties includes the names of the listing brokers. Copyright 2026 RMLS, Portland, Oregon. Last updated: October 1, 2026
New listings near 10722 NE Thompson St
- New
 $525,000Active2 beds 2 baths1,622 sq. ft.
1617 SW Broadway Dr, Portland, OR 97201
MLS# 368736793Listed by: PREMIERE PROPERTY GROUP, LLC - New
 $449,950Active3 beds 3 baths1,464 sq. ft.
16088 NW Centine Ln, Portland, OR 97229
MLS# 149201030Listed by: OREGON FIRST - New
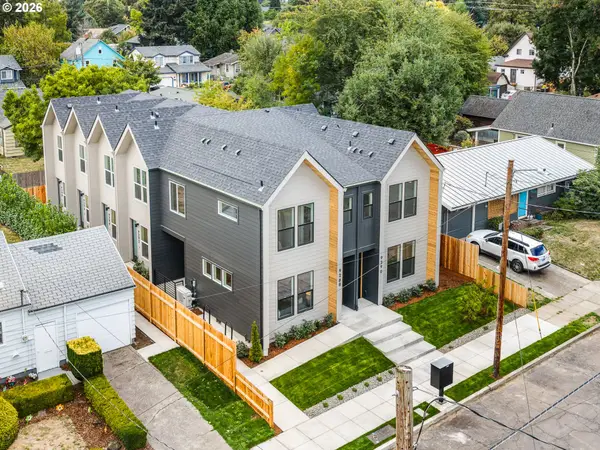 $1,999,900Active-- beds -- baths5,476 sq. ft.
9300 N New York Ave, Portland, OR 97203
MLS# 118067984Listed by: KELLER WILLIAMS REALTY PORTLAND PREMIERE - New
 $319,900Active2 beds 3 baths914 sq. ft.
9298 N New York Ave #6, Portland, OR 97203
MLS# 201727480Listed by: KELLER WILLIAMS REALTY PORTLAND PREMIERE - New
 $319,900Active2 beds 3 baths950 sq. ft.
9288 N New York Ave #1, Portland, OR 97203
MLS# 293132825Listed by: KELLER WILLIAMS REALTY PORTLAND PREMIERE - New
 $299,900Active2 beds 3 baths898 sq. ft.
9292 N New York St #3, Portland, OR 97203
MLS# 435573860Listed by: KELLER WILLIAMS REALTY PORTLAND PREMIERE - New
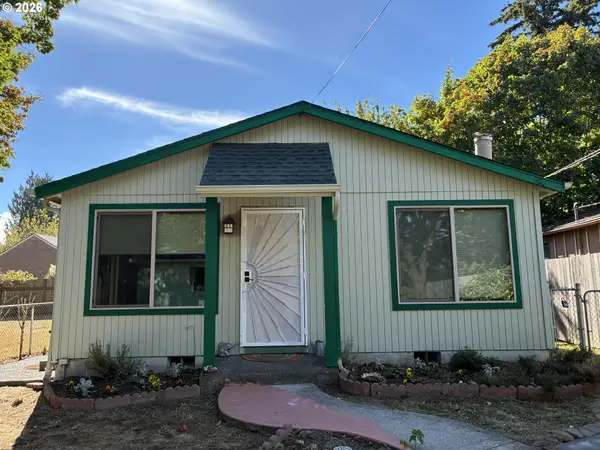 $435,000Active3 beds 1 baths970 sq. ft.
5918 N Newark St, Portland, OR 97203
MLS# 560996135Listed by: DELAVAN REALTY INC - New
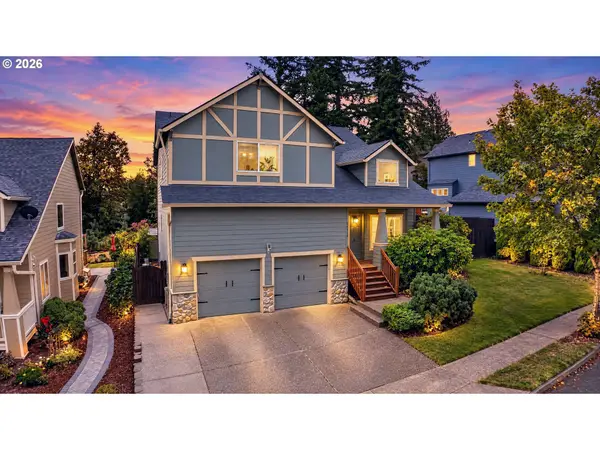 $599,000Active4 beds 3 baths2,449 sq. ft.
15524 SE Belmore Hts, Portland, OR 97236
MLS# 583681429Listed by: CASCADE HASSON SOTHEBY'S INTERNATIONAL REALTY - New
 $279,900Active0.49 Acres
17112 SE Powell Blvd, Portland, OR 97236
MLS# 772244752Listed by: KELLER WILLIAMS PDX CENTRAL - New
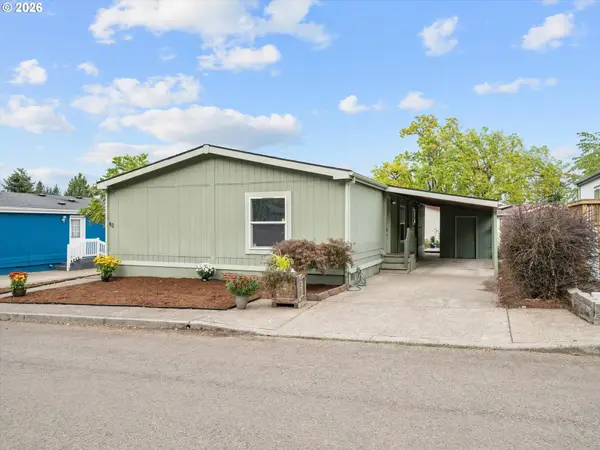 $99,000Active3 beds 2 baths1,404 sq. ft.
3930 SE 162nd Ave #42, Portland, OR 97236
MLS# 788594155Listed by: PREMIERE PROPERTY GROUP, LLC


Protect your home and budget from life's surprises with an Assurant Home Warranty, backed by a partner that supports you through every step of homeownership. Explore Plans.
© 2023 - 2026 ERA Franchise Systems LLC. All rights reserved. ERA Franchise Systems LLC fully supports the principles of the Fair Housing Act and the Equal Opportunity Act. ERA, ERA Real Estate powered, and their respective logos are registered service marks of ERA Franchise Systems LLC. Each office is independently owned and operated.