
10744 SW Lancaster Rd, Portland, OR 97219
Local realty services provided by:ERA Freeman & Associates, Realtors
10744 SW Lancaster Rd,Portland, OR 97219
$949,900
- 4 Beds
- 4 Baths
- 4,463 sq. ft.
- Single family
- Pending
Listed by: sara lewis
Office: windermere realty trust503-636-5000
MLS#:747354437
Source:PORTLAND
Price summary
- Price:$949,900
- Price per sq. ft.:$212.84
About this home
Unique, oversized SW Portland estate on a private, serene 1.2-acre lot! This spacious home offers room to breathe and spectacular entertaining spaces. The dramatic main-level living room features high ceilings, a gas fireplace, cedar walls, and floor-to-ceiling windows opening to a massive deck. The large kitchen boasts a cook island and connects to a formal dining room with built-ins. Enjoy a generous family room, a light-flooded sunroom/studio with high ceilings, and a main-level en-suite bedroom. Upstairs, the luxurious primary suite serves as a true sanctuary with 3 closets, a soaking tub, walk-in shower, sauna, private deck with a hot tub, and an attached 2nd studio/office. The upper level also includes a 2nd en-suite bedroom with a walk-in closet and a 3rd bedroom. Ample storage with an oversized 3-car garage featuring a huge, finished bonus space above. Explore your own park-like setting while enjoying the very best of SW Portland living! [Home Energy Score = 1. HES Report at https://rpt.greenbuildingregistry.com/hes/OR10205047]...
Contact an agent
Home facts
- Year built:1950
- Subdivision & Development:MARSHALL PARK
- Listing ID #:747354437
- Added:47 day(s) ago
- Updated:October 06, 2026 at 08:46 AM
Rooms and interior
- Bedrooms:4
- Total bathrooms:4
- Full bathrooms:3
- Half bathrooms:1
- Bathrooms Description:Soaking Tub
- Kitchen Description:Appliance Garage, Built In Oven, Cook Island, Cooktop, Dishwasher, Disposal, Down Draft, Free Standing Refrigerator, Gas Appliances, Island, Microwave, Tile
- Basement Description:Crawl Space
- Living area:4,463 sq. ft.
Heating and cooling
- Cooling:Central Air
- Heating:Forced Air
Structure and exterior
- Roof:Composition
- Year built:1950
- Building area:4,463 sq. ft.
- Lot area:1.2 Acres
- Lot Features:Level, Private, Trees, Wooded
- Architectural Style:2 Story, NW Contemporary
- Exterior Features:Deck, Garden, RV Parking, Sprinkler, Yard
- Levels:2 Stories
Schools
- High school:Ida B Wells
- Middle school:Jackson
- Elementary school:Stephenson
Utilities
- Water:Public Water
- Sewer:Public Sewer
Finances and disclosures
- Price:$949,900
- Price per sq. ft.:$212.84
- Tax amount:$13,193 (2025)
Features and amenities
- Laundry features:Washer/Dryer
- Amenities:Ceiling Fan, Double Pane Window(s), Garage Door Opener, Hardwood Floors, High Ceilings, Laundry, Tile Floor, Vaulted Ceiling, Vinyl Frame Windows, Wall To Wall Carpet
Parking
- Total parking spaces:3
- Parking description:Driveway
- Garage spaces:3
 All information provided is deemed reliable but is not guaranteed and should be independently verified. The content relating to real estate for sale on this web site comes in part from the IDX program of the RMLS of Portland Oregon. Real estate listings held by brokerage firms other than ERA Freeman & Associates, Realtors are marked with the RMLS logo and detailed information about these properties includes the names of the listing brokers. Copyright 2026 RMLS, Portland, Oregon. Last updated: October 6, 2026
New listings near 10744 SW Lancaster Rd
- Open Tue, 12 to 2pmNew
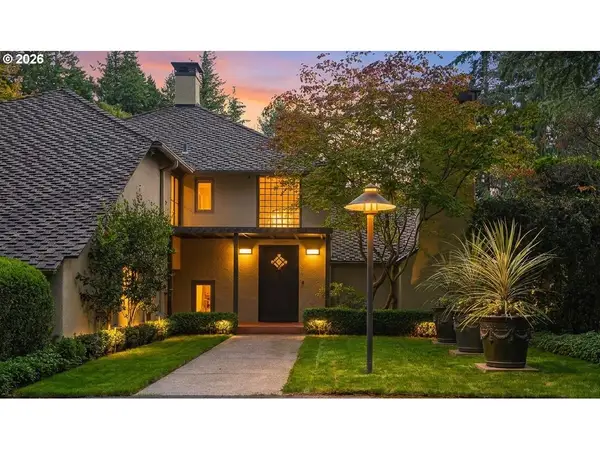 $2,150,000Active4 beds 4 baths4,929 sq. ft.
5020 SW Humphrey Blvd, Portland, OR 97221
MLS# 313392154Listed by: WINDERMERE REALTY TRUST - New
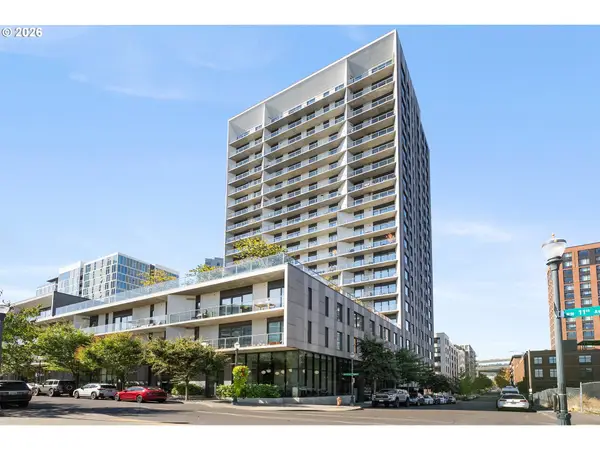 $420,000Active1 beds 1 baths786 sq. ft.
1150 NW Quimby St #340, Portland, OR 97209
MLS# 272190975Listed by: WINDERMERE REALTY TRUST - New
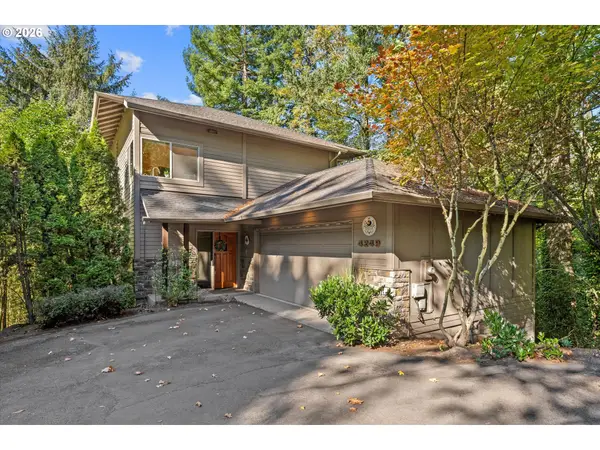 $699,000Active3 beds 3 baths2,212 sq. ft.
4249 SW Dosch Rd, Portland, OR 97239
MLS# 304454761Listed by: EXP REALTY, LLC - New
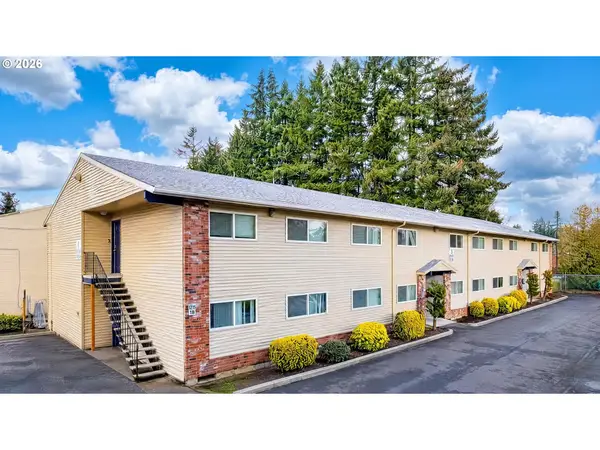 $3,950,000Active-- beds -- baths
19511 NE Halsey St, Portland, OR 97230
MLS# 333328463Listed by: AETNA PROPERTIES, INC. - New
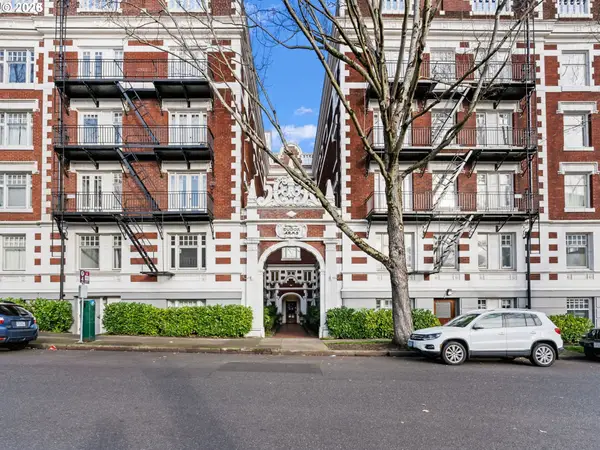 $145,000Active-- beds 1 baths322 sq. ft.
1811 NW Couch St #407, Portland, OR 97209
MLS# 334603281Listed by: KELLER WILLIAMS SUNSET CORRIDOR - Open Tue, 11am to 1:30pmNew
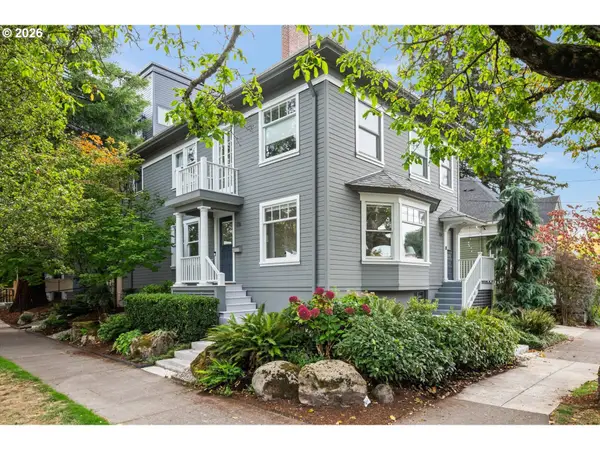 $775,000Active2 beds -- baths3,281 sq. ft.
138 NE 18th Ave, Portland, OR 97232
MLS# 653105776Listed by: WINDERMERE REALTY TRUST - New
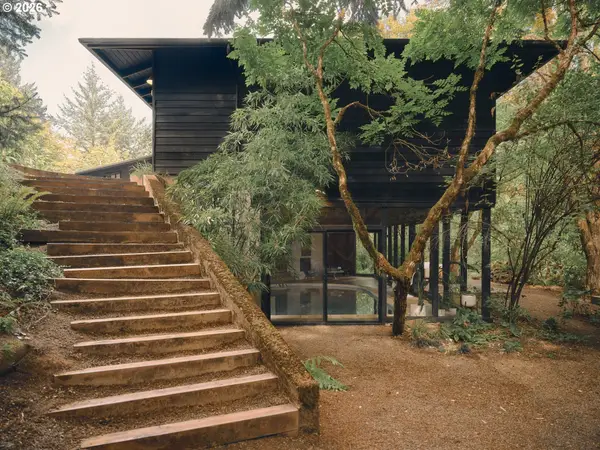 $1,350,000Active3 beds 3 baths3,670 sq. ft.
3062 SW Fairmount Blvd, Portland, OR 97239
MLS# 791658545Listed by: VETIVER STREET REAL ESTATE - New
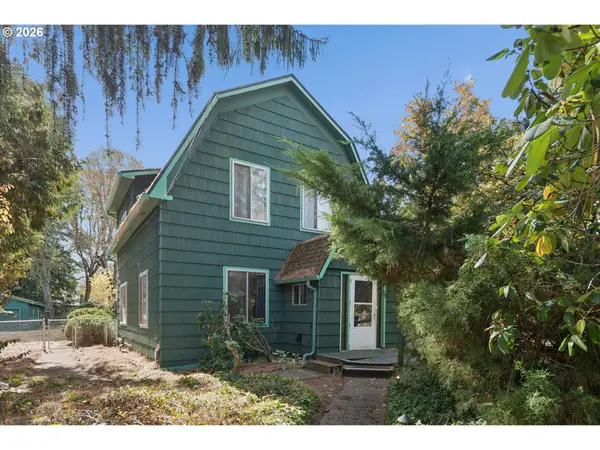 $485,000Active5 beds 4 baths3,442 sq. ft.
8850 SW Lehman St, Portland, OR 97223
MLS# 748562262Listed by: JOHN L. SCOTT PORTLAND CENTRAL - New
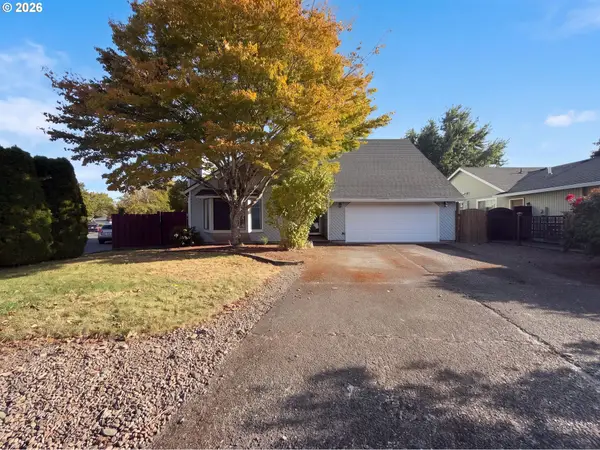 $575,000Active4 beds 4 baths2,036 sq. ft.
5810 NW Landing Dr, Portland, OR 97229
MLS# 763388680Listed by: OPENDOOR BROKERAGE LLC 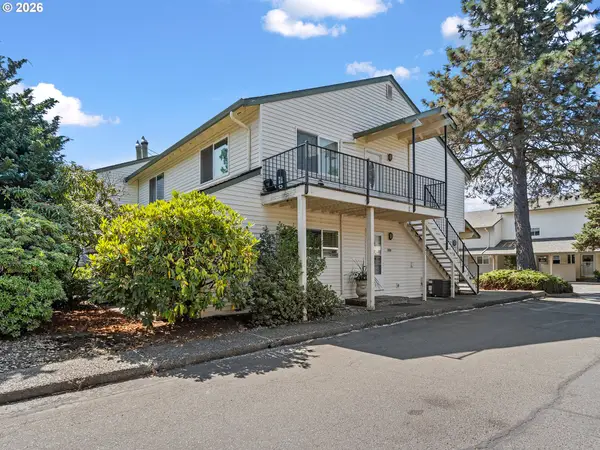 $186,000Active1 beds 1 baths600 sq. ft.
451 N Hayden Bay Dr #67, Portland, OR 97217
MLS# 581370012Listed by: CANO REAL ESTATE LLC


Protect your home and budget from life's surprises with an Assurant Home Warranty, backed by a partner that supports you through every step of homeownership. Explore Plans.
© 2023 - 2026 ERA Franchise Systems LLC. All rights reserved. ERA Franchise Systems LLC fully supports the principles of the Fair Housing Act and the Equal Opportunity Act. ERA, ERA Real Estate powered, and their respective logos are registered service marks of ERA Franchise Systems LLC. Each office is independently owned and operated.