
1085 SW Hillcroft Ave, Portland, OR 97225
Local realty services provided by:Knipe Realty ERA Powered
1085 SW Hillcroft Ave,Portland, OR 97225
$675,000
- 3 Beds
- 3 Baths
- 2,324 sq. ft.
- Single family
- Active
Listed by: jason lavery, derek fiscus
Office: premiere property group, llc.503-670-9000
MLS#:767064874
Source:PORTLAND
Price summary
- Price:$675,000
- Price per sq. ft.:$290.45
- Monthly HOA dues:$21
About this home
Your Private Treehouse Retreat Awaits! Tucked away on a spacious quarter-acre lot, this 2,324 sq ft home offers a rare sense of privacy while keeping you close to everything you need. Surrounded by nature, the home feels like a peaceful escape, with three inviting outdoor spaces to enjoy your morning coffee, entertain friends, or unwind at the end of the day. Inside, two cozy fireplaces create warm, welcoming spaces for gathering and relaxing. A versatile flex room offers endless possibilities for a home office, gym, creative space, or whatever fits your lifestyle. Just minutes from a nearby lake and park with scenic walking paths, as well as shopping, restaurants, and entertainment. Add highly rated schools and a prime location, and you have a home that beautifully blends comfort, privacy, nature, and convenience.
Contact an agent
Home facts
- Year built:1965
- Listing ID #:767064874
- Added:1 day(s) ago
- Updated:September 24, 2026 at 03:31 AM
Rooms and interior
- Bedrooms:3
- Total bathrooms:3
- Full bathrooms:2
- Half bathrooms:1
- Kitchen Description:Dishwasher, Disposal, Free Standing Range, Free Standing Refrigerator, Microwave
- Basement Description:Daylight, Finished
- Living area:2,324 sq. ft.
Heating and cooling
- Cooling:Central Air
- Heating:Forced Air
Structure and exterior
- Roof:Composition
- Year built:1965
- Building area:2,324 sq. ft.
- Lot area:0.23 Acres
- Lot Features:Corner Lot, Private, Wooded
- Architectural Style:2 Story, Daylight Ranch
- Exterior Features:Deck, Patio, Porch
- Levels:2 Stories
Schools
- High school:Beaverton
- Middle school:Cedar Park
- Elementary school:Ridgewood
Utilities
- Water:Public Water
- Sewer:Public Sewer
Finances and disclosures
- Price:$675,000
- Price per sq. ft.:$290.45
- Tax amount:$6,364 (2025)
Features and amenities
- Laundry features:Washer/Dryer
- Amenities:Aluminum Frame Windows, Garage Door Opener, Laundry, Vinyl Floors, Wall To Wall Carpet
Parking
- Total parking spaces:2
- Garage spaces:2
 All information provided is deemed reliable but is not guaranteed and should be independently verified. The content relating to real estate for sale on this web site comes in part from the IDX program of the RMLS of Portland Oregon. Real estate listings held by brokerage firms other than Knipe Realty ERA Powered are marked with the RMLS logo and detailed information about these properties includes the names of the listing brokers. Copyright 2026 RMLS, Portland, Oregon. Last updated: September 24, 2026
New listings near 1085 SW Hillcroft Ave
- New
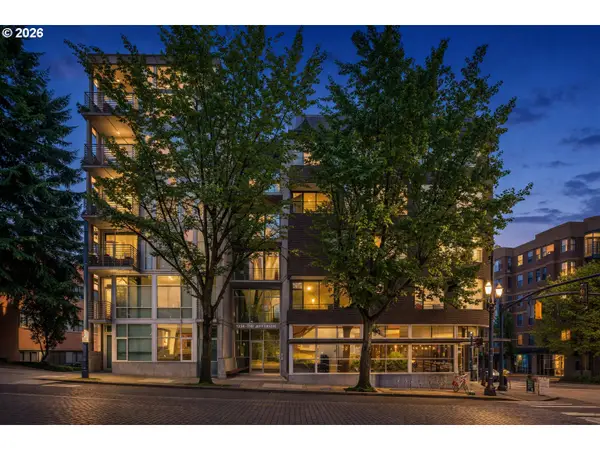 $270,000Active1 beds 1 baths678 sq. ft.
1234 SW 18th Ave, Portland, OR 97205
MLS# 292909956Listed by: PREMIERE PROPERTY GROUP, LLC - Open Sat, 12 to 3pmNew
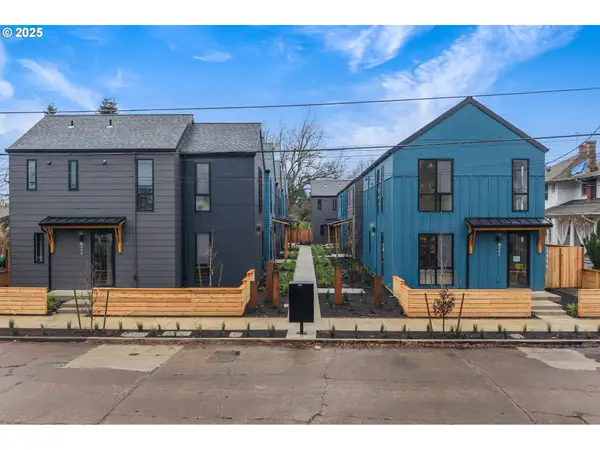 $1,575,000Active-- beds -- baths
5498 SE Boise St, Portland, OR 97206
MLS# 260763519Listed by: BERKSHIRE HATHAWAY HOMESERVICES NW REAL ESTATE - New
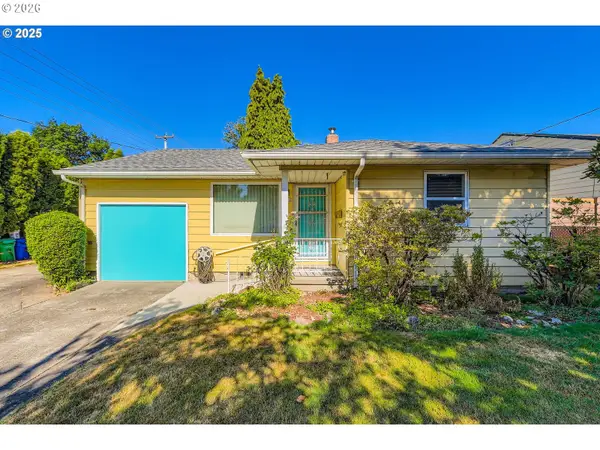 $420,000Active3 beds 1 baths1,430 sq. ft.
9832 N Van Houten Ave, Portland, OR 97203
MLS# 413789399Listed by: WINDERMERE REALTY TRUST - Open Sat, 12 to 1:30pmNew
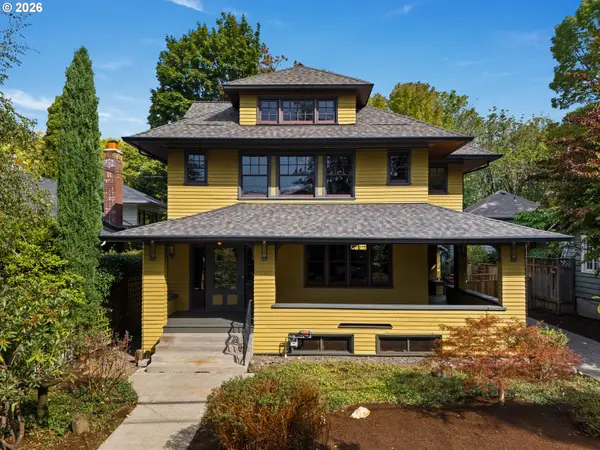 $895,000Active4 beds 2 baths4,184 sq. ft.
3247 NE Glisan St, Portland, OR 97232
MLS# 230825804Listed by: WHERE, INC - New
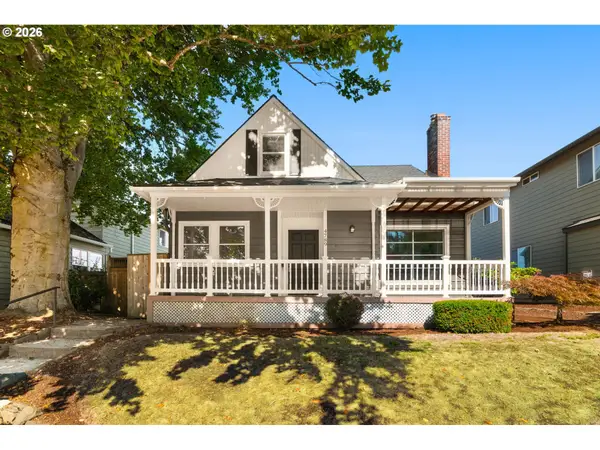 $669,900Active7 beds 3 baths2,246 sq. ft.
4789 N Harvard St, Portland, OR 97203
MLS# 359223260Listed by: JOHN L. SCOTT - Open Sat, 12 to 2pmNew
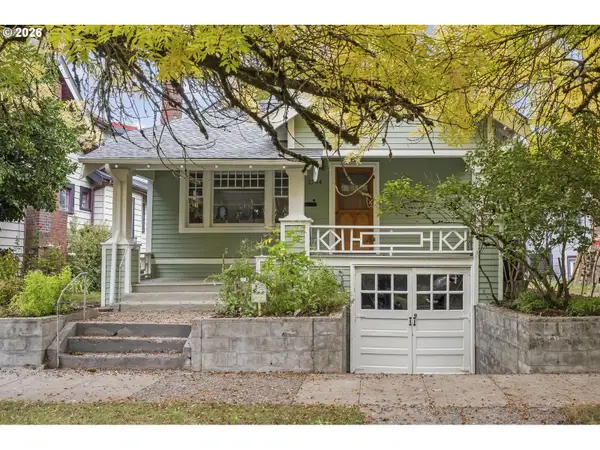 $734,000Active4 beds 2 baths2,729 sq. ft.
1734 SE 41st Ave, Portland, OR 97214
MLS# 455034167Listed by: CASCADE HASSON SOTHEBY'S INTERNATIONAL REALTY - Open Sun, 11am to 2pmNew
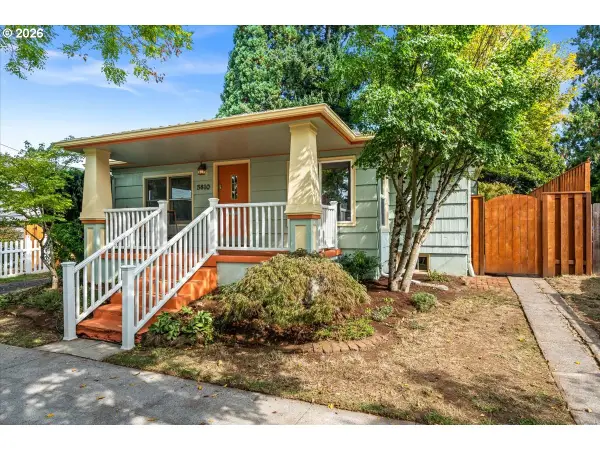 $559,900Active3 beds 2 baths1,944 sq. ft.
5810 SE 49th Ave, Portland, OR 97206
MLS# 469854832Listed by: KELLER WILLIAMS REALTY PROFESSIONALS - Open Sat, 10am to 12pmNew
 $445,000Active2 beds 1 baths1,268 sq. ft.
8927 N Leonard St, Portland, OR 97203
MLS# 712528179Listed by: THINK REAL ESTATE - New
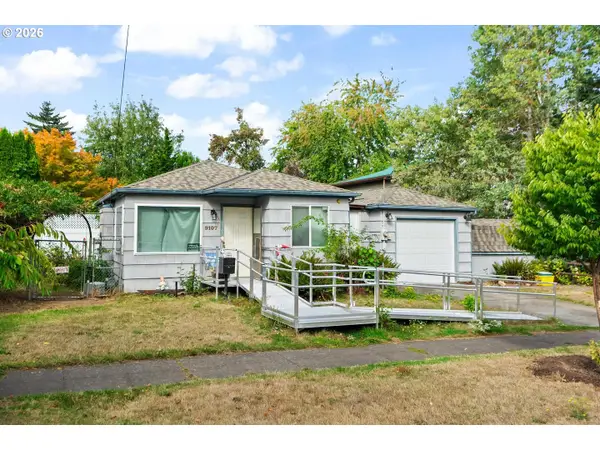 $359,900Active2 beds 1 baths624 sq. ft.
9107 N Van Houten Ave, Portland, OR 97203
MLS# 176499259Listed by: MODERN REALTY - Open Sat, 11am to 1pmNew
 $547,000Active3 beds 2 baths2,036 sq. ft.
5816 N Maryland Ave, Portland, OR 97217
MLS# 182223025Listed by: ALTERNATIVE REALTY


Protect your home and budget from life's surprises with an Assurant Home Warranty, backed by a partner that supports you through every step of homeownership. Explore Plans.
© 2023 - 2026 ERA Franchise Systems LLC. All rights reserved. ERA Franchise Systems LLC fully supports the principles of the Fair Housing Act and the Equal Opportunity Act. ERA, ERA Real Estate powered, and their respective logos are registered service marks of ERA Franchise Systems LLC. Each office is independently owned and operated.