
11194 SW 114th Pl, Portland, OR 97223
Local realty services provided by:Knipe Realty ERA Powered
11194 SW 114th Pl,Portland, OR 97223
$825,000
- 6 Beds
- 3 Baths
- 2,922 sq. ft.
- Single family
- Active
Upcoming open houses
- Sun, May 3112:00 pm - 02:00 pm
Listed by: joel bumgarner
Office: redfin503-496-7620
MLS#:487162214
Source:PORTLAND
Price summary
- Price:$825,000
- Price per sq. ft.:$282.34
About this home
Don't miss this stunning craftsman style home, nestled in a desirable Tigard neighborhood, this home provides easy access to Hwy 217, Washington Square Mall, shopping, dining, and top-rated schools. Quick access to the Fanno Creek trail system. This home offers a full bedroom and full bathroom on the main level! Gourmet kitchen offers quartz countertops, white painted cabinets, full tile backsplash, large island, a pantry, and high-end stainless steel appliances. 5 bedrooms upstairs, including a great room w/multi use possibilities. Primary suite w/full bathroom that includes a dual vanity sink, soaking tub, shower, & a walk-in closet. Oversized tandem garage could easily fit 3 cars. Front porch & back patio are both covered. The backyard is fully fenced and a perfect space for gathering. Landscaping has been professionally maintained. This home is move-in ready, book a tour today!
Contact an agent
Home facts
- Year built:2019
- Listing ID #:487162214
- Added:1 day(s) ago
- Updated:May 29, 2026 at 04:25 AM
Rooms and interior
- Bedrooms:6
- Total bathrooms:3
- Full bathrooms:3
- Kitchen Description:Built In Oven, Cooktop, Dishwasher, Disposal, Free Standing Refrigerator, Gas Appliances, Island, Microwave, Plumbed For Icemaker, Quartz, Range Hood, Stainless Steel Appliance
- Basement Description:Crawl Space
- Living area:2,922 sq. ft.
Heating and cooling
- Cooling:Central Air
- Heating:Forced Air 90+
Structure and exterior
- Roof:Composition
- Year built:2019
- Building area:2,922 sq. ft.
- Lot area:0.22 Acres
- Lot Features:Corner Lot, Level
- Architectural Style:Contemporary, Craftsman
- Exterior Features:Covered Patio, Fenced, Porch, Sprinkler, Yard
- Foundation Description:Concrete Perimeter
- Levels:2 Stories
Schools
- High school:Tigard
- Middle school:Fowler
- Elementary school:Cf Tigard
Utilities
- Water:Public Water
- Sewer:Public Sewer
Finances and disclosures
- Price:$825,000
- Price per sq. ft.:$282.34
- Tax amount:$9,379 (2025)
Features and amenities
- Laundry features:Washer/Dryer
- Amenities:Double Pane Window(s), Garage Door Opener, High Ceilings, Laundry, Tile Floor, Vinyl Frame Windows, Wainscoting, Wall To Wall Carpet
Parking
- Total parking spaces:3
- Parking description:Driveway, On street
- Garage spaces:3
 All information provided is deemed reliable but is not guaranteed and should be independently verified. The content relating to real estate for sale on this web site comes in part from the IDX program of the RMLS of Portland Oregon. Real estate listings held by brokerage firms other than Knipe Realty ERA Powered are marked with the RMLS logo and detailed information about these properties includes the names of the listing brokers. Copyright 2026 RMLS, Portland, Oregon. Last updated: May 29, 2026
New listings near 11194 SW 114th Pl
- Open Sat, 10am to 12pmNew
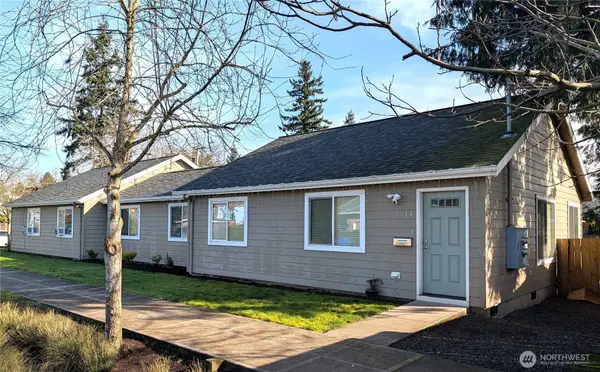 $525,000Active-- beds -- baths2,268 sq. ft.
6408 SE Lambert Street, Portland, OR 97296
MLS# 2528793Listed by: SAVI REALTY - Open Sat, 1 to 3pmNew
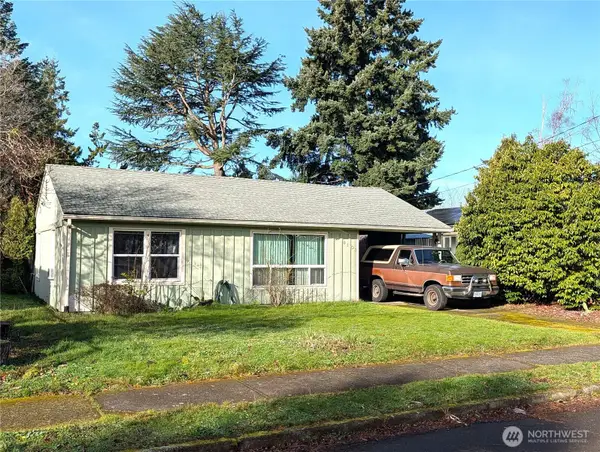 $35,000Active2 beds 1 baths672 sq. ft.
4103 SE 73rd Avenue, Portland, OR 97206
MLS# 2530027Listed by: SAVI REALTY - Open Sat, 10am to 12pmNew
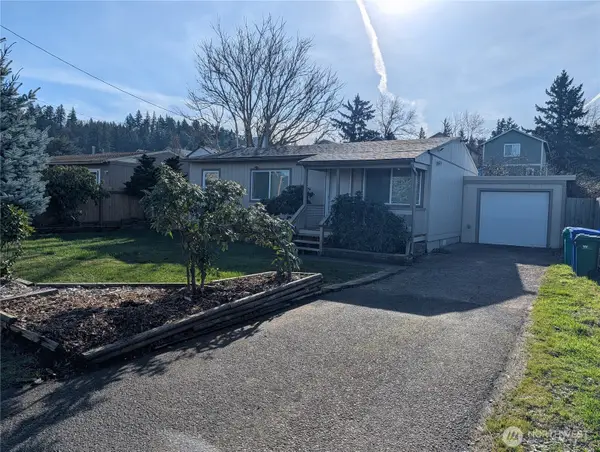 $775,000Active-- beds -- baths
9726 SE Clinton Street, Portland, OR 97266
MLS# 2530036Listed by: SAVI REALTY - Open Sat, 1 to 3pmNew
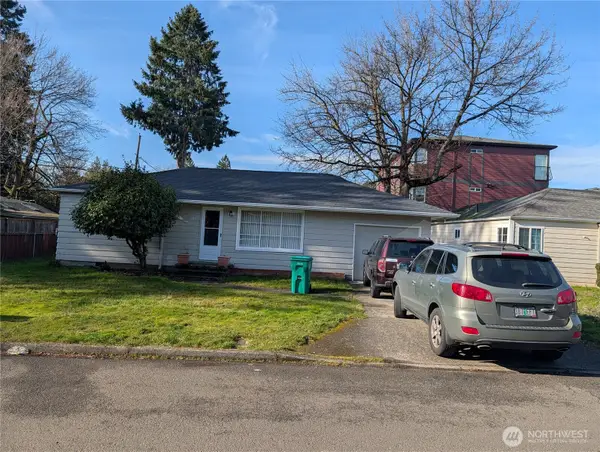 $940,000Active-- beds -- baths28,638 sq. ft.
2607 SE 101st Avenue, Portland, OR 97266
MLS# 2530042Listed by: SAVI REALTY - Open Sat, 10am to 12pmNew
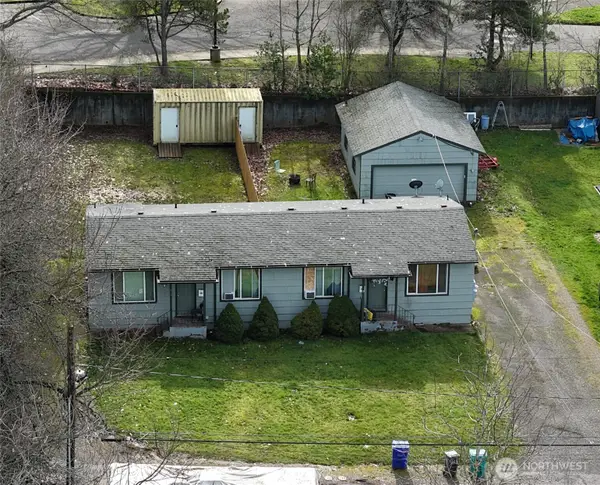 $345,000Active-- beds -- baths1,344 sq. ft.
8928 SE Rhone Street, Portland, OR 97266
MLS# 2530866Listed by: SAVI REALTY - Open Sat, 1am to 3pmNew
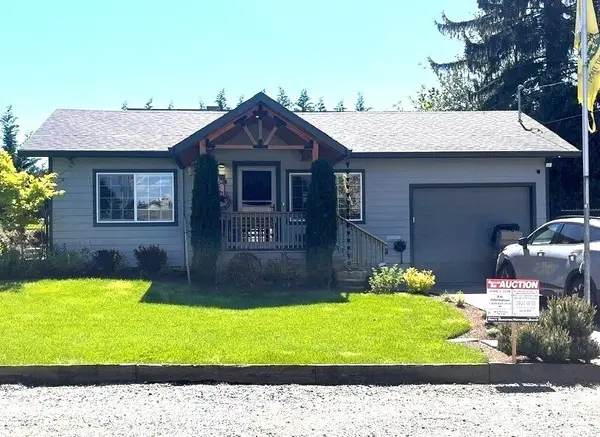 $45,000Active-- beds -- baths
8818 SE Rhone Street, Portland, OR 97266
MLS# 2530891Listed by: SAVI REALTY - Open Sat, 10am to 12pmNew
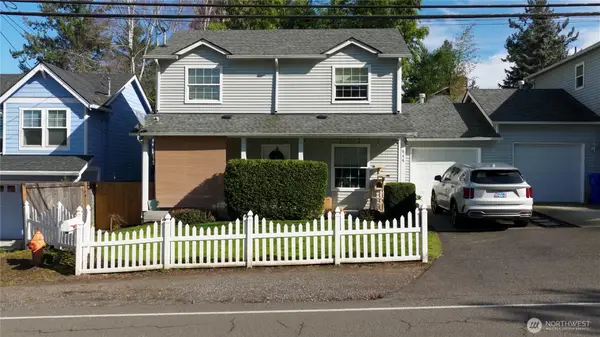 $550,000Active-- beds -- baths2,688 sq. ft.
844 SE 117th Avenue, Portland, OR 97216
MLS# 2530894Listed by: SAVI REALTY - Open Sat, 1 to 3pmNew
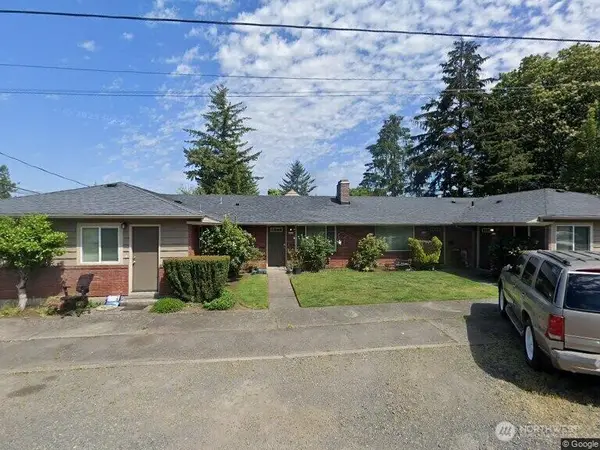 $675,000Active-- beds -- baths2,976 sq. ft.
8107 NE Failing Street, Portland, OR 97213
MLS# 2530898Listed by: SAVI REALTY - New
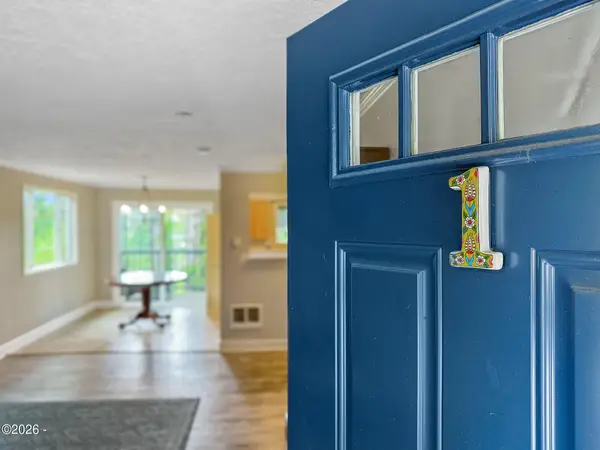 $199,000Active2 beds 1 baths901 sq. ft.
1015 SW Bertha, Portland, OR 97219
MLS# 26-1470Listed by: KELLER WILLIAMS SUNSET CORRIDOR - COAST LIFE - New
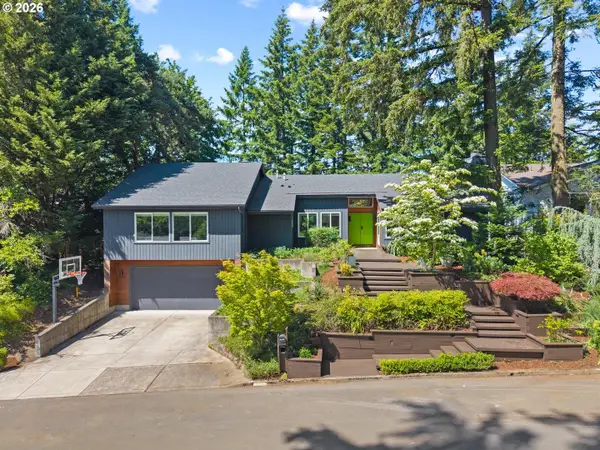 $950,000Active4 beds 4 baths3,008 sq. ft.
12035 NW Dumar Ln, Portland, OR 97229
MLS# 302135389Listed by: KELLER WILLIAMS REALTY PROFESSIONALS


Protect your home and budget from life's surprises with an Assurant Home Warranty, backed by a partner that supports you through every step of homeownership. Explore Plans.
© 2023 - 2026 ERA Franchise Systems LLC. All rights reserved. ERA Franchise Systems LLC fully supports the principles of the Fair Housing Act and the Equal Opportunity Act. ERA, ERA Real Estate powered, and their respective logos are registered service marks of ERA Franchise Systems LLC. Each office is independently owned and operated.