
11244 NE Skidmore St, Portland, OR 97220
Local realty services provided by:Knipe Realty ERA Powered
11244 NE Skidmore St,Portland, OR 97220
$509,995
- 3 Beds
- 2 Baths
- 2,080 sq. ft.
- Single family
- Active
Listed by: kristin rice
Office: more realty503-353-6673
MLS#:693114941
Source:PORTLAND
Price summary
- Price:$509,995
- Price per sq. ft.:$245.19
About this home
This charming 1941 bungalow blends timeless character with modern comfort. It offers three inviting bedrooms, two refreshed bathrooms, and a welcoming living room with a fireplace—perfect for cozy evenings. Hardwood floors run throughout, while a newer 95%-efficient furnace and air conditioning provide year-round comfort.
Contact an agent
Home facts
- Year built:1945
- Subdivision & Development:View Ridge, Parkrose
- Listing ID #:693114941
- Added:1 day(s) ago
- Updated:October 23, 2026 at 12:24 AM
Rooms and interior
- Bedrooms:3
- Total bathrooms:2
- Full bathrooms:2
- Kitchen Description:Dishwasher, Disposal, Free Standing Gas Range, Free Standing Refrigerator, Microwave, Pantry, Quartz, Range Hood, Stainless Steel Appliance
- Basement Description:Partial Basement, Storage Space, Unfinished
- Living area:2,080 sq. ft.
Heating and cooling
- Cooling:Central Air
- Heating:ENERGY STAR Qualified Equipment, Forced Air 90+
Structure and exterior
- Roof:Composition
- Year built:1945
- Building area:2,080 sq. ft.
- Lot area:0.14 Acres
- Lot Features:Corner Lot, Level, Public Road
- Architectural Style:Bungalow
- Exterior Features:Covered Deck, Fenced, Garden, Patio, Public Road, Water Feature, Yard
- Foundation Description:Concrete Perimeter
- Levels:2 Stories
Schools
- High school:Parkrose
- Middle school:Parkrose
- Elementary school:Prescott
Utilities
- Water:Public Water
- Sewer:Public Sewer
Finances and disclosures
- Price:$509,995
- Price per sq. ft.:$245.19
- Tax amount:$4,590 (2025)
Features and amenities
- Laundry features:Washer/Dryer
- Amenities:Ceiling Fan, Double Pane Window(s), Garage Door Opener, Hardwood Floors, Laundry, Vinyl Frame Windows, Wood Floors
Parking
- Total parking spaces:1
- Parking description:Driveway, On street
- Garage spaces:1
 All information provided is deemed reliable but is not guaranteed and should be independently verified. The content relating to real estate for sale on this web site comes in part from the IDX program of the RMLS of Portland Oregon. Real estate listings held by brokerage firms other than Knipe Realty ERA Powered are marked with the RMLS logo and detailed information about these properties includes the names of the listing brokers. Copyright 2026 RMLS, Portland, Oregon. Last updated: October 23, 2026
New listings near 11244 NE Skidmore St
- New
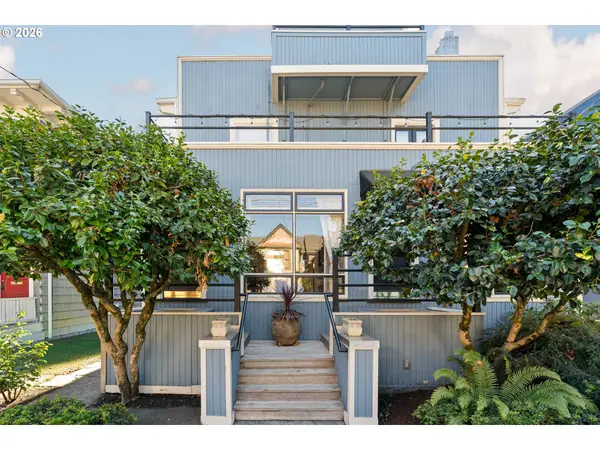 $1,450,000Active-- beds -- baths5,676 sq. ft.
2364 NW Johnson St, Portland, OR 97210
MLS# 167083522Listed by: CASCADE HASSON SOTHEBY'S INTERNATIONAL REALTY - New
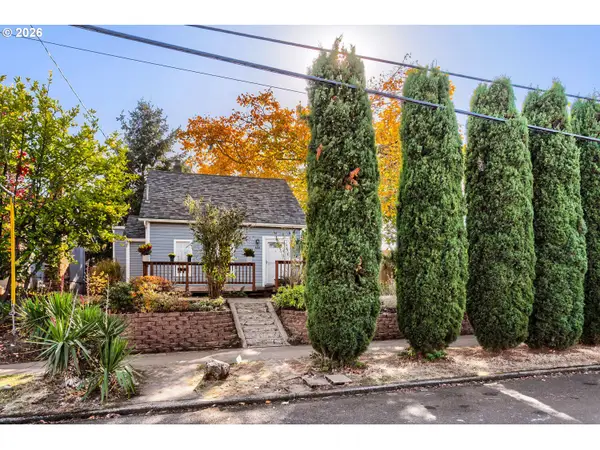 $549,900Active3 beds 1 baths1,129 sq. ft.
4830 SE Gladstone St, Portland, OR 97206
MLS# 295700894Listed by: RE/MAX EQUITY GROUP - New
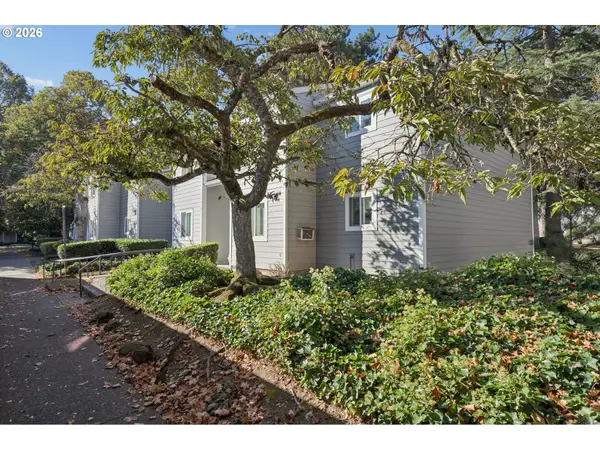 $167,500Active2 beds 1 baths796 sq. ft.
2706 SE 138th Ave, Portland, OR 97236
MLS# 323754239Listed by: URBAN NEST REALTY - New
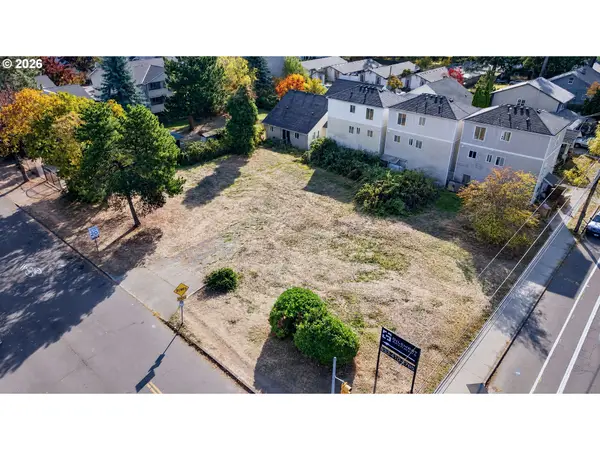 $499,000Active0.32 Acres
3810 SE 122nd Ave, Portland, OR 97236
MLS# 365392704Listed by: BERKSHIRE HATHAWAY HOMESERVICES NW REAL ESTATE - Open Sat, 1 to 3pmNew
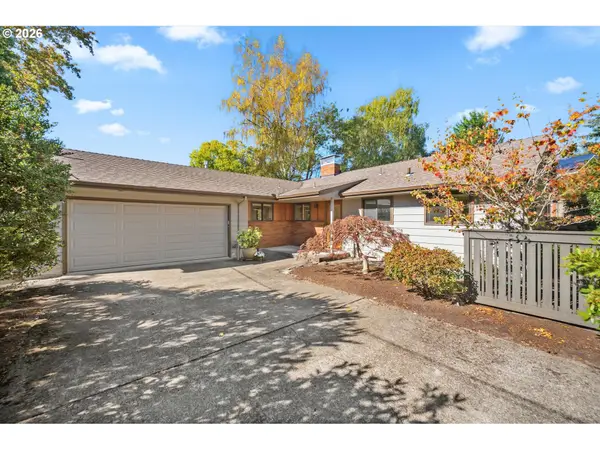 $650,000Active2 beds 2 baths1,316 sq. ft.
5321 SW 33rd Dr, Portland, OR 97239
MLS# 389692278Listed by: WHERE, INC - New
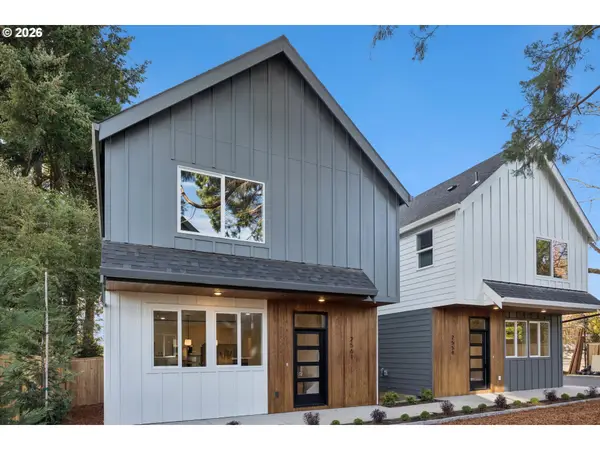 $389,900Active2 beds 3 baths1,060 sq. ft.
2561 SE 58th Ave, Portland, OR 97206
MLS# 470039993Listed by: WINDERMERE REALTY TRUST - New
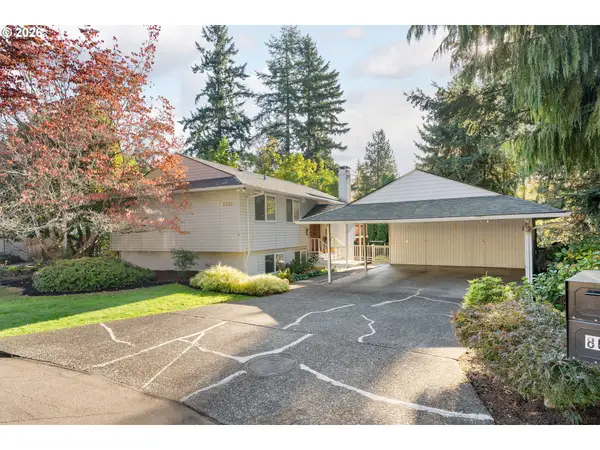 $799,000Active4 beds 3 baths2,362 sq. ft.
8090 SW Carmel Ct, Portland, OR 97223
MLS# 479945232Listed by: CASCADE HASSON SOTHEBY'S INTERNATIONAL REALTY - New
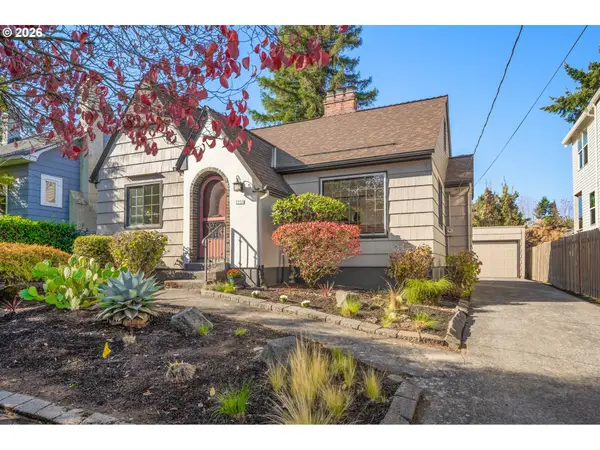 $559,000Active2 beds 1 baths1,892 sq. ft.
3935 NE 65th Ave, Portland, OR 97213
MLS# 703677518Listed by: WINDERMERE REALTY TRUST - Open Fri, 4 to 6pmNew
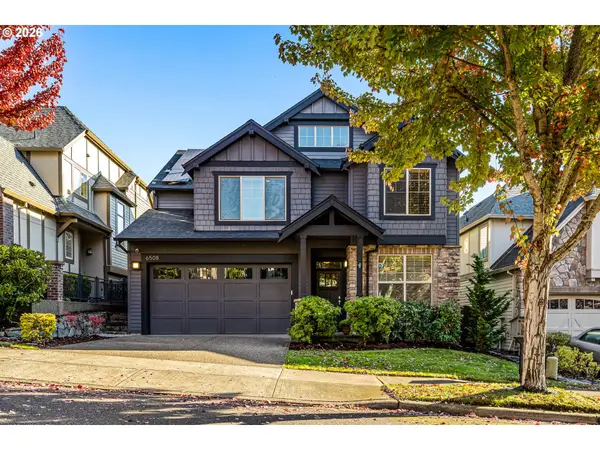 $729,900Active4 beds 3 baths2,546 sq. ft.
6508 NW Mcmullen Ave, Portland, OR 97229
MLS# 793250743Listed by: KELLER WILLIAMS SUNSET CORRIDOR - New
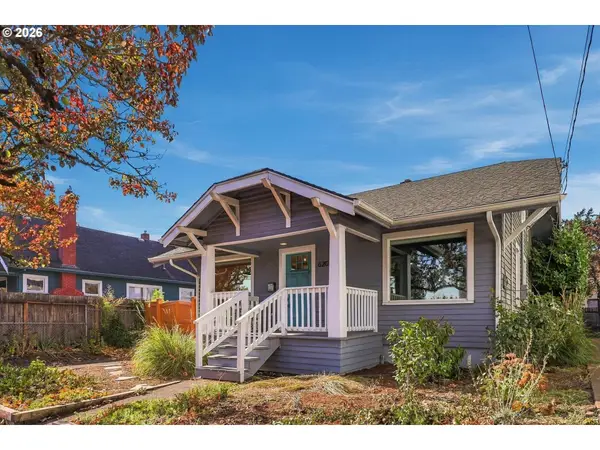 $559,900Active4 beds 3 baths2,284 sq. ft.
6207 SE 92nd Ave, Portland, OR 97266
MLS# 438010764Listed by: PORTLAND CREATIVE REALTORS


Protect your home and budget from life's surprises with an Assurant Home Warranty, backed by a partner that supports you through every step of homeownership. Explore Plans.
© 2023 - 2026 ERA Franchise Systems LLC. All rights reserved. ERA Franchise Systems LLC fully supports the principles of the Fair Housing Act and the Equal Opportunity Act. ERA, ERA Real Estate powered, and their respective logos are registered service marks of ERA Franchise Systems LLC. Each office is independently owned and operated.