
11282 SE Pine Ct, Portland, OR 97216
Local realty services provided by:Knipe Realty ERA Powered
11282 SE Pine Ct,Portland, OR 97216
$512,000
- 4 Beds
- 2 Baths
- 2,116 sq. ft.
- Single family
- Active
Upcoming open houses
- Sat, Sep 1912:00 pm - 02:00 pm
- Sun, Sep 2004:00 pm - 06:00 pm
Listed by: sami akbari-mort, jennifer turner
Office: lovejoy real estate503-312-4642
MLS#:147749399
Source:PORTLAND
Price summary
- Price:$512,000
- Price per sq. ft.:$241.97
About this home
The search is over! The current stewards of this 4 bed, 2 full-bath 1949 Cape Cod have done all of the work so that you don’t have to. Not only is this home warm, charming and full of character, but it includes the following upgrades: a brand new 50 year tear-off roof (installed post listing photos), a new HVAC system (2023), a new water heater (June, 2026), and updated kitchen appliances (2021). All of this on a huge lot, including a very large, fully fenced backyard with a million possibilities, and a covered patio. The detached garage is great for parking and storage plus a long driveway! Unfinished basement has plenty of storage. Conveniently situated in the Hazelwood neighborhood, there is easy access to the 84 and 205, getting you around town (and out of it) quickly. No car? There are green lanes galore for bikers, not to mention easy public transportation. Come take a look for yourself! HES - 2 OPEN SAT, 9/19 12-2PM & SUN, 9/20 4-6PM [Home Energy Score = 2. HES Report at https://rpt.greenbuildingregistry.com/hes/OR10251781]...
Contact an agent
Home facts
- Year built:1949
- Subdivision & Development:HAZELWOOD
- Listing ID #:147749399
- Added:1 day(s) ago
- Updated:September 17, 2026 at 01:22 AM
Rooms and interior
- Bedrooms:4
- Total bathrooms:2
- Full bathrooms:2
- Kitchen Description:Dishwasher, Free Standing Range, Free Standing Refrigerator, Gas Appliances, Plumbed For Icemaker, Stainless Steel Appliance
- Basement Description:Full Basement, Partial Finished
- Living area:2,116 sq. ft.
Heating and cooling
- Cooling:Central Air
- Heating:Forced Air
Structure and exterior
- Roof:Composition
- Year built:1949
- Building area:2,116 sq. ft.
- Lot area:0.19 Acres
- Lot Features:Level, Trees
- Architectural Style:2 Story, Capecod
- Exterior Features:Covered Patio, Fenced, Garden, Porch, Public Road, RV Parking, Sprinkler, Tool Shed, Yard
- Foundation Description:Concrete Perimeter
- Levels:3 Stories
Schools
- High school:David Douglas
- Middle school:Floyd Light
- Elementary school:Ventura Park
Utilities
- Water:Public Water
- Sewer:Public Sewer
Finances and disclosures
- Price:$512,000
- Price per sq. ft.:$241.97
- Tax amount:$4,800 (2025)
Features and amenities
- Laundry features:Washer/Dryer
- Amenities:Double Pane Window(s), Garage Door Opener, Hardwood Floors, Laundry, Vinyl Frame Windows, Wood Floors
Parking
- Total parking spaces:1
- Parking description:Driveway, RV Access Parking
- Garage spaces:1
 All information provided is deemed reliable but is not guaranteed and should be independently verified. The content relating to real estate for sale on this web site comes in part from the IDX program of the RMLS of Portland Oregon. Real estate listings held by brokerage firms other than Knipe Realty ERA Powered are marked with the RMLS logo and detailed information about these properties includes the names of the listing brokers. Copyright 2026 RMLS, Portland, Oregon. Last updated: September 17, 2026
New listings near 11282 SE Pine Ct
- New
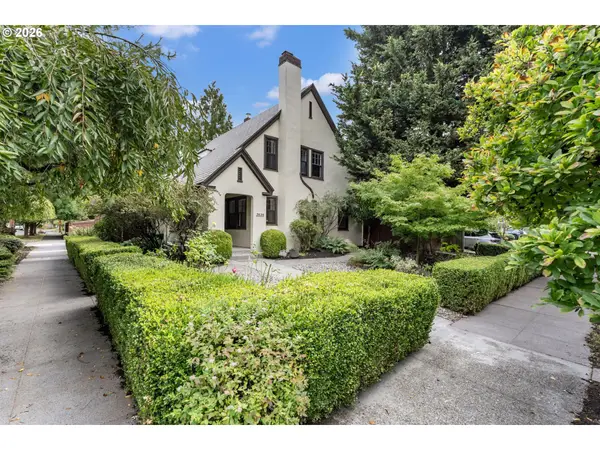 $829,900Active5 beds 2 baths2,992 sq. ft.
3838 NE 18th Ave, Portland, OR 97212
MLS# 437526846Listed by: LIVING ROOM REALTY - Open Tue, 12 to 2pmNew
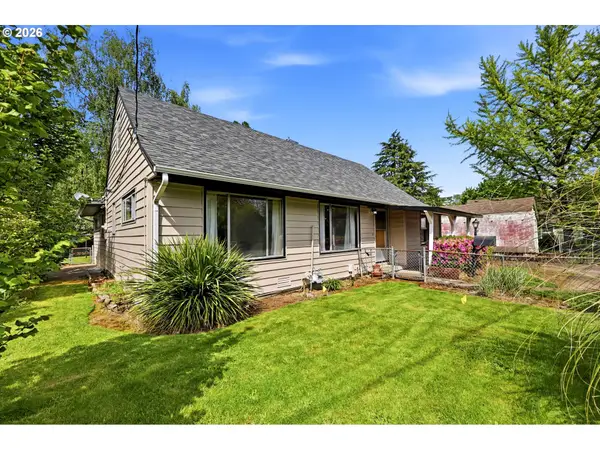 $399,999Active3 beds 2 baths1,691 sq. ft.
7131 NE Roselawn St, Portland, OR 97218
MLS# 545808502Listed by: REALTY ONE GROUP PACIFICA - New
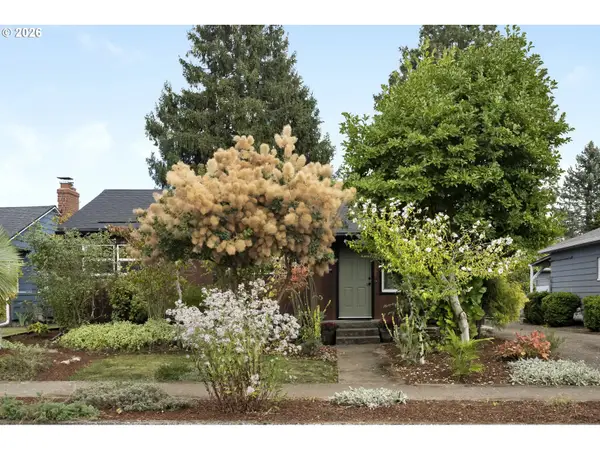 $495,000Active3 beds 1 baths1,077 sq. ft.
2506 SE 79th Ave, Portland, OR 97206
MLS# 107944164Listed by: URBAN NEST REALTY - Open Sat, 10am to 12pmNew
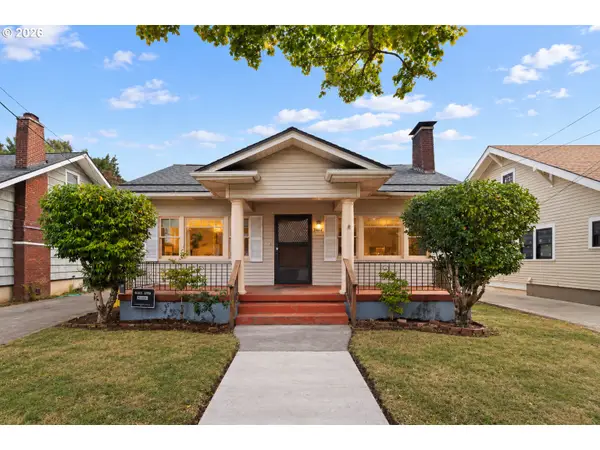 $599,000Active3 beds 2 baths2,368 sq. ft.
2804 NE 25th Ave, Portland, OR 97212
MLS# 120262812Listed by: MORE REALTY - Open Sat, 1 to 3pmNew
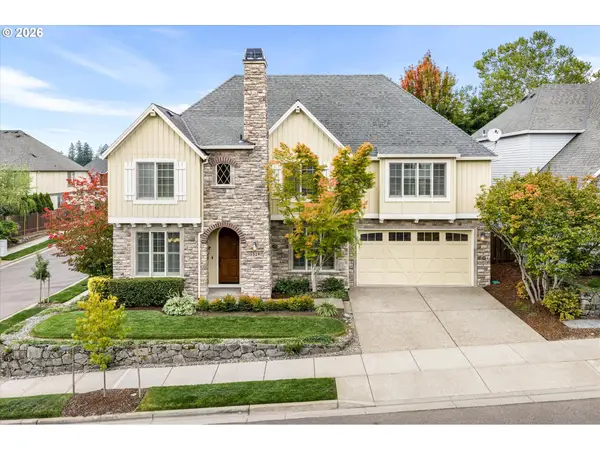 $995,000Active4 beds 3 baths3,991 sq. ft.
5529 NW Primino Ave, Portland, OR 97229
MLS# 172574933Listed by: KELLER WILLIAMS REALTY PROFESSIONALS - New
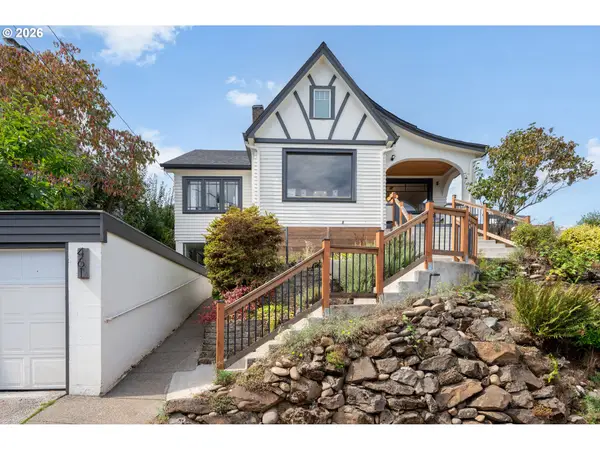 $885,000Active4 beds 3 baths2,407 sq. ft.
461 SE 72nd Ave, Portland, OR 97215
MLS# 177910370Listed by: COLDWELL BANKER BAIN - Open Sun, 1 to 3pmNew
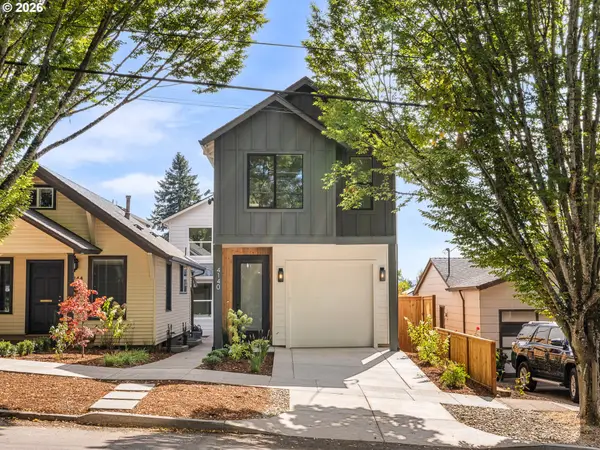 $549,900Active3 beds 3 baths1,151 sq. ft.
4140 SE Ogden St, Portland, OR 97202
MLS# 199392917Listed by: KELLER WILLIAMS REALTY PORTLAND PREMIERE - New
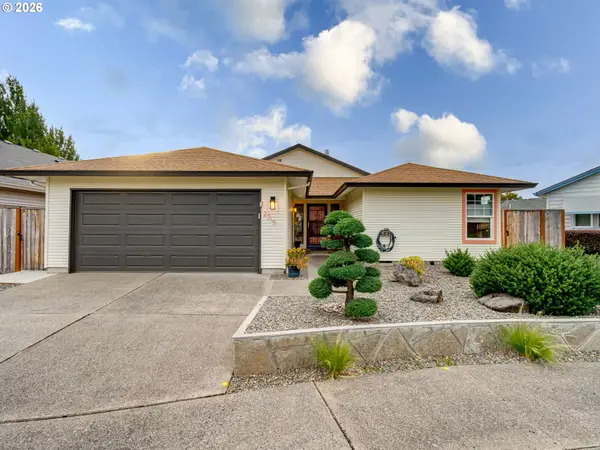 $479,000Active3 beds 2 baths1,541 sq. ft.
2315 NE 156th Pl, Portland, OR 97230
MLS# 316328739Listed by: PDX DWELLINGS LLC - New
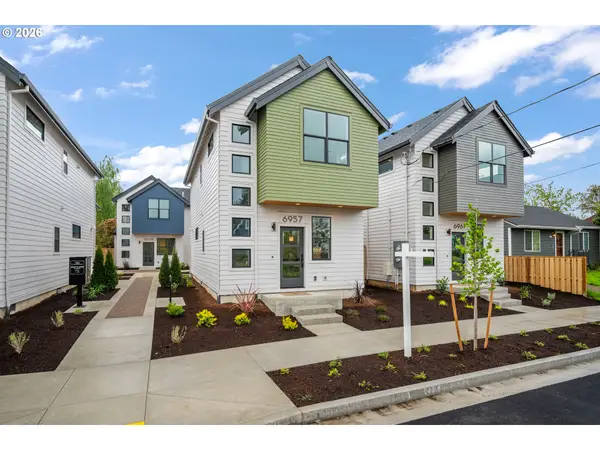 $449,900Active2 beds 3 baths1,178 sq. ft.
6957 N Burr Ave, Portland, OR 97203
MLS# 365860433Listed by: RE/MAX EQUITY GROUP - Open Thu, 11am to 1pmNew
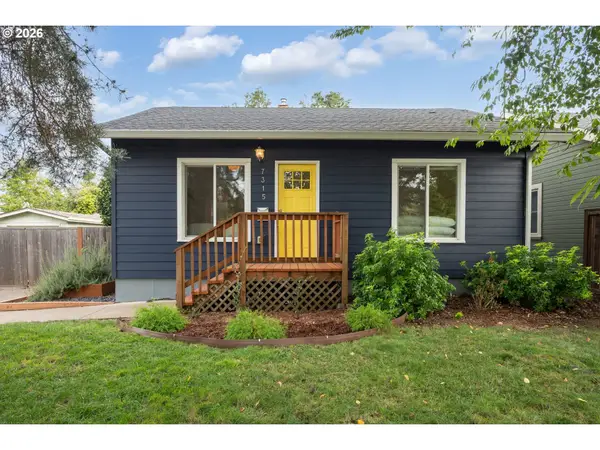 $479,000Active2 beds 1 baths1,357 sq. ft.
7315 N Jersey St, Portland, OR 97203
MLS# 425557642Listed by: WINDERMERE REALTY TRUST


Protect your home and budget from life's surprises with an Assurant Home Warranty, backed by a partner that supports you through every step of homeownership. Explore Plans.
© 2023 - 2026 ERA Franchise Systems LLC. All rights reserved. ERA Franchise Systems LLC fully supports the principles of the Fair Housing Act and the Equal Opportunity Act. ERA, ERA Real Estate powered, and their respective logos are registered service marks of ERA Franchise Systems LLC. Each office is independently owned and operated.