
1132 SE Linn St, Portland, OR 97202
Local realty services provided by:Columbia River Realty ERA Powered
1132 SE Linn St,Portland, OR 97202
$545,000
- 3 Beds
- 3 Baths
- 1,729 sq. ft.
- Single family
- Active
Listed by: carolyn weinstein
Office: cascade hasson sotheby's international realty503-228-9801
MLS#:745616023
Source:PORTLAND
Price summary
- Price:$545,000
- Price per sq. ft.:$315.21
- Monthly HOA dues:$430
About this home
Nestled within the enchanting tree-lined streets of Trolley Barn Commons, this move-in-ready Sellwood townhome perfectly captures the essence of sophisticated urban living. The versatile floor plan features a rare ground-floor flex space with its own private entrance—ideal for a professional home office or creative studio—while the main level impresses with soaring ceilings, oversized windows, and a light-filled open layout. A well-designed kitchen with a generous island flows seamlessly to a south-facing deck perfect for morning coffee and urban gardening, while the upper level offers three bedrooms and a conveniently located laundry suite. Boasting an enviable 80 Walk Score, you are just steps from award-winning dining, New Seasons Market, and the scenic Springwater Corridor, all supported by a well-run HOA in one of Portland’s most sought-after communities.
Contact an agent
Home facts
- Year built:2006
- Listing ID #:745616023
- Added:1 day(s) ago
- Updated:May 22, 2026 at 11:28 PM
Rooms and interior
- Bedrooms:3
- Total bathrooms:3
- Full bathrooms:2
- Half bathrooms:1
- Kitchen Description:Dishwasher, Disposal, Free Standing Gas Range, Microwave, Tile
- Living area:1,729 sq. ft.
Heating and cooling
- Cooling:Central Air
- Heating:Forced Air
Structure and exterior
- Roof:Composition
- Year built:2006
- Building area:1,729 sq. ft.
- Lot area:0.02 Acres
- Lot Features:Level
- Architectural Style:Townhouse
- Exterior Features:Deck
- Foundation Description:Slab
- Levels:3 Stories
Schools
- High school:Cleveland
- Middle school:Sellwood
- Elementary school:Duniway
Utilities
- Water:Public Water
- Sewer:Public Sewer
Finances and disclosures
- Price:$545,000
- Price per sq. ft.:$315.21
- Tax amount:$8,915 (2025)
Features and amenities
- Amenities:Ceiling Fan, Double Pane Window(s), Hardwood Floors, Laundry, Vaulted Ceiling, Wall To Wall Carpet
Parking
- Total parking spaces:2
- Parking description:On street
- Garage spaces:2
 All information provided is deemed reliable but is not guaranteed and should be independently verified. The content relating to real estate for sale on this web site comes in part from the IDX program of the RMLS of Portland Oregon. Real estate listings held by brokerage firms other than Columbia River Realty ERA Powered are marked with the RMLS logo and detailed information about these properties includes the names of the listing brokers. Copyright 2026 RMLS, Portland, Oregon. Last updated: May 22, 2026
New listings near 1132 SE Linn St
- New
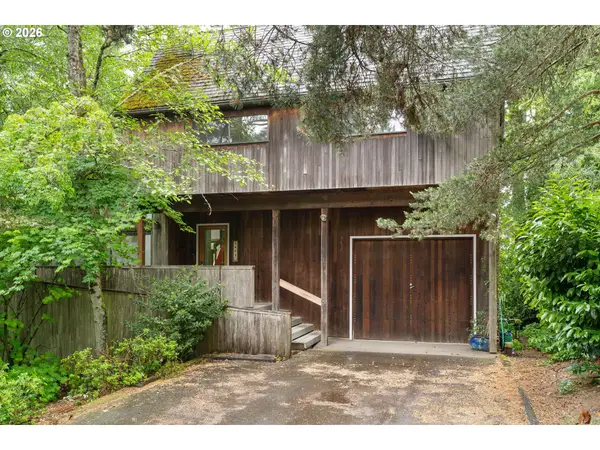 $725,000Active3 beds 3 baths2,257 sq. ft.
3453 NW Raleigh St, Portland, OR 97210
MLS# 252984171Listed by: SEAN Z BECKER REAL ESTATE - New
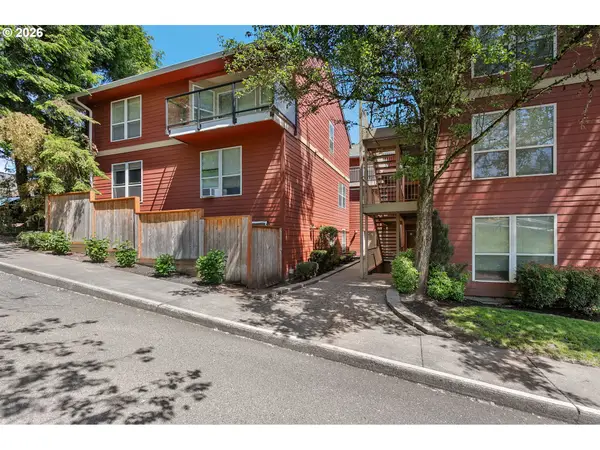 $399,000Active2 beds 2 baths905 sq. ft.
1033 SW Gibbs St #105, Portland, OR 97239
MLS# 332194885Listed by: THE AGENCY PORTLAND - New
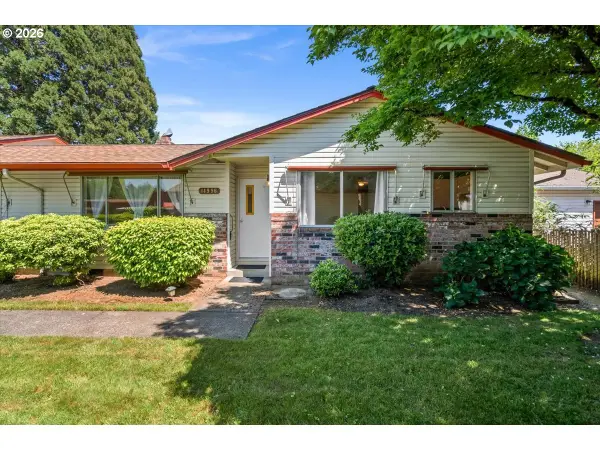 $150,000Active2 beds 2 baths1,006 sq. ft.
14996 SE Caruthers Ct, Portland, OR 97233
MLS# 455490808Listed by: KELLER WILLIAMS REALTY PROFESSIONALS - New
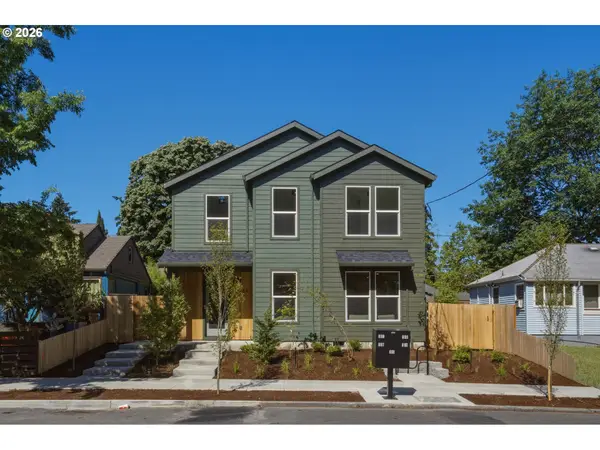 $379,900Active2 beds 3 baths916 sq. ft.
6181 N Albina Ave #5, Portland, OR 97217
MLS# 554467419Listed by: KELLER WILLIAMS REALTY PORTLAND PREMIERE - New
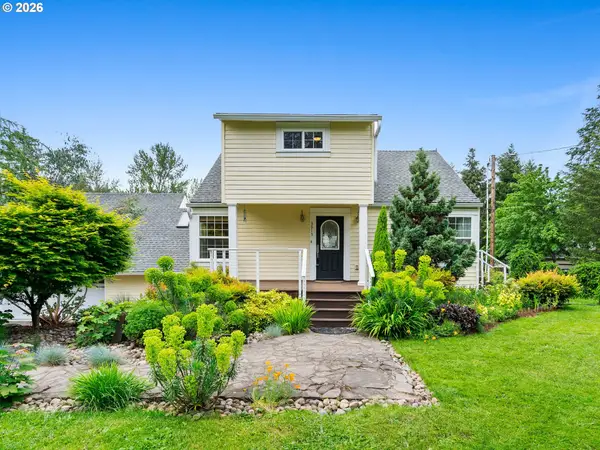 $700,000Active4 beds 3 baths2,681 sq. ft.
3915 SW Pomona St, Portland, OR 97219
MLS# 761296997Listed by: STELLAR REALTY NORTHWEST - Open Sun, 1 to 3pmNew
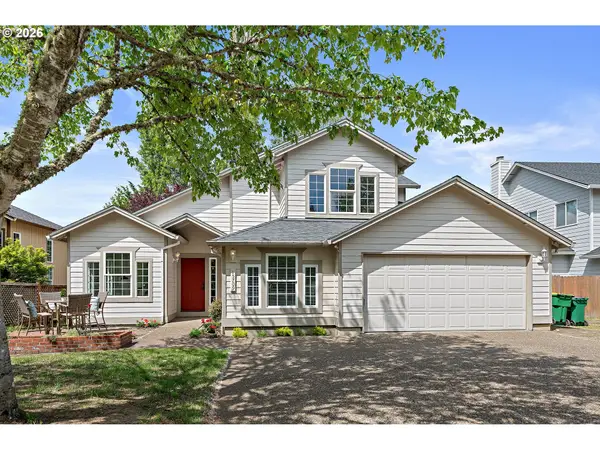 $650,000Active5 beds 4 baths2,214 sq. ft.
15709 NW Rondos Dr, Portland, OR 97229
MLS# 780028761Listed by: COLDWELL BANKER BAIN - New
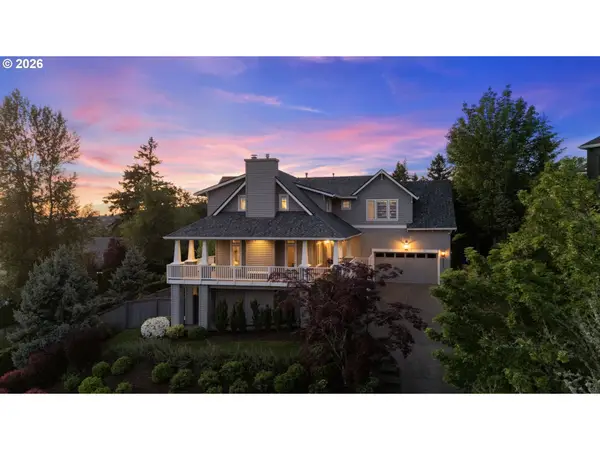 $1,595,000Active5 beds 4 baths4,213 sq. ft.
8435 NW Hazeltine St, Portland, OR 97229
MLS# 130724317Listed by: KELLER WILLIAMS SUNSET CORRIDOR - Open Sat, 11am to 1pmNew
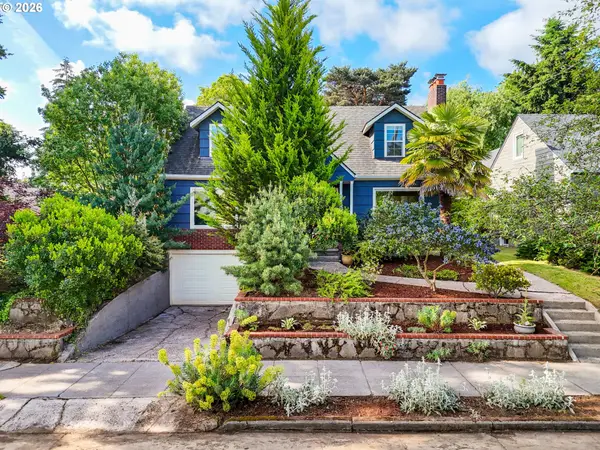 $649,000Active4 beds 2 baths1,988 sq. ft.
1916 NE Liberty St, Portland, OR 97211
MLS# 148998032Listed by: PORTLAND REAL ESTATE CONSULTING, INC. - New
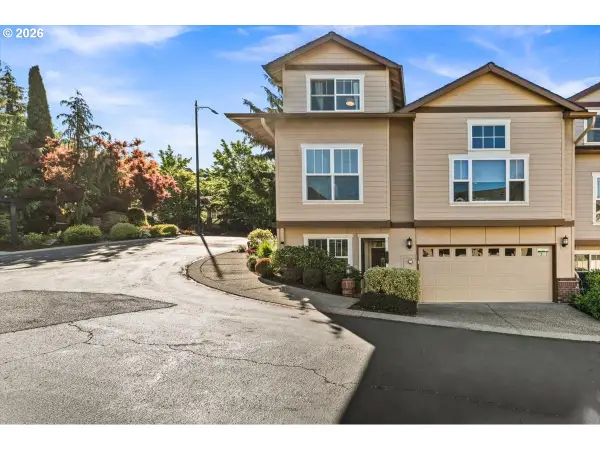 $525,000Active4 beds 3 baths2,026 sq. ft.
2352 NW Brewer Ln, Portland, OR 97229
MLS# 296872601Listed by: MORE REALTY - Open Sat, 12 to 5pmNew
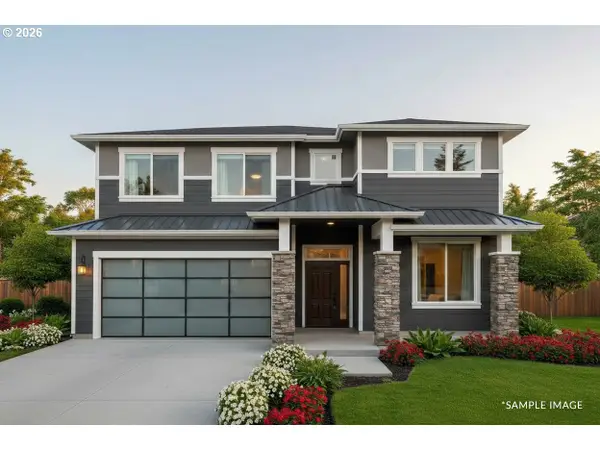 $1,195,000Active5 beds 5 baths3,340 sq. ft.
18118 NW Anastasia Dr, Portland, OR 97229
MLS# 337486204Listed by: JOHN L. SCOTT


Protect your home and budget from life's surprises with an Assurant Home Warranty, backed by a partner that supports you through every step of homeownership. Explore Plans.
© 2023 - 2026 ERA Franchise Systems LLC. All rights reserved. ERA Franchise Systems LLC fully supports the principles of the Fair Housing Act and the Equal Opportunity Act. ERA, ERA Real Estate powered, and their respective logos are registered service marks of ERA Franchise Systems LLC. Each office is independently owned and operated.