
11334 SW Plum Ter, Portland, OR 97223
Local realty services provided by:ERA Freeman & Associates, Realtors
11334 SW Plum Ter,Portland, OR 97223
$395,000
- 2 Beds
- 2 Baths
- 1,338 sq. ft.
- Single family
- Active
Listed by: angela willner
Office: willner properties llc.503-433-5000
MLS#:135546376
Source:PORTLAND
Price summary
- Price:$395,000
- Price per sq. ft.:$295.22
- Monthly HOA dues:$370
About this home
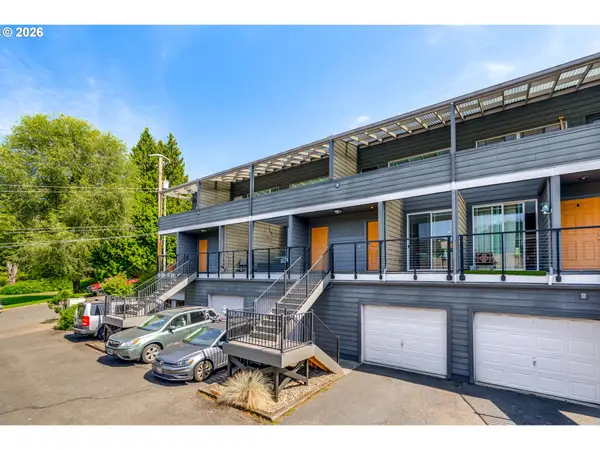
Don't miss this 2-bedroom, 2-bath end-unit townhome in the coveted Summerlake neighborhood. Step inside to a beautifully updated kitchen featuring high-end custom cabinetry, stainless steel appliances, butcher block countertops, and a stylish coffee bar. A private fenced patio offers the perfect space for relaxing or entertaining. The efficient mini split keeps the home cool in summer and warm in winter. The main-level primary suite adds comfort and convenience, while the thoughtful floor plan provides added privacy with a second bedroom, full bath, and loft upstairs. Enjoy an attached single-car garage plus driveway parking. Natural light, vaulted ceilings, and a cozy gas fireplace make this home feel warm and inviting. Community amenities include a pool and hot tub, and the community has been nicely updated with newer siding, roof, fencing, and exterior improvements. Conveniently located just 3 miles from highway access, shopping, restaurants, parks, and everyday amenities.
Contact an agent
Home facts
- Year built:1997
- Listing ID #:135546376
- Added:1 day(s) ago
- Updated:August 20, 2026 at 10:20 PM
Rooms and interior
- Bedrooms:2
- Total bathrooms:2
- Full bathrooms:2
- Kitchen Description:Built In Oven, Built In Range, Dishwasher, Disposal, Microwave
- Basement Description:Crawl Space
- Living area:1,338 sq. ft.
Heating and cooling
- Heating:Forced Air, Mini Split
Structure and exterior
- Roof:Composition
- Year built:1997
- Building area:1,338 sq. ft.
- Lot Features:Corner Lot, Level
- Architectural Style:2 Story, Townhouse
- Exterior Features:Fenced, Patio
- Foundation Description:Concrete Perimeter
- Levels:2 Stories
Schools
- High school:Southridge
- Middle school:Conestoga
- Elementary school:Nancy Ryles
Utilities
- Water:Public Water
- Sewer:Public Sewer
Finances and disclosures
- Price:$395,000
- Price per sq. ft.:$295.22
- Tax amount:$4,334 (2025)
Features and amenities
- Amenities:Double Pane Window(s), Garage Door Opener, Laminate Flooring, Vaulted Ceiling, Vinyl Frame Windows, Wall To Wall Carpet
- Pool features:Pool
Parking
- Total parking spaces:1
- Parking description:Driveway
- Garage spaces:1
 All information provided is deemed reliable but is not guaranteed and should be independently verified. The content relating to real estate for sale on this web site comes in part from the IDX program of the RMLS of Portland Oregon. Real estate listings held by brokerage firms other than ERA Freeman & Associates, Realtors are marked with the RMLS logo and detailed information about these properties includes the names of the listing brokers. Copyright 2026 RMLS, Portland, Oregon. Last updated: August 20, 2026
New listings near 11334 SW Plum Ter
- New
 $365,000Active3 beds 3 baths1,177 sq. ft.
5930 SE 96th Ave, Portland, OR 97266
MLS# 121205556Listed by: REDFIN - New
 $565,000Active3 beds 2 baths1,857 sq. ft.
6427 N Princeton St, Portland, OR 97203
MLS# 129037759Listed by: KELLER WILLIAMS REALTY PROFESSIONALS - Open Sun, 11am to 1pmNew
 $1,200,000Active3 beds 3 baths1,508 sq. ft.
11280 NW Mcdaniel Rd, Portland, OR 97229
MLS# 167275703Listed by: KELLER WILLIAMS SUNSET CORRIDOR - Open Sat, 1 to 3pmNew
 $522,000Active3 beds 3 baths1,796 sq. ft.
9118 N Haven Ave, Portland, OR 97203
MLS# 195648642Listed by: WINDERMERE REALTY TRUST - New
 $699,000Active4 beds 3 baths2,260 sq. ft.
15938 SE Alder St, Portland, OR 97233
MLS# 222942082Listed by: PINNACLE REAL ESTATE SERVICE LLC - Open Sun, 4:30 to 6:30pmNew
 $615,000Active-- beds -- baths2,312 sq. ft.
7552 N Gilbert Ave, Portland, OR 97203
MLS# 280445250Listed by: KELLER WILLIAMS REALTY PORTLAND PREMIERE - New
 $495,000Active1 beds 2 baths1,170 sq. ft.
420 NW 11th Ave #615, Portland, OR 97209
MLS# 307672620Listed by: CHANGE REALTY, LLC - Open Sun, 2 to 4pmNew
 $1,250,000Active4 beds 4 baths4,324 sq. ft.
8676 SW Fair Ridge Way, Portland, OR 97223
MLS# 375964162Listed by: THE AGENCY PORTLAND - New
 $325,000Active2 beds 2 baths1,076 sq. ft.
6836 N Pittsburg Ave, Portland, OR 97203
MLS# 394802702Listed by: PARIS GROUP REALTY LLC


Protect your home and budget from life's surprises with an Assurant Home Warranty, backed by a partner that supports you through every step of homeownership. Explore Plans.
© 2023 - 2026 ERA Franchise Systems LLC. All rights reserved. ERA Franchise Systems LLC fully supports the principles of the Fair Housing Act and the Equal Opportunity Act. ERA, ERA Real Estate powered, and their respective logos are registered service marks of ERA Franchise Systems LLC. Each office is independently owned and operated.