
11507 SE Yamhill St, Portland, OR 97216
Local realty services provided by:ERA Freeman & Associates, Realtors
11507 SE Yamhill St,Portland, OR 97216
$435,000
- 3 Beds
- 1 Baths
- - sq. ft.
- Single family
- Sold
Listed by: stephanie lundin
Office: urban nest realty503-432-8126
MLS#:771971926
Source:PORTLAND
Sorry, we are unable to map this address
Price summary
- Price:$435,000
About this home
Impeccably maintained and completely move-in ready with every surface and system updated! Enjoy the hardwood floors, central A/C, renovated kitchen, and stunning bathroom remodel on an oversized corner lot. Peaceful and private, yet just minutes from everyday conveniences. New plumbing, electrical panel, and many more updates are already in place. Home energy score of 6. Ask your agent for list of improvements! [Home Energy Score = 6. HES Report at https://rpt.greenbuildingregistry.com/hes/OR10198379]
Contact an agent
Home facts
- Year built:1965
- Subdivision & Development:MILL PARK
- Listing ID #:771971926
- Added:57 day(s) ago
- Updated:September 26, 2026 at 06:08 AM
Rooms and interior
- Bedrooms:3
- Total bathrooms:1
- Full bathrooms:1
- Kitchen Description:Dishwasher, ENERGY STAR Qualified Appliances, Free Standing Range, Free Standing Refrigerator, Microwave, Quartz, Stainless Steel Appliance
- Basement Description:Crawl Space
Heating and cooling
- Cooling:Central Air
- Heating:Forced Air
Structure and exterior
- Roof:Composition
- Year built:1965
- Lot Features:Corner Lot, Level, Trees
- Architectural Style:Cottage, Ranch
- Exterior Features:Fenced, Garden, Patio, Porch, Raised Beds, Tool Shed, Yard
- Levels:1 Story
Schools
- High school:David Douglas
- Middle school:Floyd Light
- Elementary school:Ventura Park
Utilities
- Water:Public Water
- Sewer:Public Sewer
Finances and disclosures
- Price:$435,000
- Tax amount:$3,870 (2025)
Features and amenities
- Laundry features:Washer/Dryer
- Amenities:Double Pane Window(s), Hardwood Floors, Vinyl Floors, Vinyl Frame Windows
Parking
- Total parking spaces:1
- Parking description:Driveway, Off Street
- Garage spaces:1
 All information provided is deemed reliable but is not guaranteed and should be independently verified. The content relating to real estate for sale on this web site comes in part from the IDX program of the RMLS of Portland Oregon. Real estate listings held by brokerage firms other than ERA Freeman & Associates, Realtors are marked with the RMLS logo and detailed information about these properties includes the names of the listing brokers. Copyright 2026 RMLS, Portland, Oregon. Last updated: September 26, 2026
New listings near 11507 SE Yamhill St
- New
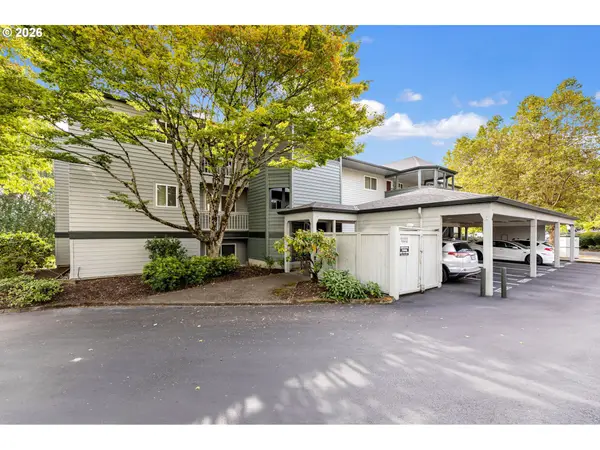 $375,000Active2 beds 2 baths1,015 sq. ft.
4990 S Landing Dr #202, Portland, OR 97239
MLS# 345900753Listed by: REALTY WORKS GROUP - New
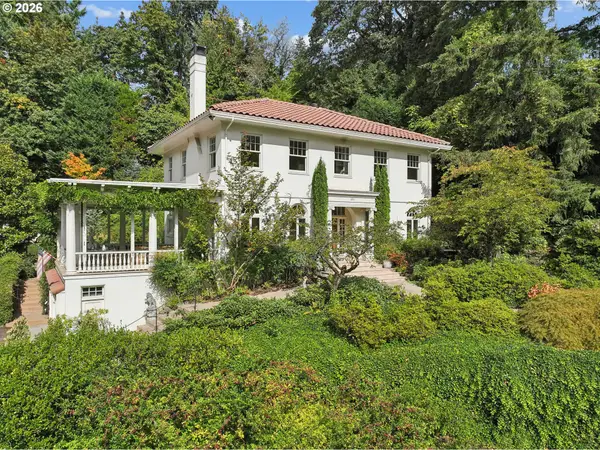 $1,690,000Active2 beds 4 baths2,915 sq. ft.
4391 SW Terwilliger Blvd, Portland, OR 97239
MLS# 436374117Listed by: DEBBIE THOMAS REAL ESTATE, INC - New
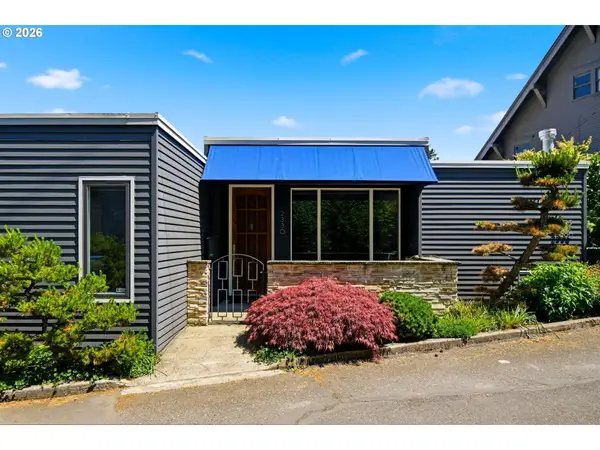 Listed by ERA$1,050,000Active3 beds 2 baths2,074 sq. ft.
2330 SW Cactus Dr, Portland, OR 97205
MLS# 587620423Listed by: KNIPE REALTY ERA POWERED - New
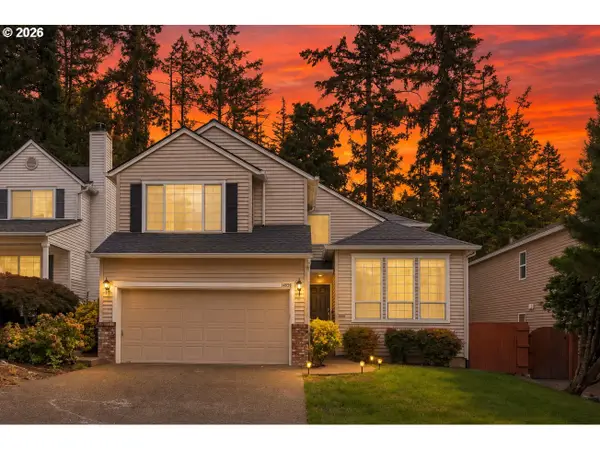 $679,900Active4 beds 3 baths1,966 sq. ft.
14838 NW Fawnlily Dr, Portland, OR 97229
MLS# 595226318Listed by: OREGON FIRST - Open Sat, 1 to 4pmNew
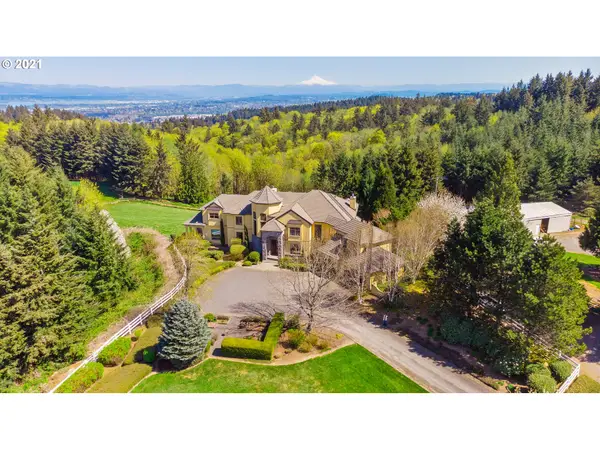 $4,450,000Active5 beds 7 baths6,887 sq. ft.
6220 NW Skyline Blvd, Portland, OR 97229
MLS# 326261531Listed by: LUXE FORBES GLOBAL PROPERTIES - Open Sat, 12 to 2pmNew
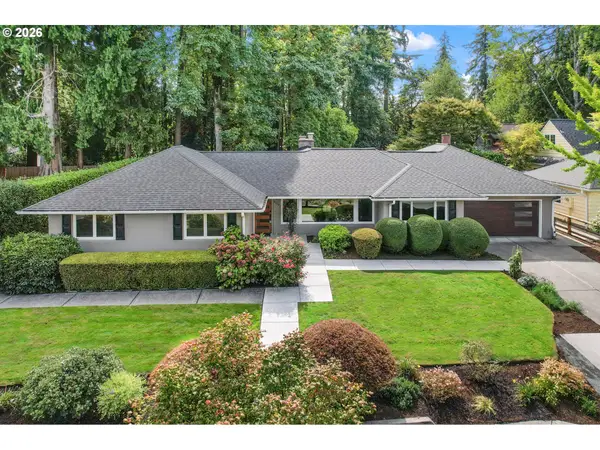 $925,000Active3 beds 3 baths2,379 sq. ft.
8700 SW Birchwood Rd, Portland, OR 97225
MLS# 362916068Listed by: CASCADE HASSON SOTHEBY'S INTERNATIONAL REALTY - New
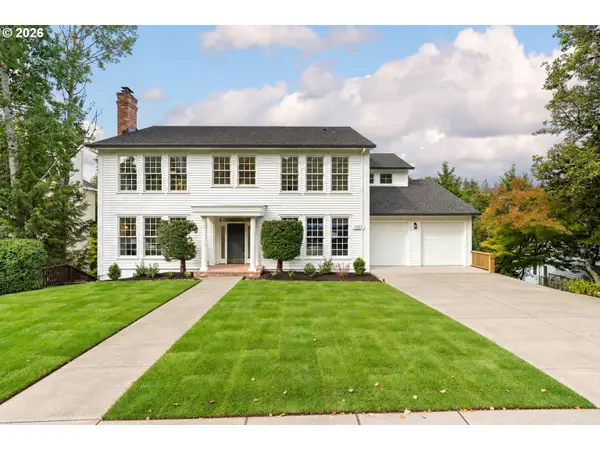 $1,250,000Active8 beds 4 baths5,589 sq. ft.
1517 NW Morgan Ln, Portland, OR 97229
MLS# 528814574Listed by: WORKS REAL ESTATE - Open Sun, 11am to 1pmNew
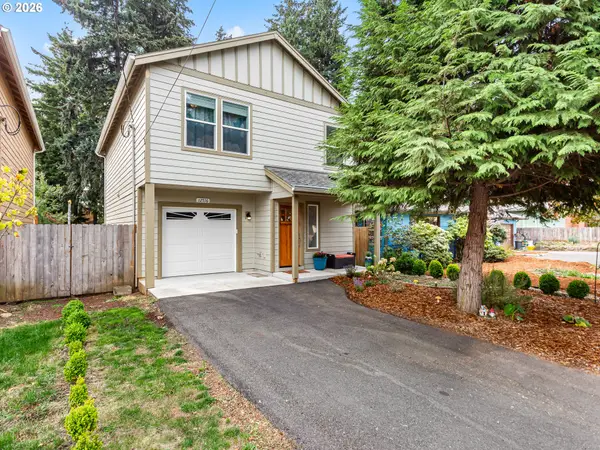 $459,900Active3 beds 3 baths1,440 sq. ft.
12516 SE Madison St, Portland, OR 97233
MLS# 655089380Listed by: TIM SHANNON REALTY, INC. - New
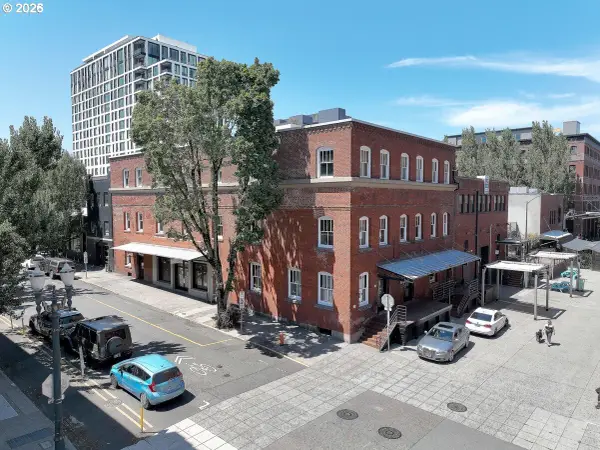 $1,100,000Active-- beds 2 baths4,950 sq. ft.
1325 NW Flanders St #2, Portland, OR 97209
MLS# 102870893Listed by: CHRISTIE'S INTERNATIONAL REAL ESTATE EVERGREEN - Open Sat, 1 to 3pmNew
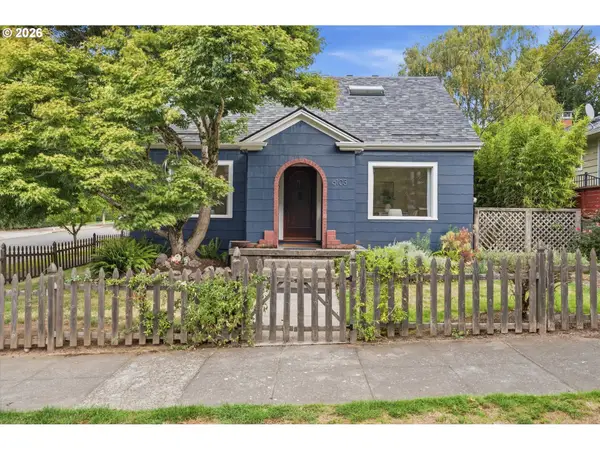 $725,000Active3 beds 2 baths2,595 sq. ft.
6103 NE Davis St, Portland, OR 97213
MLS# 140559177Listed by: REAL BROKER


Protect your home and budget from life's surprises with an Assurant Home Warranty, backed by a partner that supports you through every step of homeownership. Explore Plans.
© 2023 - 2026 ERA Franchise Systems LLC. All rights reserved. ERA Franchise Systems LLC fully supports the principles of the Fair Housing Act and the Equal Opportunity Act. ERA, ERA Real Estate powered, and their respective logos are registered service marks of ERA Franchise Systems LLC. Each office is independently owned and operated.