
11719 NW Pinyon St, Portland, OR 97229
Local realty services provided by:ERA Freeman & Associates, Realtors
11719 NW Pinyon St,Portland, OR 97229
$850,000
- 5 Beds
- 4 Baths
- 3,405 sq. ft.
- Single family
- Active
Upcoming open houses
- Sat, Sep 0503:00 pm - 05:00 pm
- Sun, Sep 0604:00 pm - 06:00 pm
Listed by: shawn yu
Office: shawn realty503-515-4499
MLS#:145210009
Source:PORTLAND
Price summary
- Price:$850,000
- Price per sq. ft.:$249.63
About this home
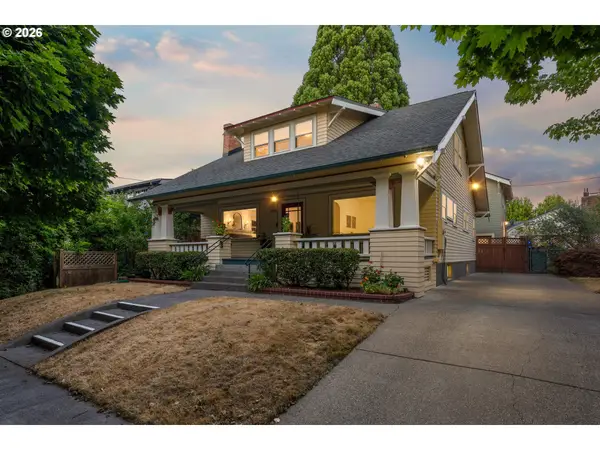
Stately and Spacious, this move-in ready home in the Bonny Slope neighborhood backs to private, wooded views on a quiet dead end road. This home offers five bedrooms, three and a half baths, with a daylight basement that could be used as a media room with a separate primary bedroom. Great for entertaining and family gatherings, the sun-filled great room with a fireplace and gleaming luxury vinyl flooring seamlessly flows to a kitchen with granite countertops, stainless steel appliances, and an island for informal meals. A private retreat, the back yard is fully fenced with a deck and garden space.
Contact an agent
Home facts
- Year built:2017
- Subdivision & Development:CEDAR HILLS - CEDAR MILL
- Listing ID #:145210009
- Added:1 day(s) ago
- Updated:September 01, 2026 at 02:26 AM
Rooms and interior
- Bedrooms:5
- Total bathrooms:4
- Full bathrooms:3
- Half bathrooms:1
- Bathrooms Description:Soaking Tub
- Kitchen Description:Built In Range, Cooktop, Dishwasher, Disposal, Free Standing Gas Range, Free Standing Range, Free Standing Refrigerator, Gas Appliances, Granite, Island, Microwave, Pantry, Plumbed For Icemaker, Range Hood, Stainless Steel Appliance
- Basement Description:Daylight, Finished, Full Basement
- Living area:3,405 sq. ft.
Heating and cooling
- Cooling:Central Air
- Heating:Forced Air
Structure and exterior
- Roof:Composition, Shingle
- Year built:2017
- Building area:3,405 sq. ft.
- Lot area:0.12 Acres
- Lot Features:Trees
- Architectural Style:2 Story
- Exterior Features:Deck, Fenced, Gas Hookup, Sprinkler
- Foundation Description:Concrete Perimeter
- Levels:3 Stories
Schools
- High school:Sunset
- Middle school:Tumwater
- Elementary school:Bonny Slope
Utilities
- Water:Public Water
- Sewer:Public Sewer
Finances and disclosures
- Price:$850,000
- Price per sq. ft.:$249.63
- Tax amount:$9,296 (2025)
Features and amenities
- Laundry features:Washer/Dryer
- Amenities:Ceiling Fan, Double Pane Window(s), Garage Door Opener, Home Theater, Laminate Flooring, Laundry, Sprinkler
Parking
- Total parking spaces:2
- Parking description:Driveway, On street
- Garage spaces:2
 All information provided is deemed reliable but is not guaranteed and should be independently verified. The content relating to real estate for sale on this web site comes in part from the IDX program of the RMLS of Portland Oregon. Real estate listings held by brokerage firms other than ERA Freeman & Associates, Realtors are marked with the RMLS logo and detailed information about these properties includes the names of the listing brokers. Copyright 2026 RMLS, Portland, Oregon. Last updated: September 1, 2026
New listings near 11719 NW Pinyon St
- New
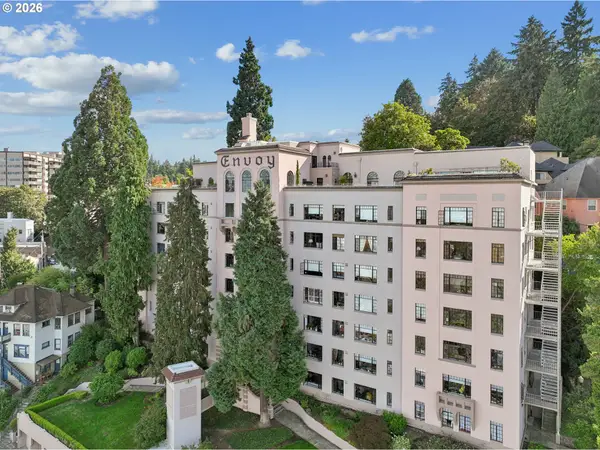 $335,000Active3 beds 1 baths1,041 sq. ft.
2336 SW Osage St #605, Portland, OR 97205
MLS# 631783428Listed by: WINDERMERE REALTY TRUST - New
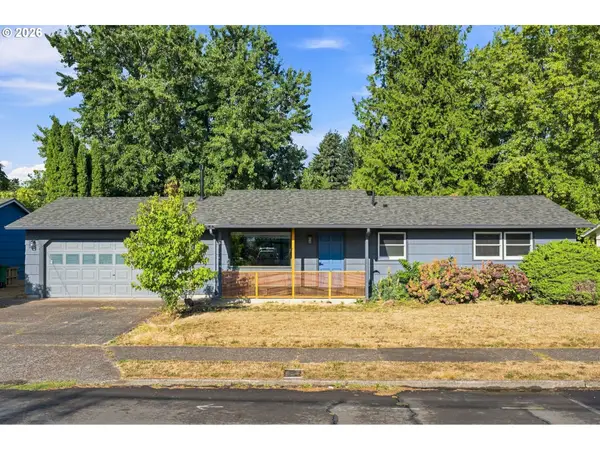 $395,000Active3 beds 1 baths937 sq. ft.
101 SE 194th Ave, Portland, OR 97233
MLS# 113930651Listed by: WINDERMERE REALTY TRUST - New
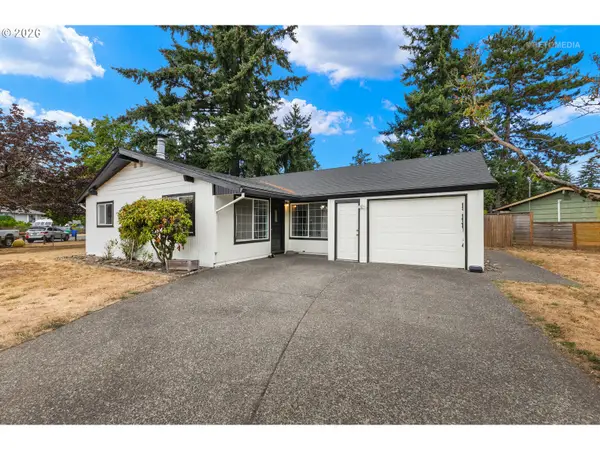 $379,900Active3 beds 1 baths1,084 sq. ft.
12747 NE Holladay St, Portland, OR 97230
MLS# 211733956Listed by: WINDERMERE REALTY TRUST - New
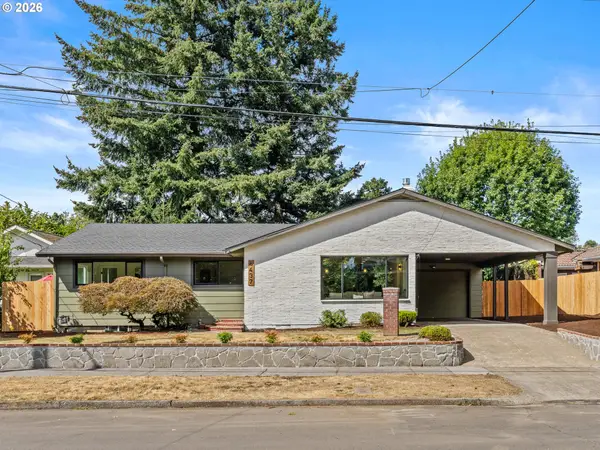 $839,900Active5 beds 3 baths2,954 sq. ft.
6437 NE 38th Ave, Portland, OR 97211
MLS# 307967141Listed by: KELLER WILLIAMS REALTY PORTLAND PREMIERE - New
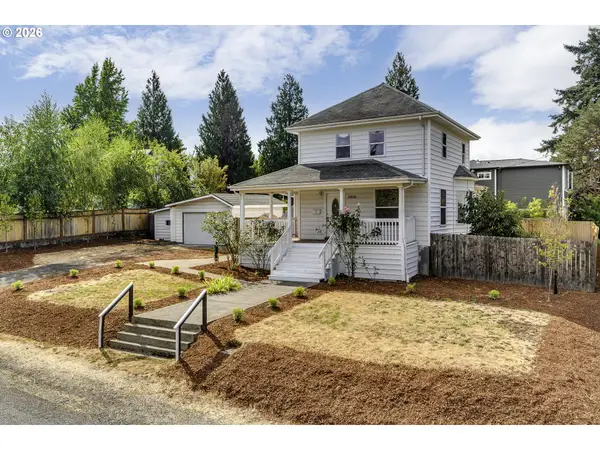 $724,800Active3 beds 2 baths2,179 sq. ft.
3908 SE Carlton St, Portland, OR 97202
MLS# 343887937Listed by: TRI-STAR PROPERTIES, INC. - New
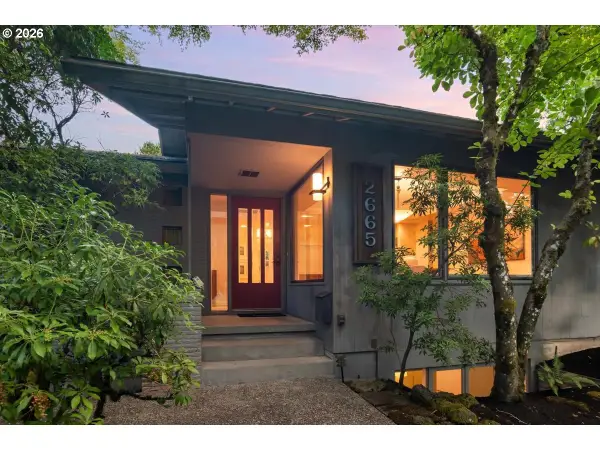 $998,000Active4 beds 3 baths3,638 sq. ft.
2665 SW Sherwood Dr, Portland, OR 97201
MLS# 272648922Listed by: WINDERMERE REALTY TRUST - New
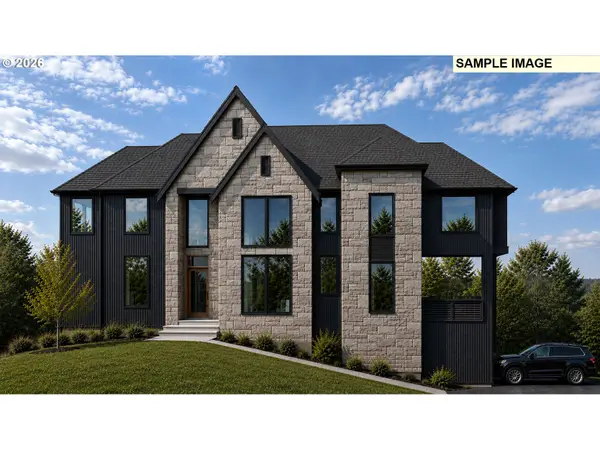 $1,895,000Active4 beds 4 baths4,782 sq. ft.
0 NW Penridge Rd, Portland, OR 97229
MLS# 358625073Listed by: ELEETE REAL ESTATE - Open Tue, 12 to 2pmNew
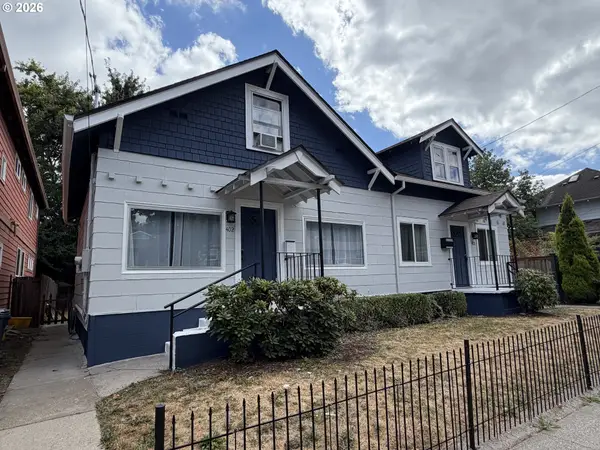 $599,900Active-- beds -- baths
402 SE 75th Ave, Portland, OR 97215
MLS# 701213077Listed by: RESIDE REALTY GROUP - Open Thu, 4 to 6pmNew
 $1,299,000Active4 beds 2 baths2,980 sq. ft.
2528 SE 43rd Ave, Portland, OR 97206
MLS# 547817221Listed by: CHRISTIE'S INTERNATIONAL REAL ESTATE EVERGREEN


Protect your home and budget from life's surprises with an Assurant Home Warranty, backed by a partner that supports you through every step of homeownership. Explore Plans.
© 2023 - 2026 ERA Franchise Systems LLC. All rights reserved. ERA Franchise Systems LLC fully supports the principles of the Fair Housing Act and the Equal Opportunity Act. ERA, ERA Real Estate powered, and their respective logos are registered service marks of ERA Franchise Systems LLC. Each office is independently owned and operated.