
11865 NW Marylee Ct, Portland, OR 97229
Local realty services provided by:Knipe Realty ERA Powered
Listed by: stephen fitzmaurice, kami price
Office: exp realty, llc.888-814-9613
MLS#:726160733
Source:PORTLAND
Price summary
- Price:$660,000
- Price per sq. ft.:$315.19
About this home
Coming Soon! Rare opportunity in one of NW Portland’s most desirable pockets. Lovingly cared for by its original owner, this meticulously maintained split-level home reflects true pride of ownership throughout. Spacious functional kitchen offers an impressive amount of cabinetry and storage, generous counter space.The main living space makes a statement with its dramatic vaulted wood-plank ceiling, expansive brick fireplace and warm architectural character. large picture windows fill the living room with natural light while framing beautiful territorial views, creating a bright and inviting space to take in the changing seasons of the Pacific Northwest. The retro-inspired basement was made for a good time with a little That ’70s Show vibe in all the best ways. There’s plenty of room for both a pool table and comfortable lounge area, creating the perfect backdrop for game nights, late-night pool tournaments, movie marathons weekends. Relaxed and ready to be everyone’s favorite hangout. Outside, a large covered patio extends the living space and keeps the entertaining going year-round, while two generously sized sheds offer plenty of extra room for tools, outdoor gear, hobbies and all the extras you’d rather keep out of the garage.Rare RV parking, an increasingly hard-to-find amenity with room for recreational vehicles, toys or additional parking. An oversized garage with dedicated workshop space adds even more versatility, whether you’re a hobbyist, DIYer or simply appreciate having extra room to work and store your gear. Tucked away on a quiet cul-de-sac, the property offers a peaceful neighborhood setting paired with exceptional everyday convenience The location ties it all together, with the highly sought-after Bonny Slope Elementary within walking distance, Providence St. Vincent Medical Center, Nike, Intel, Columbia Sportswear and downtown Portland are all just minutes away....
Contact an agent
Home facts
- Year built:1976
- Subdivision & Development:CEDAR HILLS - CEDAR MILL
- Listing ID #:726160733
- Added:5 day(s) ago
- Updated:September 16, 2026 at 04:45 PM
Rooms and interior
- Bedrooms:3
- Total bathrooms:3
- Full bathrooms:2
- Half bathrooms:1
- Kitchen Description:Dishwasher, Free Standing Range, Tile
- Basement Description:Finished
- Living area:2,094 sq. ft.
Heating and cooling
- Cooling:Heat Pump
- Heating:Heat Pump
Structure and exterior
- Roof:Composition
- Year built:1976
- Building area:2,094 sq. ft.
- Lot area:0.17 Acres
- Lot Features:Cul De Sac, Trees
- Architectural Style:Split
- Exterior Features:Covered Patio, Fenced, RV Parking, Tool Shed, Yard
- Levels:2 Stories
Schools
- High school:Sunset
- Middle school:Tumwater
- Elementary school:Bonny Slope
Utilities
- Water:Public Water
- Sewer:Public Sewer
Finances and disclosures
- Price:$660,000
- Price per sq. ft.:$315.19
- Tax amount:$6,823 (2025)
Features and amenities
- Laundry features:Washer/Dryer
- Amenities:Tile Floor, Vaulted Ceiling, Wall To Wall Carpet
Parking
- Total parking spaces:2
- Parking description:Driveway
- Garage spaces:2
 All information provided is deemed reliable but is not guaranteed and should be independently verified. The content relating to real estate for sale on this web site comes in part from the IDX program of the RMLS of Portland Oregon. Real estate listings held by brokerage firms other than Knipe Realty ERA Powered are marked with the RMLS logo and detailed information about these properties includes the names of the listing brokers. Copyright 2026 RMLS, Portland, Oregon. Last updated: September 16, 2026
New listings near 11865 NW Marylee Ct
- New
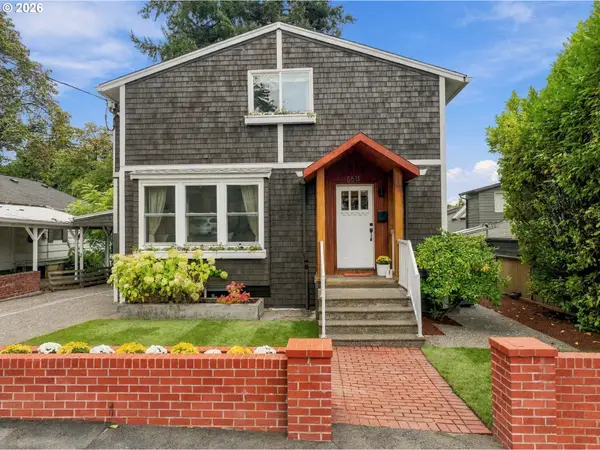 $749,000Active4 beds 3 baths2,924 sq. ft.
8611 SW 19th Ave, Portland, OR 97219
MLS# 103832662Listed by: CASCADE HASSON SOTHEBY'S INTERNATIONAL REALTY - New
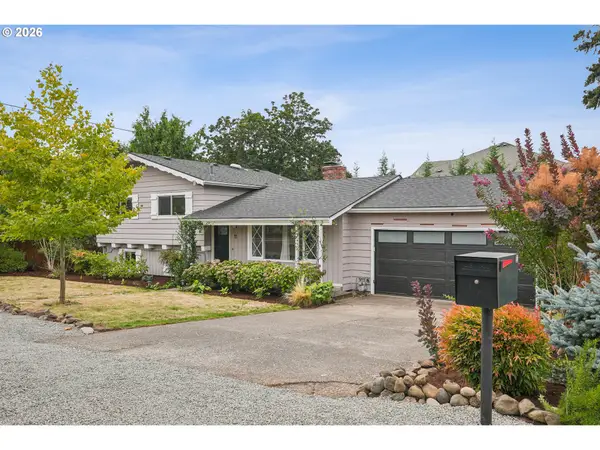 $469,000Active4 beds 2 baths1,556 sq. ft.
11 NE 136th Ave, Portland, OR 97230
MLS# 115898816Listed by: WORKS REAL ESTATE - New
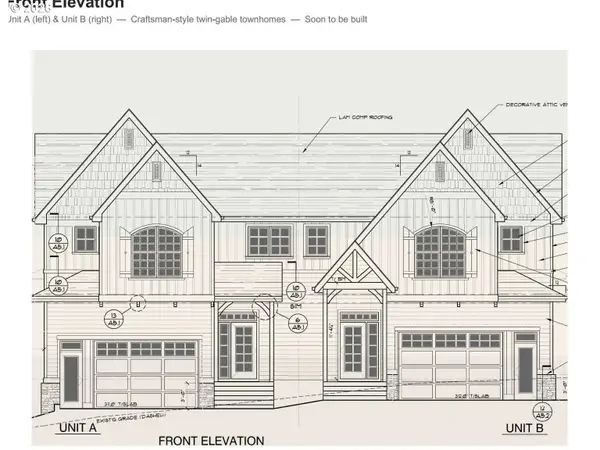 $698,000Active3 beds 3 baths1,778 sq. ft.
4660 SE 140th Ave, Portland, OR 97236
MLS# 528918809Listed by: LOWES FLAT FEE REALTY A HOMEZU PARTNER - New
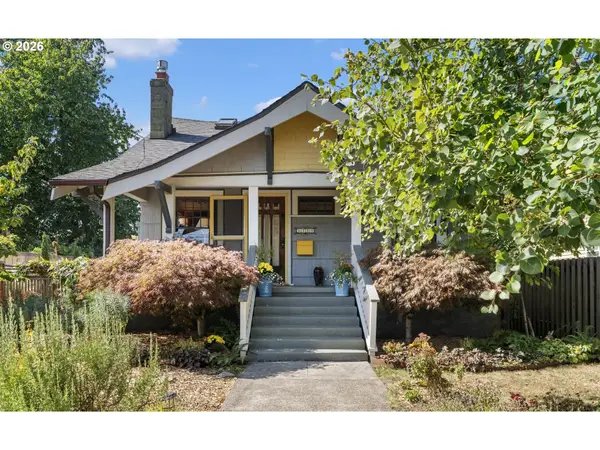 $675,000Active3 beds 2 baths2,084 sq. ft.
5735 N Detroit Ave, Portland, OR 97217
MLS# 533122507Listed by: KELLER WILLIAMS PDX CENTRAL - New
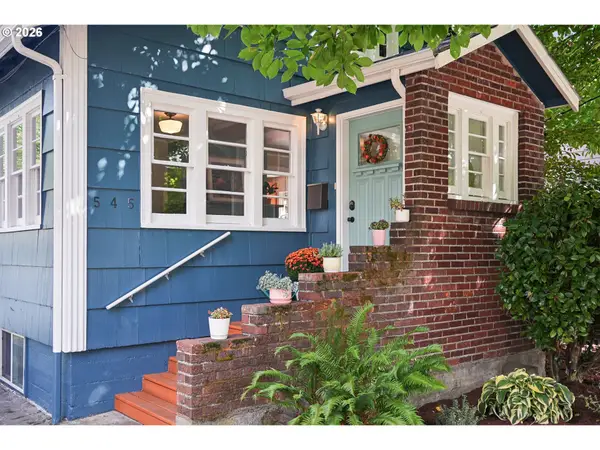 $560,000Active3 beds 2 baths2,153 sq. ft.
545 N Baldwin St, Portland, OR 97217
MLS# 576260607Listed by: URBAN NEST REALTY - New
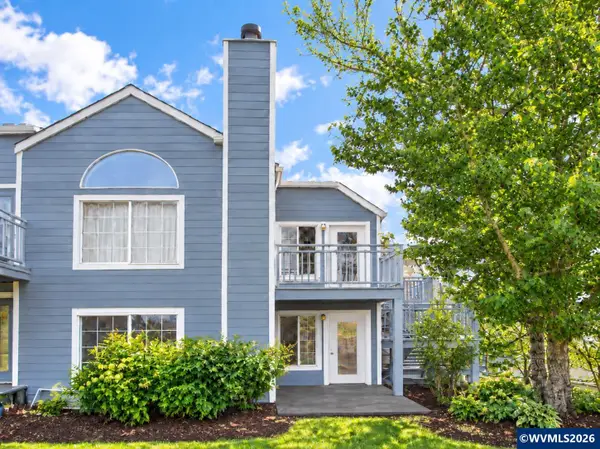 $265,000Active2 beds 2 baths1,022 sq. ft.
17516 NW Springville Rd B-1, Portland, OR 97229
MLS# 845606Listed by: ELEVATE REAL ESTATE LLC - New
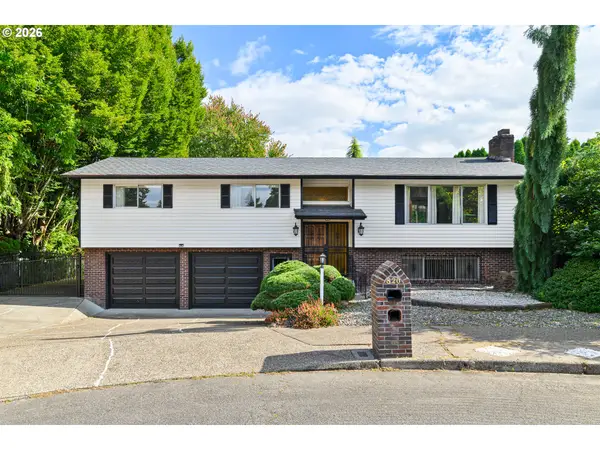 $586,000Active4 beds 3 baths1,972 sq. ft.
820 NE 168th Pl, Portland, OR 97230
MLS# 316284940Listed by: LI LANZ PROPERTIES, LLC - Open Sat, 11am to 1pmNew
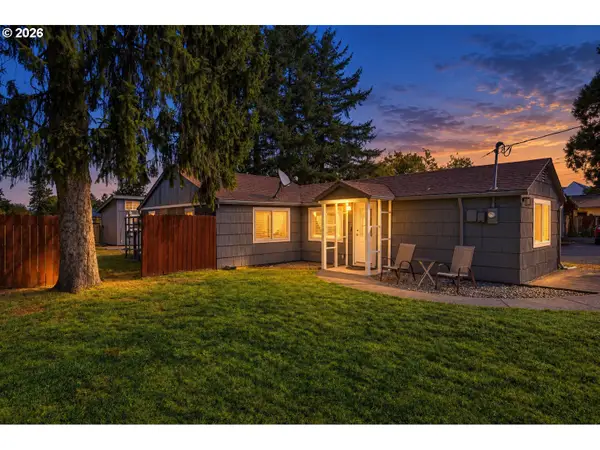 $425,000Active3 beds 1 baths816 sq. ft.
5741 SE Ogden St, Portland, OR 97206
MLS# 172715768Listed by: EXP REALTY, LLC - Open Sat, 11am to 1pmNew
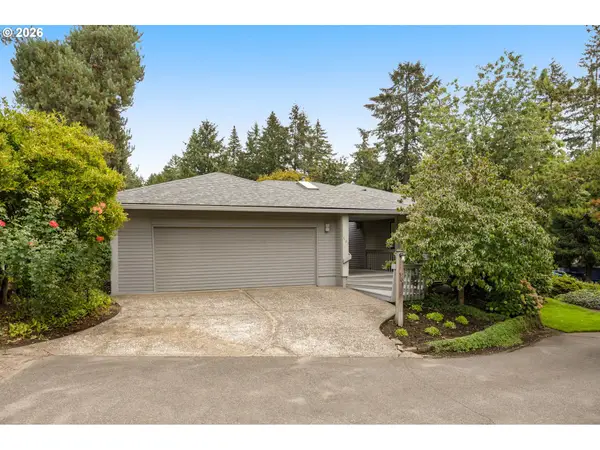 $755,000Active3 beds 2 baths2,007 sq. ft.
503 SW Colony Dr, Portland, OR 97219
MLS# 269386231Listed by: ELEETE REAL ESTATE - Open Sat, 11am to 1pmNew
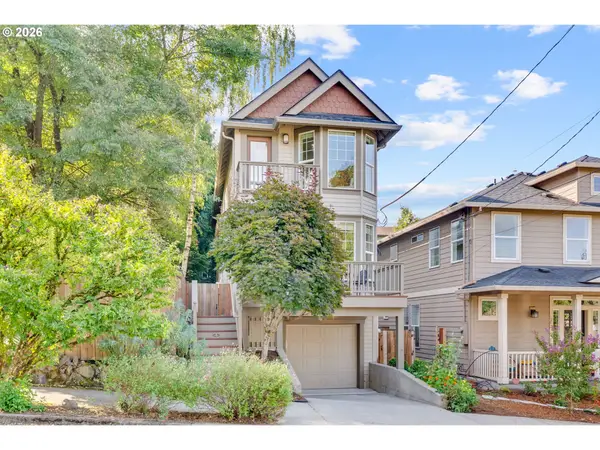 $715,000Active3 beds 4 baths2,124 sq. ft.
4112 SE Mall St, Portland, OR 97202
MLS# 456566446Listed by: LIVING ROOM REALTY


Protect your home and budget from life's surprises with an Assurant Home Warranty, backed by a partner that supports you through every step of homeownership. Explore Plans.
© 2023 - 2026 ERA Franchise Systems LLC. All rights reserved. ERA Franchise Systems LLC fully supports the principles of the Fair Housing Act and the Equal Opportunity Act. ERA, ERA Real Estate powered, and their respective logos are registered service marks of ERA Franchise Systems LLC. Each office is independently owned and operated.