
1202 NE Beech St, Portland, OR 97212
Local realty services provided by:Knipe Realty ERA Powered
1202 NE Beech St,Portland, OR 97212
$715,000
- 3 Beds
- 2 Baths
- - sq. ft.
- Single family
- Sold
Listed by: kenny yoder, carrie richardson
Office: home team realty, llc.503-893-2129
MLS#:693925314
Source:PORTLAND
Sorry, we are unable to map this address
Price summary
- Price:$715,000
About this home
Vintage character meets Scandinavian restraint in this thoughtfully reimagined, design-forward farmhouse. A covered front porch floats above the sidewalk, creating a private perch before you step into light-filled spaces featuring new oak hardwood floors, tall ceilings, original period doors, dappled sunlight filtering through mature maples, & thoughtfully curated lighting. The living room is anchored by a new Nectre wood stove and graceful archways connecting to the dining room and flexible parlor, creating warm, beautifully inviting living spaces. The kitchen is a true centerpiece with a Forno range beneath a sculptural plaster hood, quartz counters, birch cabinets, pantry, built-in dishwasher, Rejuvenation lighting, and an irresistible breakfast nook. Main-floor bath showcases Concretta microcement wall treatment, a Rejuvenation vanity, & bidet wiring. Upstairs, the spacious private primary suite offers an adjoining lounge, walk-in closet, Quilt mini-split, painted wood flooring, and spa-worthy bath featuring heated tile floors, custom sink enclosure, frameless glass shower, and playful checkered tile. The finished lower level provides a generous media room, two additional bedrooms, laundry, and abundant storage. Schoolhouse and West Elm fixtures continue the home's cohesive design story throughout. Outside, a cedar boardwalk stretches through thoughtfully designed native landscaping to a stone patio and fully fenced backyard, where layered plantings and natural materials create a peaceful outdoor retreat. Extensive upgrades include a newer roof, electrical panel, HVAC, insulation, flooring, paint, landscaping, primary bath, laundry, & kitchen appliances. With a 100 Biker Score, coffee, parks, and daily essentials are all easy. Just a few short blocks from neighborhood cafés, pubs, Whole Foods, banking, Irving Park, & community gardens, this is a home where timeless architecture and collected design come together in all the right ways. [Home Energy Score = 6. HES Report at https://rpt.greenbuildingregistry.com/hes/OR10249637]...
Contact an agent
Home facts
- Year built:1911
- Subdivision & Development:SABIN
- Listing ID #:693925314
- Added:36 day(s) ago
- Updated:August 15, 2026 at 06:29 AM
Rooms and interior
- Bedrooms:3
- Total bathrooms:2
- Full bathrooms:2
- Kitchen Description:Dishwasher, Free Standing Range, Free Standing Refrigerator, Pantry, Quartz, Range Hood
- Basement Description:Finished
Heating and cooling
- Cooling:Heat Pump
- Heating:Heat Pump, Mini Split
Structure and exterior
- Roof:Composition
- Year built:1911
- Lot Features:Level
- Architectural Style:Farmhouse
- Exterior Features:Fenced, Patio
- Foundation Description:Concrete Perimeter
- Levels:3 Stories
Schools
- High school:Grant
- Middle school:Harriet Tubman
- Elementary school:Sabin
Utilities
- Water:Public Water
- Sewer:Public Sewer
Finances and disclosures
- Price:$715,000
- Tax amount:$2,618 (2025)
Features and amenities
- Amenities:Double Pane Window(s), Wood Floors
Parking
- Parking description:On street
 All information provided is deemed reliable but is not guaranteed and should be independently verified. The content relating to real estate for sale on this web site comes in part from the IDX program of the RMLS of Portland Oregon. Real estate listings held by brokerage firms other than Knipe Realty ERA Powered are marked with the RMLS logo and detailed information about these properties includes the names of the listing brokers. Copyright 2026 RMLS, Portland, Oregon. Last updated: August 15, 2026
New listings near 1202 NE Beech St
- New
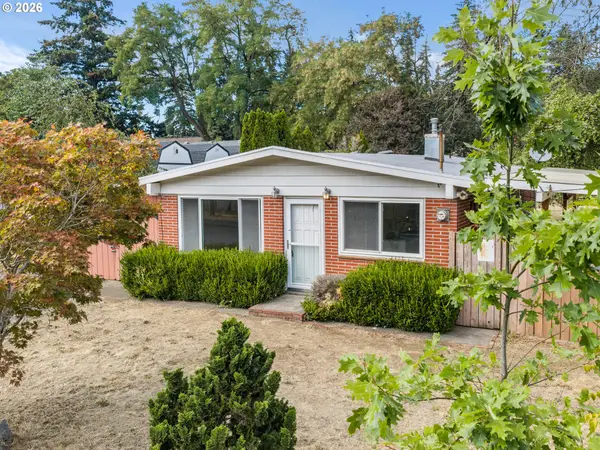 $299,900Active3 beds 1 baths960 sq. ft.
10523 SE Cora St, Portland, OR 97266
MLS# 258816823Listed by: KELLER WILLIAMS REALTY PORTLAND PREMIERE - Open Sat, 11am to 1pmNew
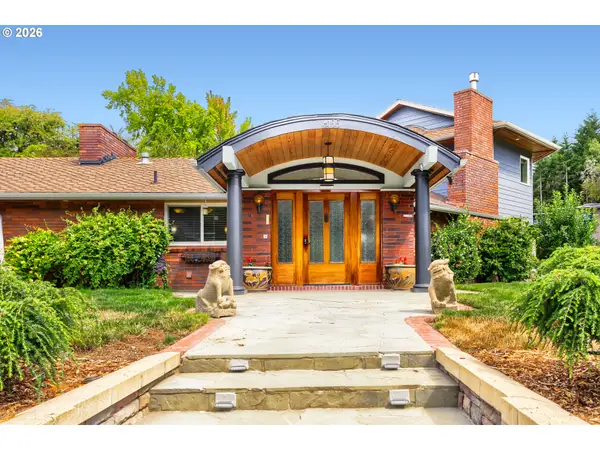 $2,490,000Active5 beds 5 baths4,401 sq. ft.
6155 SW Seymour St, Portland, OR 97221
MLS# 294851103Listed by: KELLER WILLIAMS SUNSET CORRIDOR - New
 $1,600,000Active10.23 Acres
6925 SE 152nd Ave, Portland, OR 97236
MLS# 434881884Listed by: THE AGENCY PORTLAND - New
 $825,000Active5 beds 3 baths2,912 sq. ft.
3316 SE 67th Ave, Portland, OR 97206
MLS# 614314809Listed by: REAL BROKER - New
 $525,000Active3 beds 2 baths1,316 sq. ft.
15215 NE Schuyler Ct, Portland, OR 97230
MLS# 570984798Listed by: EXP REALTY, LLC - Open Sat, 11am to 1pmNew
 $279,000Active2 beds 3 baths899 sq. ft.
1211 N Winchell St #3, Portland, OR 97217
MLS# 788041546Listed by: REAL BROKER - Open Sat, 10am to 1pmNew
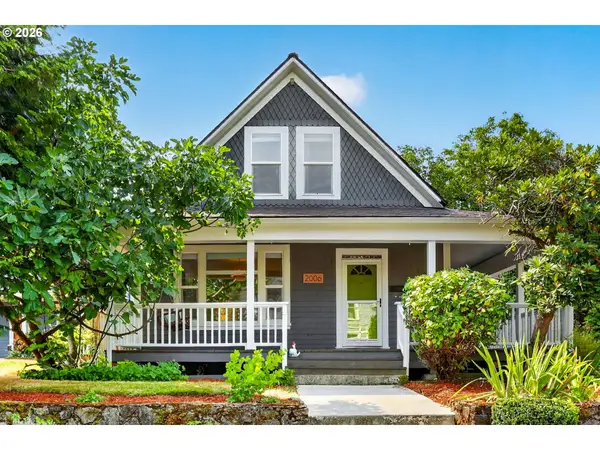 $625,000Active3 beds 2 baths2,096 sq. ft.
2006 NE Liberty St, Portland, OR 97211
MLS# 110992676Listed by: HOMESMART REALTY GROUP - Open Sat, 1 to 3pmNew
 $619,900Active4 beds 3 baths2,012 sq. ft.
15265 SW Firtree Dr, Portland, OR 97223
MLS# 142111815Listed by: KELLER WILLIAMS REALTY PORTLAND PREMIERE - Open Sat, 2 to 4pmNew
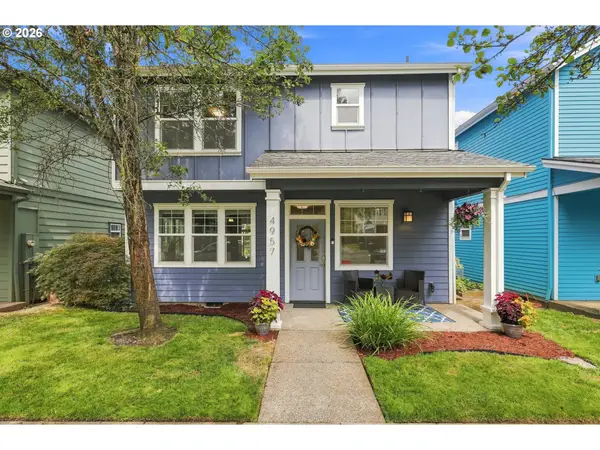 $499,900Active3 beds 3 baths1,945 sq. ft.
4957 N Hudson St, Portland, OR 97203
MLS# 334184193Listed by: KELLER WILLIAMS REALTY PROFESSIONALS - New
 $205,000Active1 beds 1 baths567 sq. ft.
2533 NW Marshall St #103, Portland, OR 97210
MLS# 718214292Listed by: KELLER WILLIAMS REALTY PROFESSIONALS


Protect your home and budget from life's surprises with an Assurant Home Warranty, backed by a partner that supports you through every step of homeownership. Explore Plans.
© 2023 - 2026 ERA Franchise Systems LLC. All rights reserved. ERA Franchise Systems LLC fully supports the principles of the Fair Housing Act and the Equal Opportunity Act. ERA, ERA Real Estate powered, and their respective logos are registered service marks of ERA Franchise Systems LLC. Each office is independently owned and operated.