
12025 SW Springwood Dr, Portland, OR 97223
Local realty services provided by:ERA Freeman & Associates, Realtors
12025 SW Springwood Dr,Portland, OR 97223
$552,000
- 3 Beds
- 2 Baths
- - sq. ft.
- Single family
- Sold
Listed by: claire widmark-wright, mark wright
Office: premiere property group, llc.503-670-9000
MLS#:552443076
Source:PORTLAND
Sorry, we are unable to map this address
Price summary
- Price:$552,000
About this home
If you've been searching for a home that's equal parts practical & inviting, this cheerful single-level gem just might be the one! With 3 bedrooms, 2 bathrooms, a flexible family room + an oversized fenced backyard ready for everything from soccer games to summer barbecues, there's plenty of room to spread out, gather together & make memories. The heavy lifting has already been done for you. The roof, furnace, A/C, & water heater have all been replaced within the last six years, while brand-new carpet in the bedrooms, new LVP flooring, 2 updated bathrooms & fresh interior paint make this home ready for its next chapter. Tucked into the Beaverton School District, you'll enjoy easy access to parks, trails, shopping, dining & a quick commute to Nike & other major employers. Whether your ideal afternoon involves a nature walk around Summer Lake, Fanno Trail, shopping (mere blocks to Whole Foods!) or trying a new restaurant, it's all close by. Inside, the cozy living room invites you to curl up by the gas fireplace while sunlight streams through a generous sliding door overlooking the backyard. A charming pass-through window keeps the cook connected to the action, whether you're serving appetizers, helping with homework, or catching up with friends. The kitchen is equipped w/a new Beko oven featuring a warming drawer + a new KitchenAid dishwasher to make cleanup a breeze. Bring your cosmetic Pinterest ideas to finish this space off! The well portioned family room is ready to become whatever your imagination dreams up and has direct access to the backyard through another expansive slider. Fully fenced, wonderfully level, and generously sized, it's a blank canvas for backyard adventures, garden projects, fetch sessions w/ four-legged friends, or unwinding. Fully paid solar keeps utilities low! With so many meaningful updates already completed this home strikes a sweet spot & is ready to go. Bring your garden plans, your grill, your dreams—there's room for all of it here....
Contact an agent
Home facts
- Year built:1976
- Subdivision & Development:Englewood No.2
- Listing ID #:552443076
- Added:23 day(s) ago
- Updated:August 15, 2026 at 06:29 AM
Rooms and interior
- Bedrooms:3
- Total bathrooms:2
- Full bathrooms:2
- Kitchen Description:Dishwasher, Disposal, Free Standing Range, Free Standing Refrigerator, Pantry, Range Hood, Stainless Steel Appliance
- Basement Description:Crawl Space
Heating and cooling
- Cooling:Central Air
- Heating:Forced Air
Structure and exterior
- Roof:Composition
- Year built:1976
- Lot Features:Level
- Architectural Style:1 Story, Ranch
- Exterior Features:Fenced, Patio, Yard
- Foundation Description:Concrete Perimeter, Pillar Post Pier
- Levels:1 Story
Schools
- High school:Southridge
- Middle school:Conestoga
- Elementary school:Greenway
Utilities
- Water:Public Water
- Sewer:Public Sewer
Finances and disclosures
- Price:$552,000
- Tax amount:$4,310 (2025)
Features and amenities
- Laundry features:Washer/Dryer
- Amenities:Double Pane Window(s), Garage Door Opener, High Speed Internet, Laundry, Vinyl Frame Windows, Wall To Wall Carpet
Parking
- Total parking spaces:2
- Parking description:Driveway, On street
- Garage spaces:2
 All information provided is deemed reliable but is not guaranteed and should be independently verified. The content relating to real estate for sale on this web site comes in part from the IDX program of the RMLS of Portland Oregon. Real estate listings held by brokerage firms other than ERA Freeman & Associates, Realtors are marked with the RMLS logo and detailed information about these properties includes the names of the listing brokers. Copyright 2026 RMLS, Portland, Oregon. Last updated: August 15, 2026
New listings near 12025 SW Springwood Dr
- New
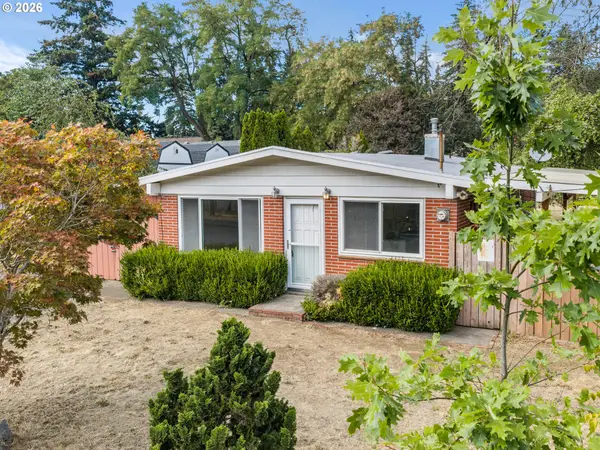 $299,900Active3 beds 1 baths960 sq. ft.
10523 SE Cora St, Portland, OR 97266
MLS# 258816823Listed by: KELLER WILLIAMS REALTY PORTLAND PREMIERE - Open Sat, 11am to 1pmNew
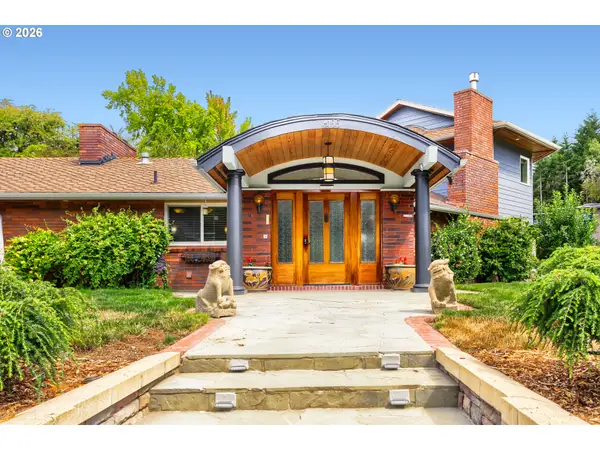 $2,490,000Active5 beds 5 baths4,401 sq. ft.
6155 SW Seymour St, Portland, OR 97221
MLS# 294851103Listed by: KELLER WILLIAMS SUNSET CORRIDOR - New
 $1,600,000Active10.23 Acres
6925 SE 152nd Ave, Portland, OR 97236
MLS# 434881884Listed by: THE AGENCY PORTLAND - New
 $825,000Active5 beds 3 baths2,912 sq. ft.
3316 SE 67th Ave, Portland, OR 97206
MLS# 614314809Listed by: REAL BROKER - New
 $525,000Active3 beds 2 baths1,316 sq. ft.
15215 NE Schuyler Ct, Portland, OR 97230
MLS# 570984798Listed by: EXP REALTY, LLC - Open Sat, 11am to 1pmNew
 $279,000Active2 beds 3 baths899 sq. ft.
1211 N Winchell St #3, Portland, OR 97217
MLS# 788041546Listed by: REAL BROKER - Open Sat, 10am to 1pmNew
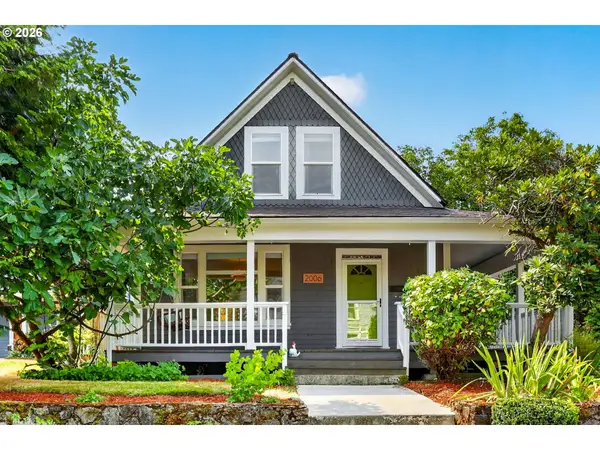 $625,000Active3 beds 2 baths2,096 sq. ft.
2006 NE Liberty St, Portland, OR 97211
MLS# 110992676Listed by: HOMESMART REALTY GROUP - Open Sat, 1 to 3pmNew
 $619,900Active4 beds 3 baths2,012 sq. ft.
15265 SW Firtree Dr, Portland, OR 97223
MLS# 142111815Listed by: KELLER WILLIAMS REALTY PORTLAND PREMIERE - Open Sat, 2 to 4pmNew
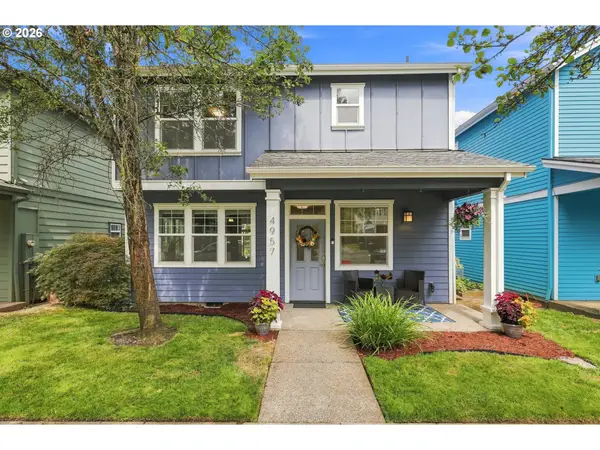 $499,900Active3 beds 3 baths1,945 sq. ft.
4957 N Hudson St, Portland, OR 97203
MLS# 334184193Listed by: KELLER WILLIAMS REALTY PROFESSIONALS - New
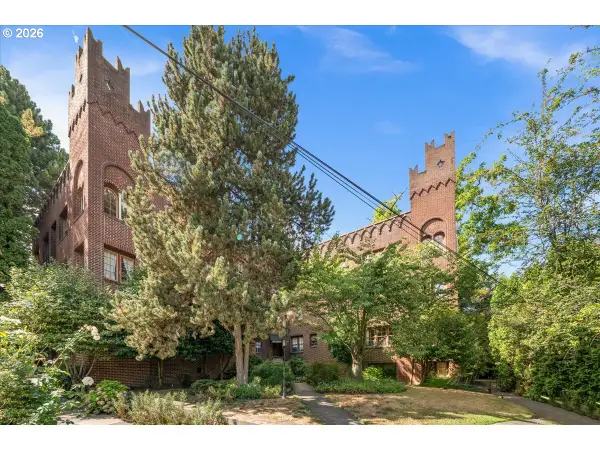 $205,000Active1 beds 1 baths567 sq. ft.
2533 NW Marshall St #103, Portland, OR 97210
MLS# 718214292Listed by: KELLER WILLIAMS REALTY PROFESSIONALS


Protect your home and budget from life's surprises with an Assurant Home Warranty, backed by a partner that supports you through every step of homeownership. Explore Plans.
© 2023 - 2026 ERA Franchise Systems LLC. All rights reserved. ERA Franchise Systems LLC fully supports the principles of the Fair Housing Act and the Equal Opportunity Act. ERA, ERA Real Estate powered, and their respective logos are registered service marks of ERA Franchise Systems LLC. Each office is independently owned and operated.