
1205 NE 188th Pl, Portland, OR 97230
Local realty services provided by:ERA Freeman & Associates, Realtors
1205 NE 188th Pl,Portland, OR 97230
$550,000
- 5 Beds
- 3 Baths
- 2,392 sq. ft.
- Single family
- Pending
Listed by: rachel vezina
Office: keller williams pdx central503-548-4848
MLS#:541779110
Source:PORTLAND
Price summary
- Price:$550,000
- Price per sq. ft.:$229.93
About this home
Flexible living takes center stage in this newly listed five-bedroom, three-bath split-level home, where two complete living zones create exceptional possibilities for multigenerational households, guests, or potential rental income. The upper level features three bedrooms, two bathrooms, a kitchen, and a welcoming living room anchored by a fireplace. Downstairs, two additional bedrooms, one bathroom, a second kitchen, and another fireside living room offer privacy and flexibility without sacrificing comfort.Recent interior improvements include updated flooring throughout, fresh paint, new window blinds, an updated water heater, and a custom walk-in bathtub. The garage adds practical touches such as a new door opener and solar light.Outside, the property is designed to work as hard as it plays. Extensive concrete and patio improvements, an acrylic patio cover, screened covered areas, refreshed fencing, and a rolling metal gate set the stage for relaxed gatherings and secure everyday use. Hot tub improvements make unwinding easy, while the utility shed keeps tools and seasonal gear organized. A large carport and recreational vehicle parking opportunities provide welcome room for extra vehicles, hobbies, or weekend adventures—because parking should not require a strategy meeting.Tree removal, exterior improvements, and gutter upgrades further enhance the setting. Rocky Butte Natural Area offers nearby trails and scenic escapes, while WinCo Foods keeps grocery runs convenient. With adaptable spaces, substantial parking, and inviting outdoor amenities, this home is ready for its next chapter. Arrange a private tour and explore every possibility!...
Contact an agent
Home facts
- Year built:1976
- Listing ID #:541779110
- Added:4 day(s) ago
- Updated:October 06, 2026 at 12:49 PM
Rooms and interior
- Bedrooms:5
- Total bathrooms:3
- Full bathrooms:3
- Kitchen Description:Dishwasher, Free Standing Range, Free Standing Refrigerator, Granite, Microwave, Pantry
- Basement Description:Daylight, Finished, Separate Living Quarters/apartment/aux Living Unit
- Living area:2,392 sq. ft.
Heating and cooling
- Cooling:Heat Pump
- Heating:Heat Pump
Structure and exterior
- Roof:Composition
- Year built:1976
- Building area:2,392 sq. ft.
- Lot area:0.17 Acres
- Lot Features:Level
- Architectural Style:2 Story, Split
- Exterior Features:Covered Patio, Fenced, Free Standing Hot Tub, RV Parking, Tool Shed, Yard
- Foundation Description:Concrete Perimeter
- Levels:2 Stories
Schools
- High school:Reynolds
- Middle school:Reynolds
- Elementary school:Hartley
Utilities
- Water:Public Water
- Sewer:Public Sewer
Finances and disclosures
- Price:$550,000
- Price per sq. ft.:$229.93
- Tax amount:$5,326 (2025)
Features and amenities
- Amenities:High Ceilings, Vinyl Floors, Vinyl Frame Windows
Parking
- Total parking spaces:2
- Parking description:Carport, Driveway
- Garage spaces:2
 All information provided is deemed reliable but is not guaranteed and should be independently verified. The content relating to real estate for sale on this web site comes in part from the IDX program of the RMLS of Portland Oregon. Real estate listings held by brokerage firms other than ERA Freeman & Associates, Realtors are marked with the RMLS logo and detailed information about these properties includes the names of the listing brokers. Copyright 2026 RMLS, Portland, Oregon. Last updated: October 6, 2026
New listings near 1205 NE 188th Pl
- Open Tue, 12 to 2pmNew
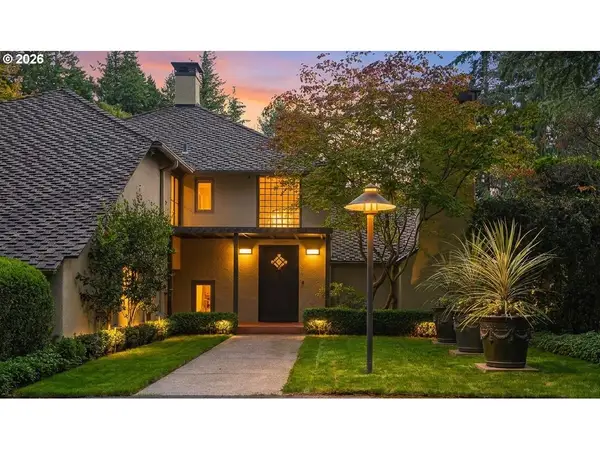 $2,150,000Active4 beds 4 baths4,929 sq. ft.
5020 SW Humphrey Blvd, Portland, OR 97221
MLS# 313392154Listed by: WINDERMERE REALTY TRUST - New
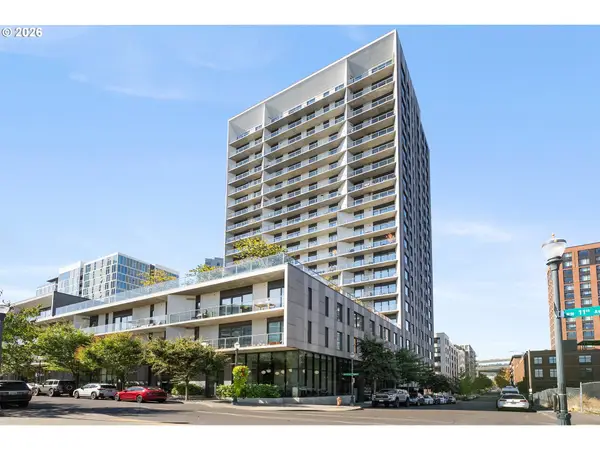 $420,000Active1 beds 1 baths786 sq. ft.
1150 NW Quimby St #340, Portland, OR 97209
MLS# 272190975Listed by: WINDERMERE REALTY TRUST - New
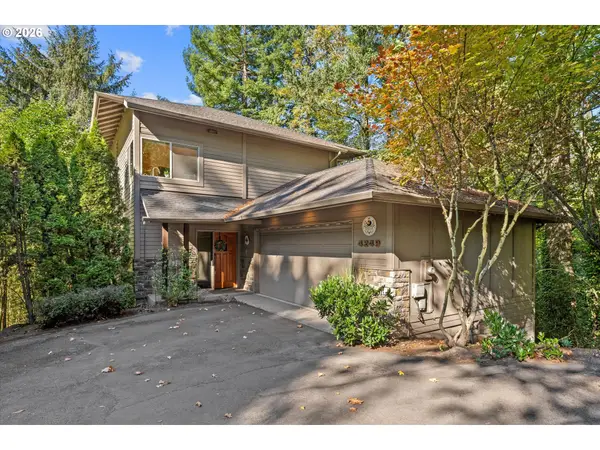 $699,000Active3 beds 3 baths2,212 sq. ft.
4249 SW Dosch Rd, Portland, OR 97239
MLS# 304454761Listed by: EXP REALTY, LLC - New
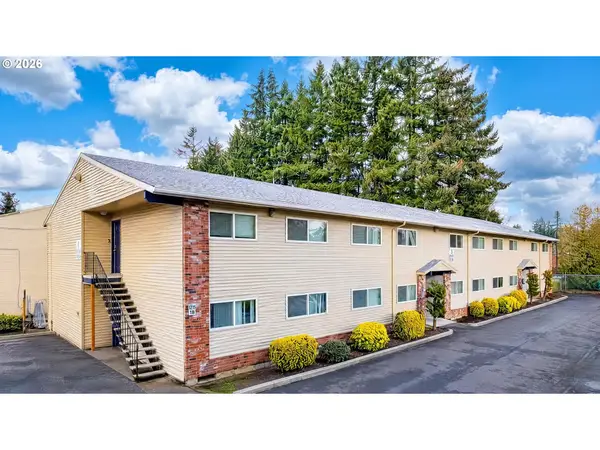 $3,950,000Active-- beds -- baths
19511 NE Halsey St, Portland, OR 97230
MLS# 333328463Listed by: AETNA PROPERTIES, INC. - New
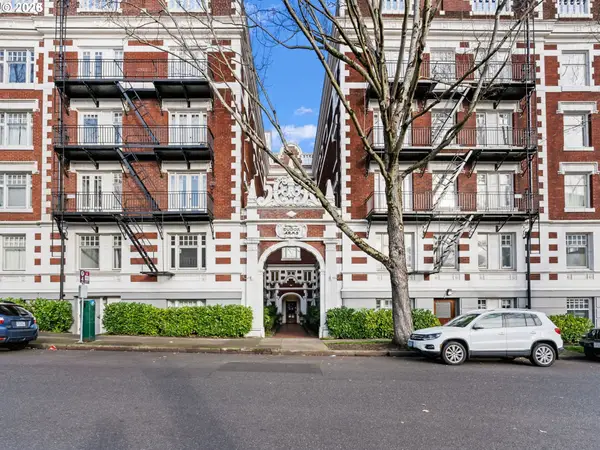 $145,000Active-- beds 1 baths322 sq. ft.
1811 NW Couch St #407, Portland, OR 97209
MLS# 334603281Listed by: KELLER WILLIAMS SUNSET CORRIDOR - Open Tue, 11am to 1:30pmNew
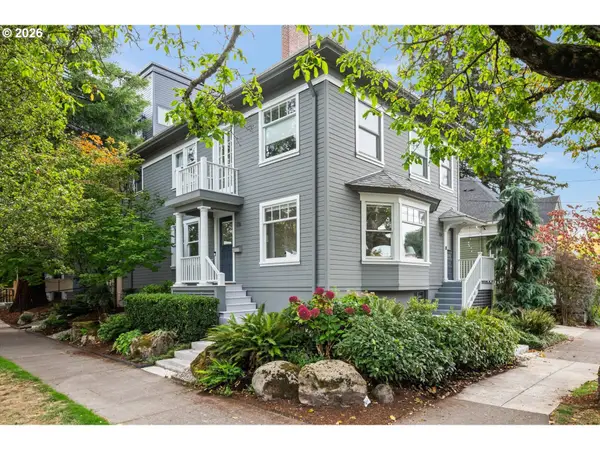 $775,000Active2 beds 2 baths3,281 sq. ft.
138 NE 18th Ave, Portland, OR 97232
MLS# 653105776Listed by: WINDERMERE REALTY TRUST - New
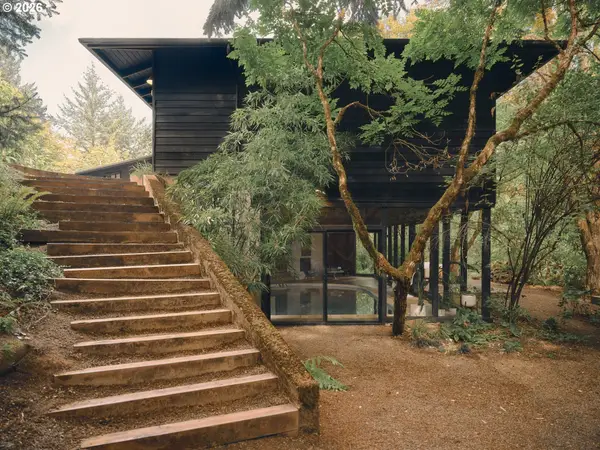 $1,350,000Active3 beds 3 baths3,670 sq. ft.
3062 SW Fairmount Blvd, Portland, OR 97239
MLS# 791658545Listed by: VETIVER STREET REAL ESTATE - New
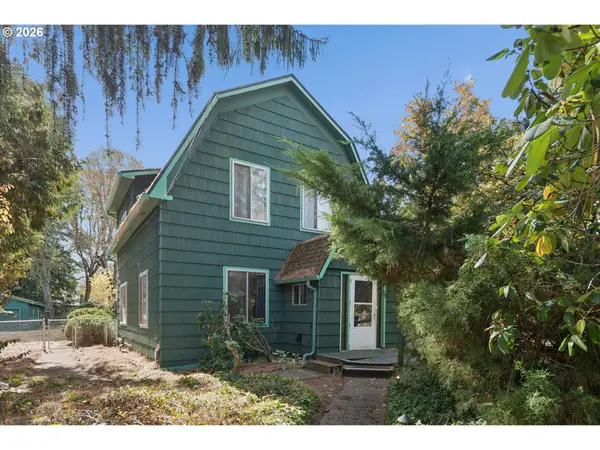 $485,000Active5 beds 4 baths3,442 sq. ft.
8850 SW Lehman St, Portland, OR 97223
MLS# 748562262Listed by: JOHN L. SCOTT PORTLAND CENTRAL - New
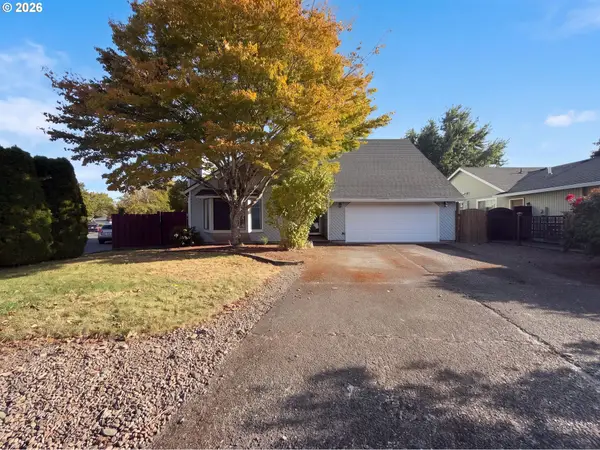 $575,000Active4 beds 4 baths2,036 sq. ft.
5810 NW Landing Dr, Portland, OR 97229
MLS# 763388680Listed by: OPENDOOR BROKERAGE LLC 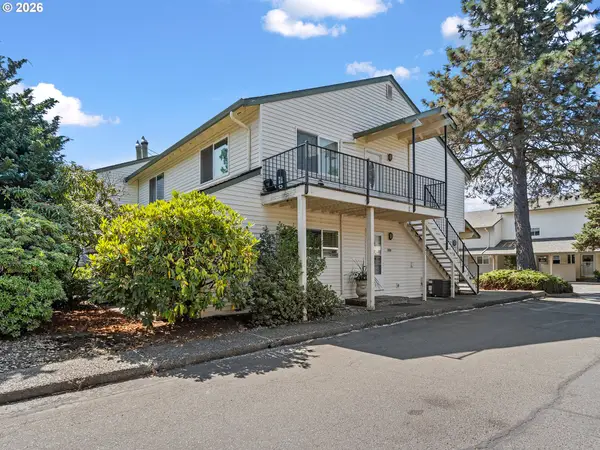 $186,000Active1 beds 1 baths600 sq. ft.
451 N Hayden Bay Dr #67, Portland, OR 97217
MLS# 581370012Listed by: CANO REAL ESTATE LLC


Protect your home and budget from life's surprises with an Assurant Home Warranty, backed by a partner that supports you through every step of homeownership. Explore Plans.
© 2023 - 2026 ERA Franchise Systems LLC. All rights reserved. ERA Franchise Systems LLC fully supports the principles of the Fair Housing Act and the Equal Opportunity Act. ERA, ERA Real Estate powered, and their respective logos are registered service marks of ERA Franchise Systems LLC. Each office is independently owned and operated.