
12199 SE Henderson Drive, Portland, OR 97266
Local realty services provided by:Duke Warner Realty ERA Powered
12199 SE Henderson Drive,Portland, OR 97266
$599,900
- 4 Beds
- 3 Baths
- 2,208 sq. ft.
- Single family
- Active
Listed by: ashli louise wyland
Office: stellar realty northwest
MLS#:220228963
Source:OR_SOMLS
Price summary
- Price:$599,900
- Price per sq. ft.:$271.69
About this home
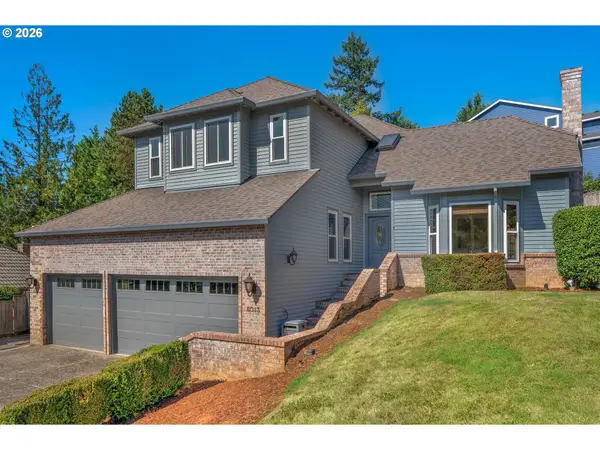
Beautifully updated and thoughtfully cared-for home on an expansive 1/4-acre lot! Pride of ownership shines throughout with meticulous landscaping and attention to detail inside and out. The brand-new kitchen features new cabinetry, countertops, stainless steel sink and range hood. Enjoy new waterproof LVP flooring throughout, new baseboards and door trim, and fresh interior paint. Offering 4 bedrooms and 2,208 sq. ft., the spacious split-level includes a generous living room with wood-burning stove and lower-level family room with fireplace insert. Outdoor living shines with a large deck, two covered patios, beautifully landscaped backyard,Hot tub hookup, garden space and brand-new storage shed. Extra-long driveway provides room for two large travel trailers plus additional vehicles. Conveniently located near Happy Valley, schools, parks, shopping and Leach Botanical Garden. Move-in ready with space, updates and outdoor living that's hard to find!
Contact an agent
Home facts
- Year built:1983
- Subdivision & Development:N/A
- Listing ID #:220228963
- Added:1 day(s) ago
- Updated:September 21, 2026 at 08:57 PM
Rooms and interior
- Bedrooms:4
- Total bathrooms:3
- Full bathrooms:2
- Half bathrooms:1
- Flooring:Carpet, Laminate
- Bathrooms Description:Enclosed Toilet(s), Shower/Tub Combo
- Kitchen Description:Dishwasher, Microwave, Range, Range Hood
- Basement Description:Finished
- Living area:2,208 sq. ft.
Heating and cooling
- Cooling:Central Air
- Heating:Electric
- Central air:Yes
Structure and exterior
- Roof:Composition
- Year built:1983
- Building area:2,208 sq. ft.
- Lot area:0.25 Acres
- Lot Features:Corner Lot, Drip System, Fenced, Garden, Landscaped, Sloped, Sprinkler Timer(s), Sprinklers In Front, Sprinklers In Rear
- Architectural Style:Traditional
- Exterior Features:Courtyard, Spa/Hot Tub
- Foundation Description:Concrete Perimeter
- Levels:Multi/Split
Schools
- High school:David Douglas High
- Middle school:Alice Ott Middle
- Elementary school:Gilbert Park Elem
Utilities
- Water:Public
- Sewer:Public Sewer
Finances and disclosures
- Price:$599,900
- Price per sq. ft.:$271.69
- Tax amount:$7,264 (2025)
Features and amenities
- Appliances:Dishwasher, Microwave, Range, Range Hood
Parking
- Parking description:Concrete, Gravel
- Garage:Yes
- Garage spaces:2
New listings near 12199 SE Henderson Drive
- New
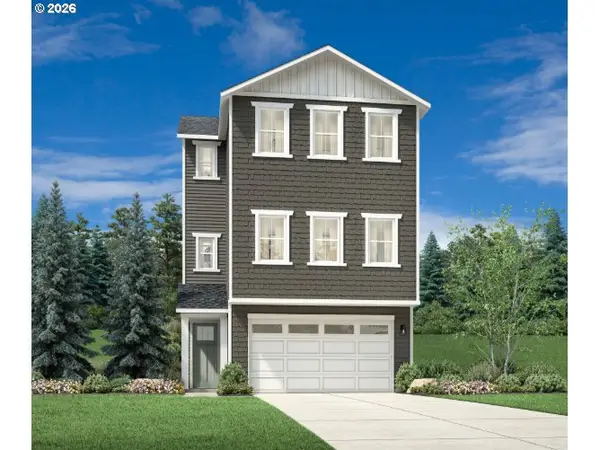 $773,995Active4 beds 4 baths2,620 sq. ft.
16240 NW Holman Way #L 100, Portland, OR 97229
MLS# 199564994Listed by: TOLL BROTHERS REAL ESTATE INC
- Open Sun, 2 to 4pmNew
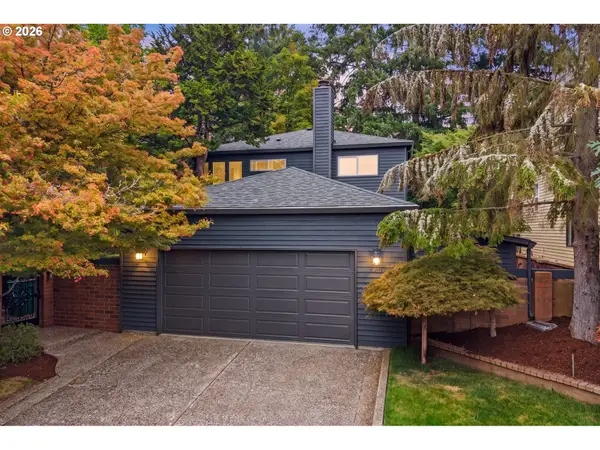 $725,000Active4 beds 3 baths2,296 sq. ft.
6260 SW Arranmore Pl, Portland, OR 97223
MLS# 260153931Listed by: WINDERMERE REALTY TRUST - New
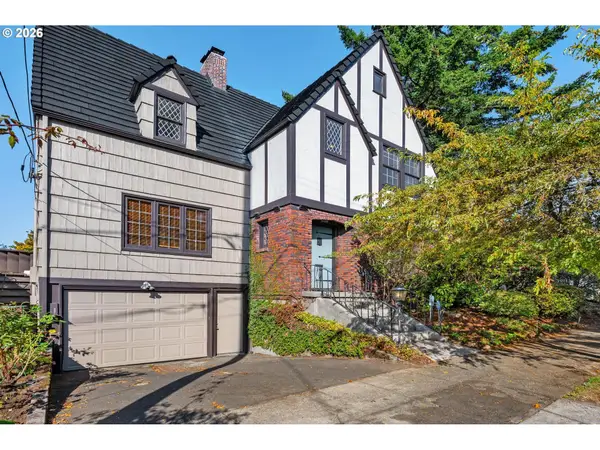 $995,500Active5 beds 2 baths4,515 sq. ft.
3455 NE 33rd Pl, Portland, OR 97212
MLS# 272778307Listed by: RE/MAX EQUITY GROUP - New
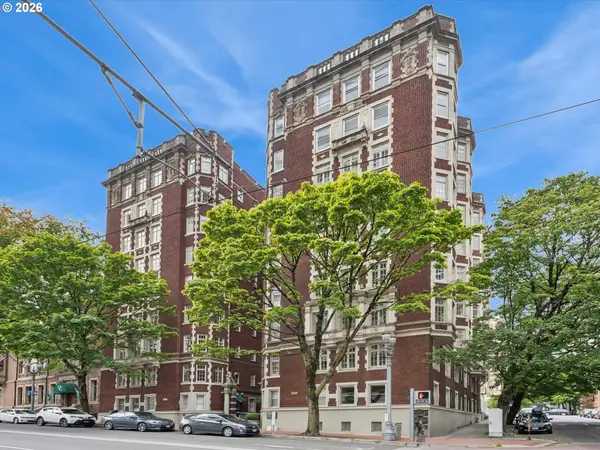 $599,000Active3 beds 3 baths2,074 sq. ft.
1209 SW 6th Ave, Portland, OR 97204
MLS# 406484398Listed by: KELLER WILLIAMS PDX CENTRAL - New
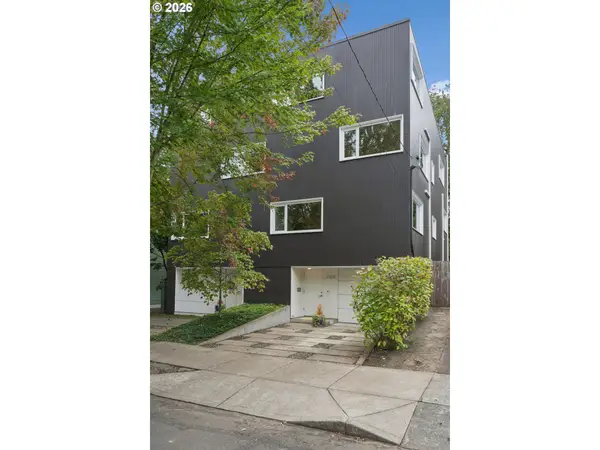 $849,000Active4 beds 3 baths2,907 sq. ft.
3745 NE Mallory Ave, Portland, OR 97212
MLS# 109023173Listed by: WINDERMERE REALTY TRUST - New
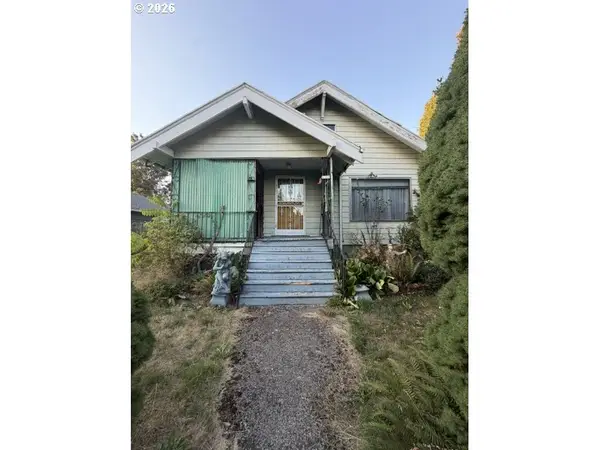 $399,900Active3 beds 1 baths2,794 sq. ft.
6921 N Swift St, Portland, OR 97203
MLS# 189866816Listed by: MORE REALTY - New
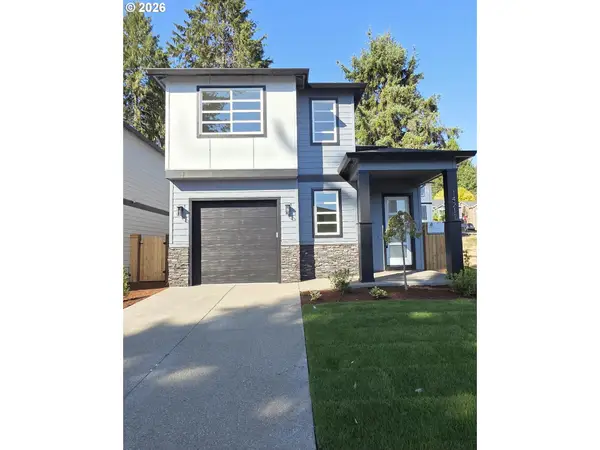 $584,900Active3 beds 3 baths1,926 sq. ft.
14211 SE Cannon St, Portland, OR 97236
MLS# 191252205Listed by: PREMIERE PROPERTY GROUP, LLC - New
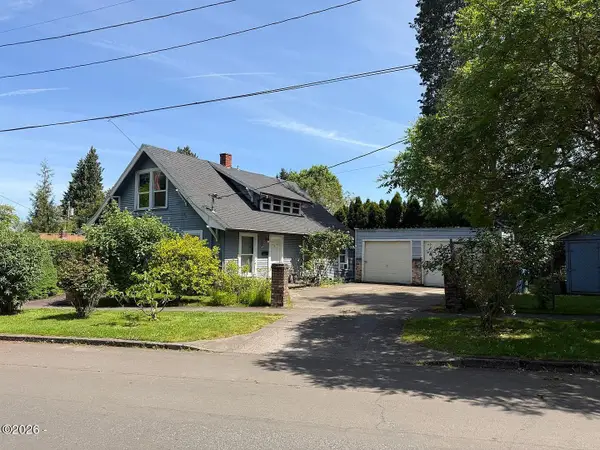 $609,000Active3 beds 3 baths1,704 sq. ft.
8353 N Fox, Portland, OR 97203
MLS# 26-2557Listed by: DECKER REAL ESTATE INC - New
 $749,000Active4 beds 3 baths2,205 sq. ft.
6013 SW Orchid Dr, Portland, OR 97219
MLS# 412457103Listed by: COLDWELL BANKER BAIN


Protect your home and budget from life's surprises with an Assurant Home Warranty, backed by a partner that supports you through every step of homeownership. Explore Plans.
© 2023 - 2026 ERA Franchise Systems LLC. All rights reserved. ERA Franchise Systems LLC fully supports the principles of the Fair Housing Act and the Equal Opportunity Act. ERA, ERA Real Estate powered, and their respective logos are registered service marks of ERA Franchise Systems LLC. Each office is independently owned and operated.