
12320 NW Sargent Ln, Portland, OR 97231
Local realty services provided by:ERA Freeman & Associates, Realtors
12320 NW Sargent Ln,Portland, OR 97231
$1,499,000
- 5 Beds
- 5 Baths
- 4,809 sq. ft.
- Single family
- Active
Listed by: kevin hall, kathy hall
Office: cascade hasson sotheby's international realty503-420-8650
MLS#:672901231
Source:PORTLAND
Price summary
- Price:$1,499,000
- Price per sq. ft.:$311.71
- Monthly HOA dues:$63
About this home
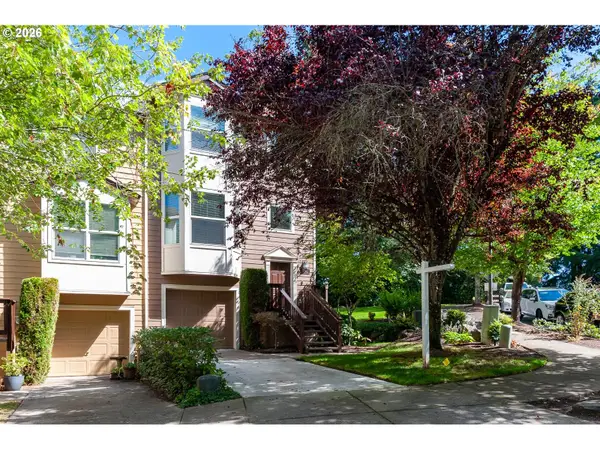
Set against the backdrop of Forest Park, this exceptional main-level living estate pairs refined European detailing with versatile custom craftsmanship and an enviable connection to miles of top-rated PNW trails. Tucked within a private enclave neighborhood, the home offers five plush bedrooms, five full bathrooms, a generous sunny deck and lawn, and a sense of privacy while remaining close to it all. The soaring 18' beamed-ceiling great room opens to the deck and flows effortlessly into an elegant dining room and butler’s pantry, creating an inviting setting for gatherings and holiday hosting. The gourmet kitchen features a sunny morning room, island, sleek Dacor and Bosch appliances, and dual ovens. The expansive main-level primary suite offers a sitting room, deck, and heated spa bathroom floors, while a handsome executive office with fireplace is conveniently nearby. A second main-level bedroom with full bathroom provides additional flexibility, while three bedroom suites upstairs include a beautifully finished guest/in-laws suite. Ideally positioned off Portland’s picturesque Skyline, the home is minutes from downtown Portland, St. Vincent’s Hospital, Nike/Intel/Tektronix, and the Metro’s tech corridor. Many new windows, a new hot water heater, dedicated AC for each floor, and a completely private backyard enhance the home’s comfort and functionality. A bonus/flex room with wet bar, incredible storage throughout, and a three-car epoxy garage complete this exceptional sanctuary. [Home Energy Score = 3. HES Report at https://rpt.greenbuildingregistry.com/hes/OR10221411]...
Contact an agent
Home facts
- Year built:2007
- Subdivision & Development:Forest Park
- Listing ID #:672901231
- Added:1 day(s) ago
- Updated:August 25, 2026 at 08:27 PM
Rooms and interior
- Bedrooms:5
- Total bathrooms:5
- Full bathrooms:5
- Bathrooms Description:Jetted Tub, Soaking Tub
- Kitchen Description:Built In Refrigerator, Butlers Pantry, Convection Oven, Cook Island, Dishwasher, Disposal, Double Oven, Free Standing Gas Range, Gas Appliances, Microwave, Pantry, Stainless Steel Appliance, Tile
- Basement Description:Crawl Space
- Living area:4,809 sq. ft.
Heating and cooling
- Cooling:Central Air
- Heating:Forced Air
Structure and exterior
- Roof:Composition
- Year built:2007
- Building area:4,809 sq. ft.
- Lot area:0.32 Acres
- Lot Features:Cul De Sac, Green Belt, Level, Private
- Architectural Style:Custom Style, Traditional
- Exterior Features:Deck, Gas Hookup, Sprinkler, Yard
- Foundation Description:Concrete Perimeter
- Levels:2 Stories
Schools
- High school:Lincoln
- Middle school:Skyline
- Elementary school:Skyline
Utilities
- Water:Public Water
- Sewer:Septic Tank
Finances and disclosures
- Price:$1,499,000
- Price per sq. ft.:$311.71
- Tax amount:$22,737 (2025)
Features and amenities
- Amenities:Double Pane Window(s), Garage Door Opener, Hardwood Floors, High Ceilings, Jetted Tub, Laundry, Sound System, Tile Floor, Vaulted Ceiling, Wainscoting, Wall To Wall Carpet, Water Purifier
Parking
- Total parking spaces:3
- Parking description:Driveway, Off Street
- Garage spaces:3
 All information provided is deemed reliable but is not guaranteed and should be independently verified. The content relating to real estate for sale on this web site comes in part from the IDX program of the RMLS of Portland Oregon. Real estate listings held by brokerage firms other than ERA Freeman & Associates, Realtors are marked with the RMLS logo and detailed information about these properties includes the names of the listing brokers. Copyright 2026 RMLS, Portland, Oregon. Last updated: August 25, 2026
New listings near 12320 NW Sargent Ln
- New
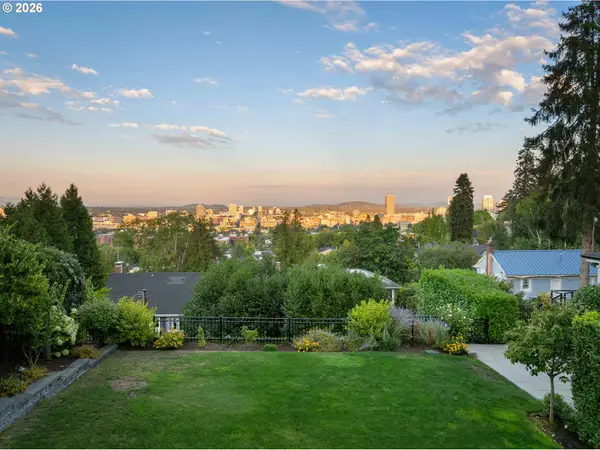 $525,000Active0.11 Acres
2663 NW Westover Rd, Portland, OR 97210
MLS# 470806583Listed by: VETIVER STREET REAL ESTATE 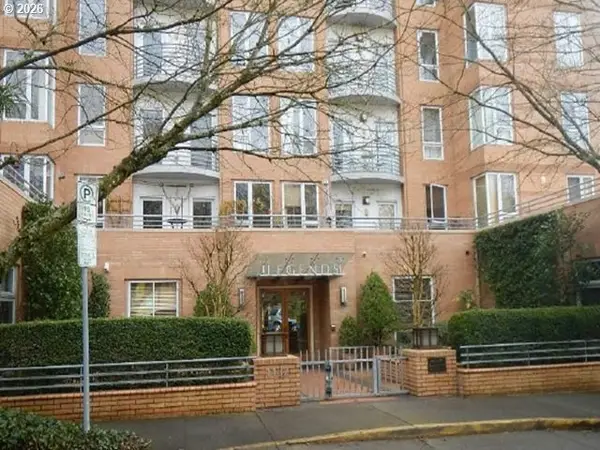 Active1 beds 1 baths886 sq. ft.
1132 SW 19th Ave #706, Portland, OR 97205
MLS# 670489406Listed by: REALHOME SERVICES & SOLUTIONS, INC- New
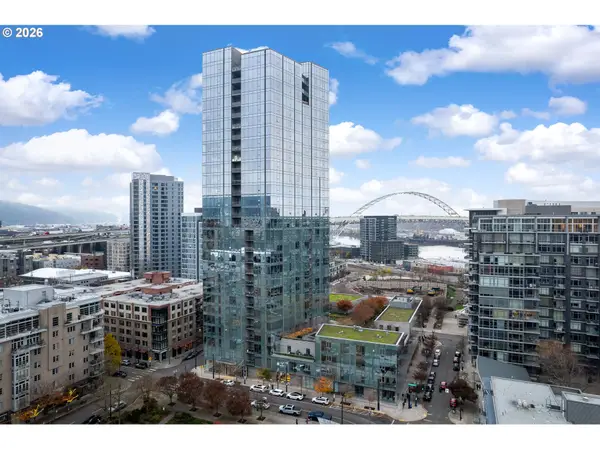 $849,000Active2 beds 3 baths1,596 sq. ft.
1075 NW Northrup St #1014, Portland, OR 97209
MLS# 739878427Listed by: RE/MAX EQUITY GROUP - New
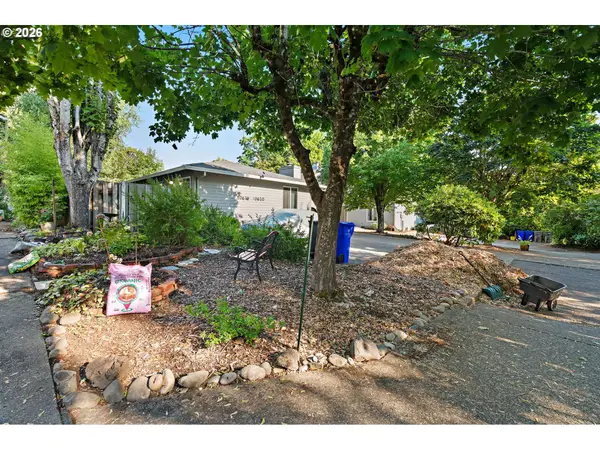 $675,000Active-- beds -- baths
10618 SW 49th Ave, Portland, OR 97219
MLS# 227504750Listed by: REALTY FIRST - New
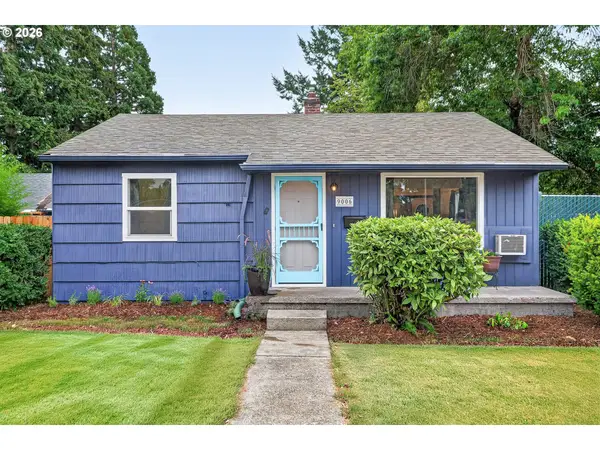 $359,000Active2 beds 1 baths720 sq. ft.
9006 SE Duke St, Portland, OR 97266
MLS# 536695725Listed by: WHERE, INC - Open Fri, 3:30 to 5:30pmNew
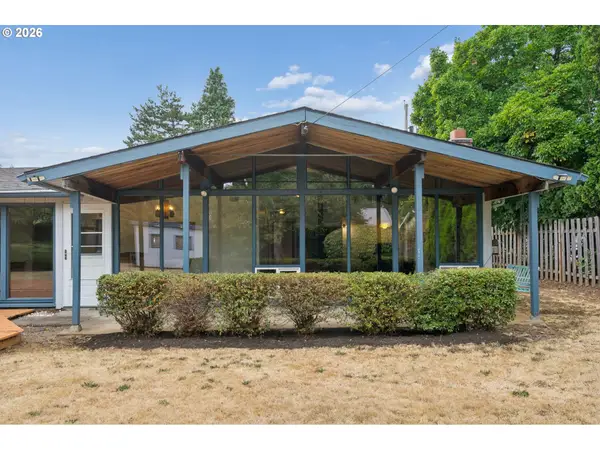 $385,000Active3 beds 2 baths1,741 sq. ft.
616 SE 175th Pl, Portland, OR 97233
MLS# 540632935Listed by: REAL BROKER - New
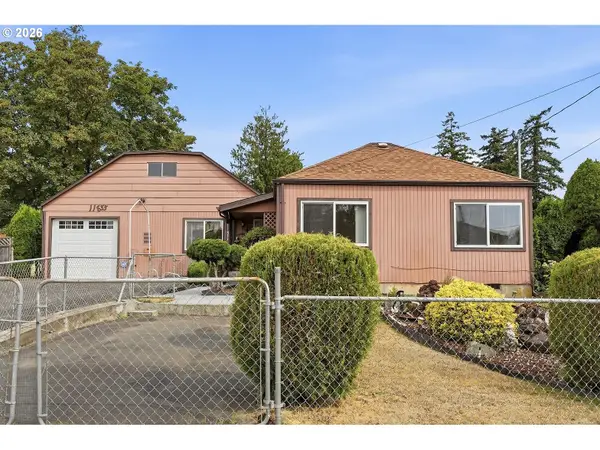 $285,000Active2 beds 2 baths1,232 sq. ft.
11833 SE Ash St, Portland, OR 97216
MLS# 673289136Listed by: SUNLINE REALTY GROUP - New
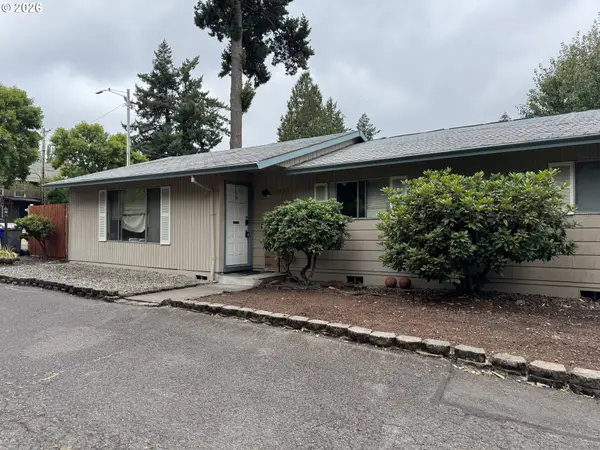 $469,000Active-- beds -- baths
12835 SE Foster Rd, Portland, OR 97236
MLS# 339702545Listed by: EQUITY OREGON REAL ESTATE - New
 $449,000Active3 beds 3 baths1,779 sq. ft.
13162 SW Raptor Pl, Portland, OR 97223
MLS# 742839441Listed by: NEXTHOME REALTY CONNECTION


Protect your home and budget from life's surprises with an Assurant Home Warranty, backed by a partner that supports you through every step of homeownership. Explore Plans.
© 2023 - 2026 ERA Franchise Systems LLC. All rights reserved. ERA Franchise Systems LLC fully supports the principles of the Fair Housing Act and the Equal Opportunity Act. ERA, ERA Real Estate powered, and their respective logos are registered service marks of ERA Franchise Systems LLC. Each office is independently owned and operated.