
12622 NW Barnes Rd #6, Portland, OR 97229
Local realty services provided by:Knipe Realty ERA Powered
12622 NW Barnes Rd #6,Portland, OR 97229
$214,999
- 2 Beds
- 1 Baths
- 812 sq. ft.
- Condominium
- Active
Listed by: mikisha ismail, allan polendey
Office: weichert, realtors on main street971-371-3500
MLS#:611071822
Source:PORTLAND
Price summary
- Price:$214,999
- Price per sq. ft.:$264.78
- Monthly HOA dues:$643
About this home
Come home to Westlake Village, where you can spend a sunny afternoon by the pool, meet a friend for tennis, or take an evening stroll along the community’s walking paths. Inside, new flooring, fresh paint, and new lighting throughout give the condo a fresh feel. The updated bathroom features a new tub and vanity, and added heaters keep things cozy on cooler days. In-unit washer and dryer hookups make laundry day more convenient. With a fitness center and saunas right in the community, coffee shops and restaurants nearby, and easy access to Highways 26 and 217, there’s plenty to enjoy close to home.
Contact an agent
Home facts
- Year built:1979
- Listing ID #:611071822
- Added:1 day(s) ago
- Updated:November 11, 2026 at 10:27 PM
Rooms and interior
- Bedrooms:2
- Total bathrooms:1
- Full bathrooms:1
- Kitchen Description:Dishwasher, Disposal, Free Standing Range, Free Standing Refrigerator
- Basement Description:Crawl Space
- Living area:812 sq. ft.
Structure and exterior
- Year built:1979
- Building area:812 sq. ft.
- Architectural Style:Townhouse
- Exterior Features:Basketball Court, Covered Patio, Patio, Public Road, Sauna, Security Lights, Sprinkler, Tennis court(s), Xeriscape Landscaping
- Foundation Description:Concrete Perimeter
- Levels:1 Story
Schools
- High school:Sunset
- Middle school:Other
- Elementary school:Bonny Slope
Utilities
- Water:Public Water
- Sewer:Public Sewer
Finances and disclosures
- Price:$214,999
- Price per sq. ft.:$264.78
- Tax amount:$1,866 (2025)
Features and amenities
- Amenities:Vinyl Frame Windows
- Pool features:Pool
Parking
- Parking description:Deeded
 All information provided is deemed reliable but is not guaranteed and should be independently verified. The content relating to real estate for sale on this web site comes in part from the IDX program of the RMLS of Portland Oregon. Real estate listings held by brokerage firms other than Knipe Realty ERA Powered are marked with the RMLS logo and detailed information about these properties includes the names of the listing brokers. Copyright 2026 RMLS, Portland, Oregon. Last updated: November 11, 2026
New listings near 12622 NW Barnes Rd #6
- New
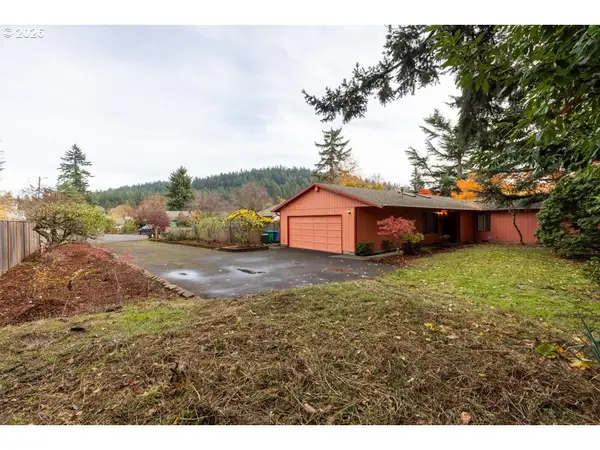 $430,000Active3 beds 2 baths1,368 sq. ft.
13642 SE Gladstone, Portland, OR 97236
MLS# 226361918Listed by: REAL BROKER - Open Sat, 1 to 3pmNew
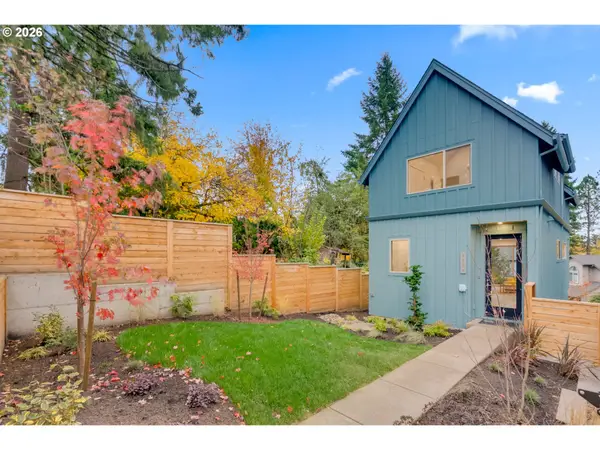 $675,000Active3 beds 4 baths1,433 sq. ft.
2536 SW Custer St, Portland, OR 97219
MLS# 390262729Listed by: RAREBIRD REAL ESTATE - New
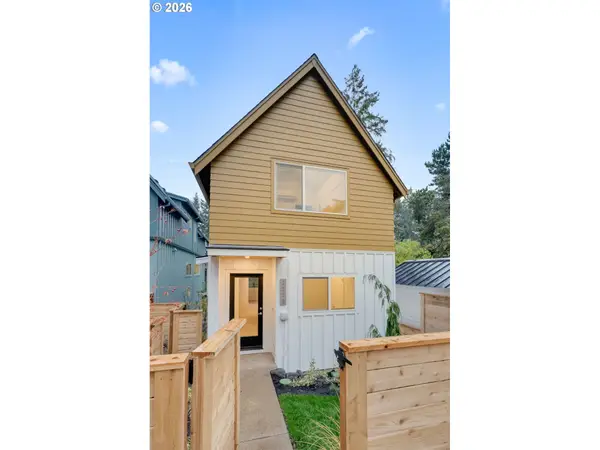 $600,000Active2 beds 3 baths1,124 sq. ft.
2538 SW Custer St, Portland, OR 97219
MLS# 757385370Listed by: RAREBIRD REAL ESTATE - New
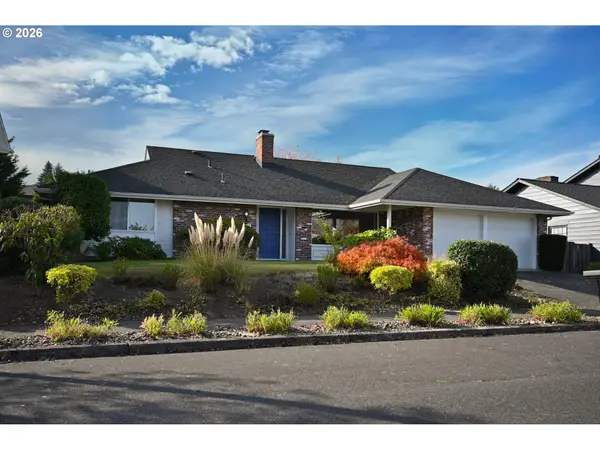 $519,900Active3 beds 2 baths1,615 sq. ft.
13908 NE Siskiyou Ct, Portland, OR 97230
MLS# 110992921Listed by: REALTYNET, LLC - New
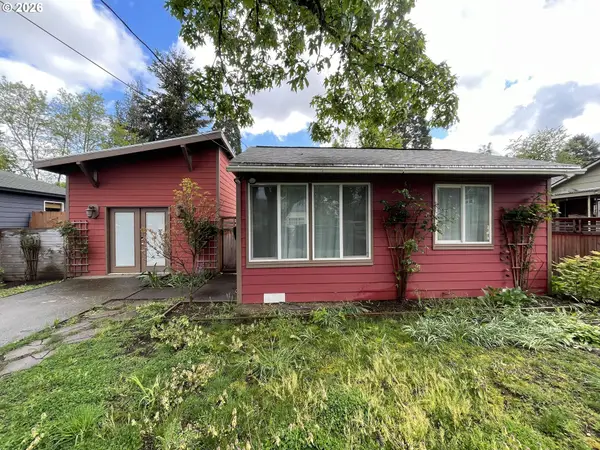 $303,000Active1 beds 1 baths847 sq. ft.
6104 SE Henderson St, Portland, OR 97206
MLS# 524586236Listed by: MORE REALTY - New
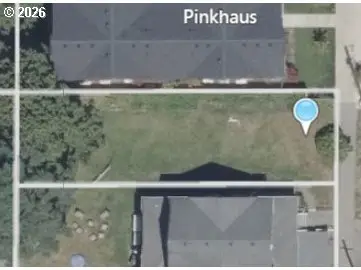 $250,000Active0.07 Acres
4743 N Albina Ave, Portland, OR 97217
MLS# 551438907Listed by: HAPPY HOMES PROPERTIES, INC. - New
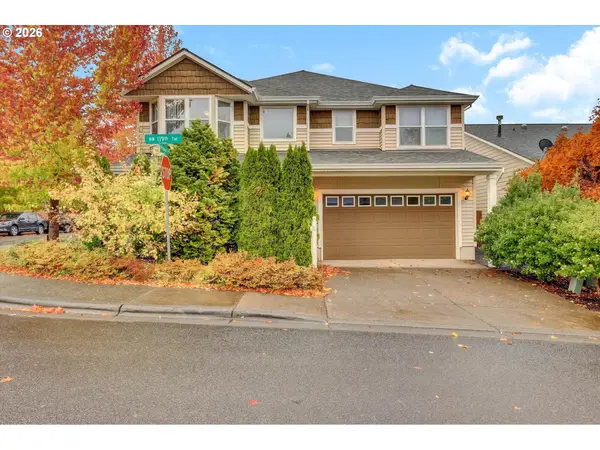 $810,000Active5 beds 3 baths3,311 sq. ft.
3768 NW 119th Ter, Portland, OR 97229
MLS# 639278884Listed by: JINJU REAL ESTATE INC. - Open Sat, 1 to 3pmNew
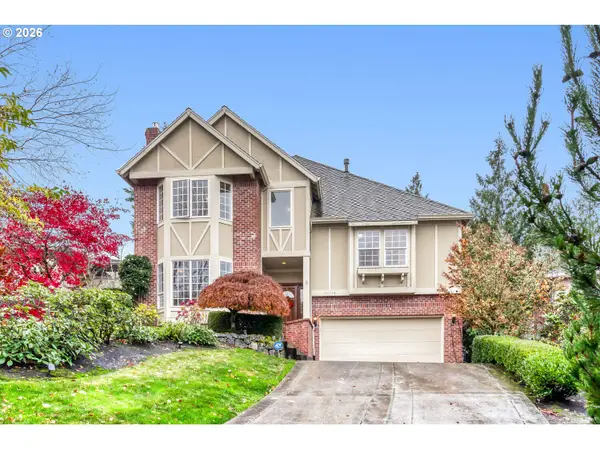 $825,000Active6 beds 3 baths3,087 sq. ft.
10249 NW Engleman St, Portland, OR 97229
MLS# 676762603Listed by: KELLER WILLIAMS REALTY PROFESSIONALS  $449,000Active3 beds 3 baths1,901 sq. ft.
9926 NW Justus Ln #27, Portland, OR 97229
MLS# 393928639Listed by: THE AGENCY PORTLAND


Protect your home and budget from life's surprises with an Assurant Home Warranty, backed by a partner that supports you through every step of homeownership. Explore Plans.
© 2023 - 2026 ERA Franchise Systems LLC. All rights reserved. ERA Franchise Systems LLC fully supports the principles of the Fair Housing Act and the Equal Opportunity Act. ERA, ERA Real Estate powered, and their respective logos are registered service marks of ERA Franchise Systems LLC. Each office is independently owned and operated.