
12864 NW Lilywood Dr, Portland, OR 97229
Local realty services provided by:Knipe Realty ERA Powered
Listed by: erin hickox acker
Office: where, inc503-222-4373
MLS#:783649582
Source:PORTLAND
Price summary
- Price:$1,249,950
- Price per sq. ft.:$342.55
- Monthly HOA dues:$26.33
About this home
Bauer Oaks Beauty — Where Every Detail Was Chosen for Design and Flow. Tucked into one of the most sought-after neighborhoods, this beautifully updated home reflects thoughtful design and lovingly cared-for craftsmanship. The exceptional floor plan is full of flow, with rich maple hardwood floors and expansive windows letting sunlight pour into every room.Formal living and dining rooms showcase upgraded trim, maple floors, abundant windows, updated fixtures, and a fireplace. The main-floor office features custom built-ins, plus an updated half bath. At the heart of the home, the gourmet kitchen shares a family room, creating the perfect foundation for gathering. No detail was spared in this remodel — quartz countertops, stainless steel appliances, a generous island, storage galore, a farm sink, extensive backsplash, and on-trend white cabinets. The breakfast nook flows into the comfortable, window-filled family room. It's a win-win!The upper level offers privacy for the primary bedroom, where a fully remodeled spa-like ensuite feels like a mini escape — quartz counters, dual sinks, a soaking tub, separate shower, heated floors, and a walk-in closet with extensive built-ins. Three additional bedrooms and two more full baths offer generous space, along with a versatile bonus room (perfect as a home gym, office, or playroom) and surprise territorial views from select windows. Add two sets of stairs, a built-in vacuum and whole-home sound system, then step outside to the action-packed backyard: a covered living area with a built-in TV, overhead heat lamp, ambient lighting, and gas hookups for BBQs and fire-pit gatherings. The crown jewel — your very own sport court! Bring on the games.We like to call this neighborhood "on the way to everywhere." Near shopping, dining, transit, and easy access to HWY-217 and HWY-26 for a smooth commute into Downtown, Beaverton, or Hillsboro — this Bauer Oaks gem is ready to welcome its next chapter, and its next owners....
Contact an agent
Home facts
- Year built:1999
- Subdivision & Development:Bauer Oaks
- Listing ID #:783649582
- Added:1 day(s) ago
- Updated:July 31, 2026 at 11:21 PM
Rooms and interior
- Bedrooms:4
- Total bathrooms:4
- Full bathrooms:3
- Half bathrooms:1
- Bathrooms Description:Soaking Tub
- Kitchen Description:Built In Oven, Built In Range, Convection Oven, Cooktop, Dishwasher, Disposal, Double Oven, Down Draft, Free Standing Gas Range, Gas Appliances, Island, Microwave, Plumbed For Icemaker, Quartz, Range Hood, Stainless Steel Appliance
- Basement Description:Crawl Space
- Living area:3,649 sq. ft.
Heating and cooling
- Cooling:Central Air
- Heating:Forced Air
Structure and exterior
- Roof:Composition
- Year built:1999
- Building area:3,649 sq. ft.
- Lot area:0.22 Acres
- Architectural Style:2 Story, Traditional
- Exterior Features:Athletic Court, Basketball Court, Covered Patio, Fenced, Garden, Gas Hookup, Porch, Sprinkler, Yard
- Foundation Description:Concrete Perimeter, Stem Wall
- Levels:2 Stories
Schools
- High school:Sunset
- Middle school:Cedar Park
- Elementary school:Bonny Slope
Utilities
- Water:Public Water
- Sewer:Public Sewer
Finances and disclosures
- Price:$1,249,950
- Price per sq. ft.:$342.55
- Tax amount:$15,106 (2025)
Features and amenities
- Laundry features:Washer/Dryer
- Amenities:Ceiling Fan, Double Pane Window(s), Garage Door Opener, Hardwood Floors, High Ceilings, High Speed Internet, Laminate Flooring, Laundry, Sound System, Vaulted Ceiling, Wood Floors
Parking
- Total parking spaces:3
- Parking description:Driveway, On street
- Garage spaces:3
 All information provided is deemed reliable but is not guaranteed and should be independently verified. The content relating to real estate for sale on this web site comes in part from the IDX program of the RMLS of Portland Oregon. Real estate listings held by brokerage firms other than Knipe Realty ERA Powered are marked with the RMLS logo and detailed information about these properties includes the names of the listing brokers. Copyright 2026 RMLS, Portland, Oregon. Last updated: July 31, 2026
New listings near 12864 NW Lilywood Dr
- New
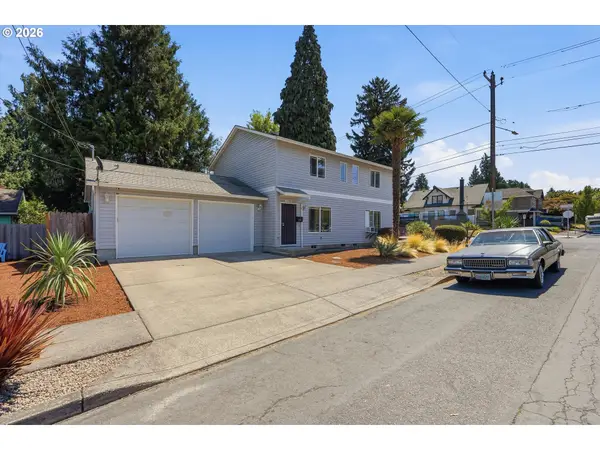 $550,000Active-- beds -- baths1,872 sq. ft.
7502 N Williams Ave, Portland, OR 97217
MLS# 142907452Listed by: COOPER REALTY LLC - New
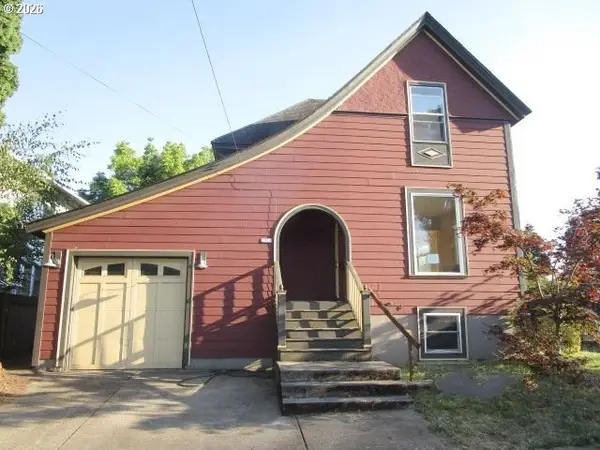 $600,000Active3 beds 3 baths2,724 sq. ft.
2004 SE Ash St, Portland, OR 97214
MLS# 682388660Listed by: EXP REALTY, LLC - New
 $375,000Active2 beds 1 baths920 sq. ft.
2250 NE Flanders St #1, Portland, OR 97232
MLS# 100660000Listed by: REDFIN - Open Sat, 12 to 1pmNew
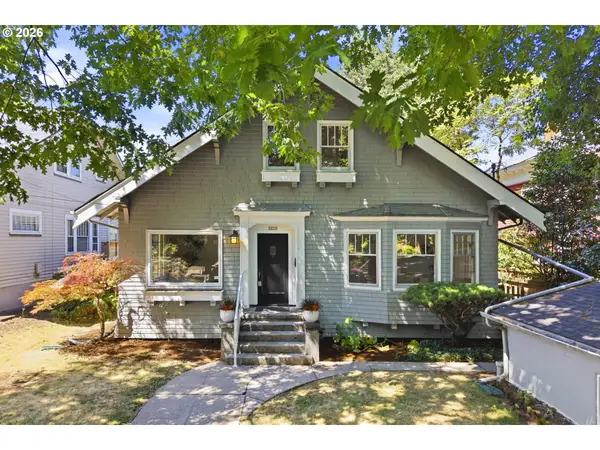 $899,000Active3 beds 2 baths3,355 sq. ft.
2223 NE 16th Ave, Portland, OR 97212
MLS# 317544819Listed by: WINDERMERE REALTY TRUST - Open Sat, 12 to 2pmNew
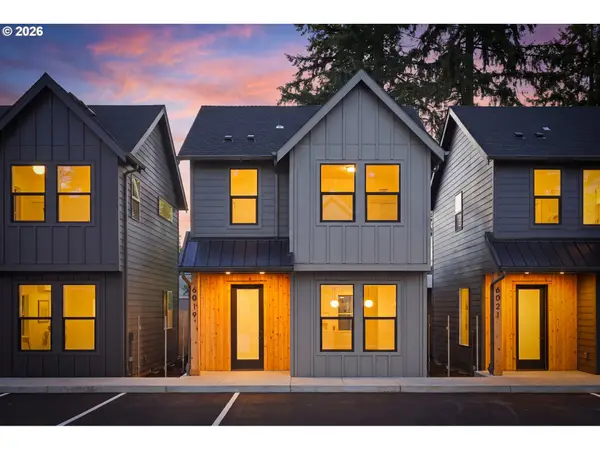 $389,000Active2 beds 3 baths872 sq. ft.
6019 SE Tenino St, Portland, OR 97206
MLS# 522125693Listed by: THE LACHLAN GROUP - New
 $285,000Active2 beds 2 baths1,018 sq. ft.
11263 SW Springwood Dr, Portland, OR 97223
MLS# 537025991Listed by: CASCADE HASSON SOTHEBY'S INTERNATIONAL REALTY - Open Sat, 12 to 2pmNew
 $429,000Active3 beds 3 baths1,397 sq. ft.
6033 SE Tenino St #C, Portland, OR 97206
MLS# 585533008Listed by: THE LACHLAN GROUP - Open Sat, 11am to 2pmNew
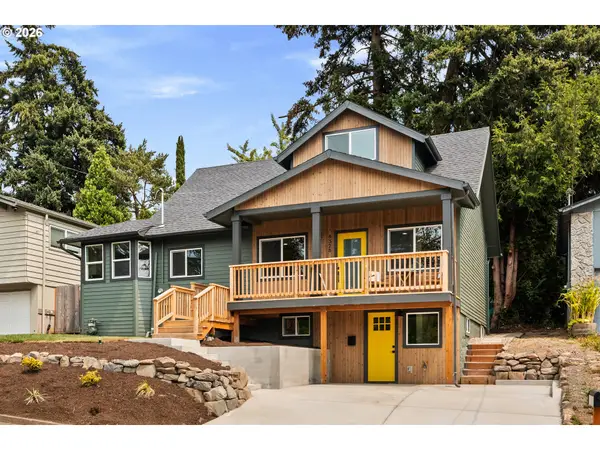 $795,000Active2 beds 4 baths2,333 sq. ft.
8328 SW 9th Ave, Portland, OR 97219
MLS# 586042827Listed by: KELLY RIGHT REAL ESTATE OF PORTLAND, LLC - Open Sat, 12 to 2pmNew
 $429,000Active3 beds 3 baths1,165 sq. ft.
6017 SE Tenino St #A, Portland, OR 97206
MLS# 753245757Listed by: THE LACHLAN GROUP - New
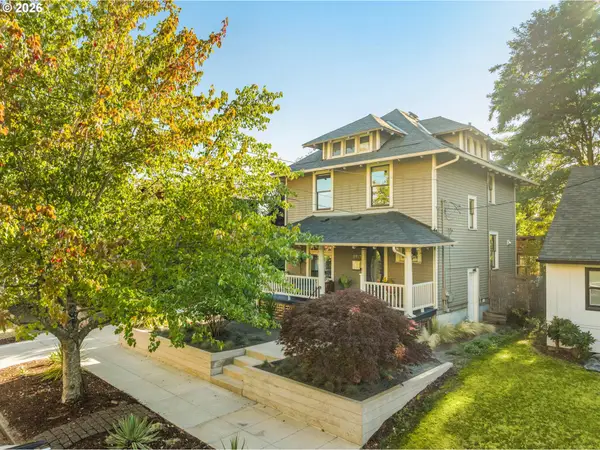 $824,000Active5 beds 2 baths2,088 sq. ft.
5517 N Wilbur Ave, Portland, OR 97217
MLS# 123570049Listed by: THE AGENCY PORTLAND


Protect your home and budget from life's surprises with an Assurant Home Warranty, backed by a partner that supports you through every step of homeownership. Explore Plans.
© 2023 - 2026 ERA Franchise Systems LLC. All rights reserved. ERA Franchise Systems LLC fully supports the principles of the Fair Housing Act and the Equal Opportunity Act. ERA, ERA Real Estate powered, and their respective logos are registered service marks of ERA Franchise Systems LLC. Each office is independently owned and operated.