
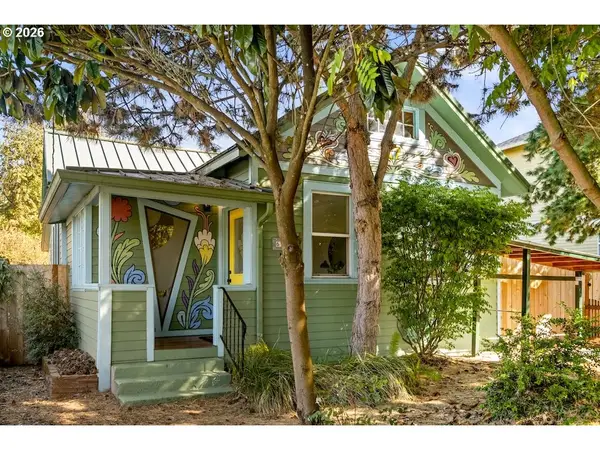
1310 SE 114th Ave, Portland, OR 97216
Local realty services provided by:ERA Freeman & Associates, Realtors
1310 SE 114th Ave,Portland, OR 97216
$425,000
- 4 Beds
- 2 Baths
- 1,414 sq. ft.
- Single family
- Active
Listed by: brandi erskine
Office: more realty503-353-6673
MLS#:690836530
Source:PORTLAND
Price summary
- Price:$425,000
- Price per sq. ft.:$300.57
About this home
Pride of ownership shows with oodles of character and charm at every turn! This inviting 4-bedroom, 2-bath home offers a versatile floor plan with 2 bedrooms and a full bath on each level, providing flexibility for a primary bedroom on either floor. The spacious upstairs bedroom makes a wonderful primary retreat, while the main-level bedroom offers convenient one-level living if desired. Freshly refinished oak hardwood floors and a beautiful real wood burning fireplace that adds warmth and character to the open-concept living, dining and kitchen areas. Significant improvements include roof and siding around 2015 + vinyl windows throughout, updated electrical panel, tankless water heater and gas furnace. Recent attic and crawlspace insulation contribute to a Home Energy Score of 6. Outside, enjoy a private, spacious and level lot with wonderful south-facing garden space, covered patio, large detached shed, extra-deep 1-car garage + all parking you could want or need! A wonderful combination of character, space and move-in-ready condition—no big projects here! 1-year home warranty and all appliances included- fridge w/ water & ice is newer! Close to East Portland Community Center w/ soccer & track field + play structure! [Home Energy Score = 6. HES Report at https://rpt.greenbuildingregistry.com/hes/OR10252437]...
Contact an agent
Home facts
- Year built:1965
- Listing ID #:690836530
- Added:1 day(s) ago
- Updated:October 07, 2026 at 11:28 PM
Rooms and interior
- Bedrooms:4
- Total bathrooms:2
- Full bathrooms:2
- Kitchen Description:Dishwasher, Disposal, Free Standing Range, Free Standing Refrigerator
- Basement Description:Crawl Space
- Living area:1,414 sq. ft.
Heating and cooling
- Heating:Forced Air
Structure and exterior
- Roof:Composition
- Year built:1965
- Building area:1,414 sq. ft.
- Lot area:0.17 Acres
- Lot Features:Level, Private, Trees
- Architectural Style:2 Story, Bungalow
- Exterior Features:Fenced, Garden, Patio, Porch, RV Parking, Raised Beds, Tool Shed, Yard
- Foundation Description:Concrete Perimeter
- Levels:2 Stories
Schools
- High school:David Douglas
- Middle school:Floyd Light
- Elementary school:Mill Park
Utilities
- Water:Public Water
- Sewer:Public Sewer
Finances and disclosures
- Price:$425,000
- Price per sq. ft.:$300.57
- Tax amount:$5,002 (2025)
Features and amenities
- Amenities:Double Pane Window(s), Hardwood Floors, Vinyl Frame Windows, Wall To Wall Carpet, Wood Floors
Parking
- Total parking spaces:1
- Parking description:Driveway, On street
- Garage spaces:1
 All information provided is deemed reliable but is not guaranteed and should be independently verified. The content relating to real estate for sale on this web site comes in part from the IDX program of the RMLS of Portland Oregon. Real estate listings held by brokerage firms other than ERA Freeman & Associates, Realtors are marked with the RMLS logo and detailed information about these properties includes the names of the listing brokers. Copyright 2026 RMLS, Portland, Oregon. Last updated: October 7, 2026
New listings near 1310 SE 114th Ave
- New
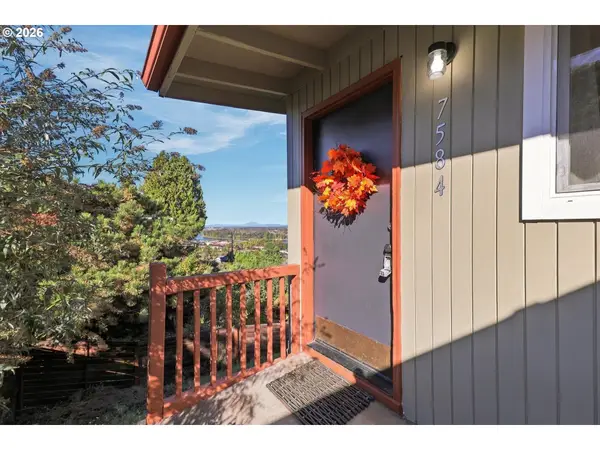 $719,000Active3 beds 2 baths1,892 sq. ft.
7548 S Kelly Ave, Portland, OR 97219
MLS# 547880295Listed by: PORTLAND CREATIVE REALTORS - New
 $425,000Active4 beds 2 baths1,414 sq. ft.
1310 SE 114th Ave, Portland, OR 97216
MLS# 690836530Listed by: MORE REALTY - New
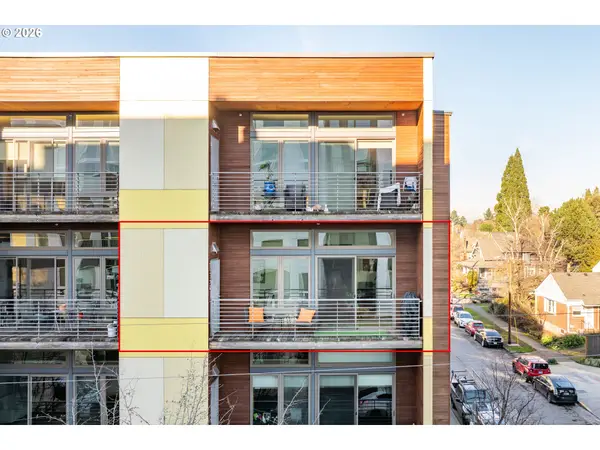 $274,000Active1 beds 1 baths682 sq. ft.
1455 N Killingsworth St #319, Portland, OR 97217
MLS# 550793504Listed by: URBAN NEST REALTY - New
 $408,900Active3 beds 1 baths972 sq. ft.
13137 SE Francis St, Portland, OR 97236
MLS# 107227659Listed by: BUILDERS MARKETING GROUP - Open Sat, 12 to 2pmNew
 $550,000Active3 beds 2 baths2,093 sq. ft.
2003 NE 155th Ct, Portland, OR 97230
MLS# 251873642Listed by: JOHN L. SCOTT PORTLAND SOUTH - New
 $300,000Active2 beds 1 baths769 sq. ft.
104 SE 73rd Ave, Portland, OR 97215
MLS# 286576814Listed by: WHOLEHEARTED HOMES - New
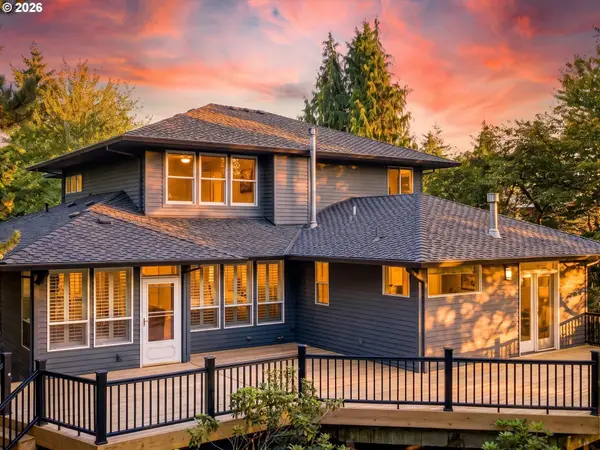 $829,900Active4 beds 3 baths2,785 sq. ft.
9731 NW Bartholomew Dr, Portland, OR 97229
MLS# 401021434Listed by: ELEETE REAL ESTATE - Open Sat, 12 to 2pmNew
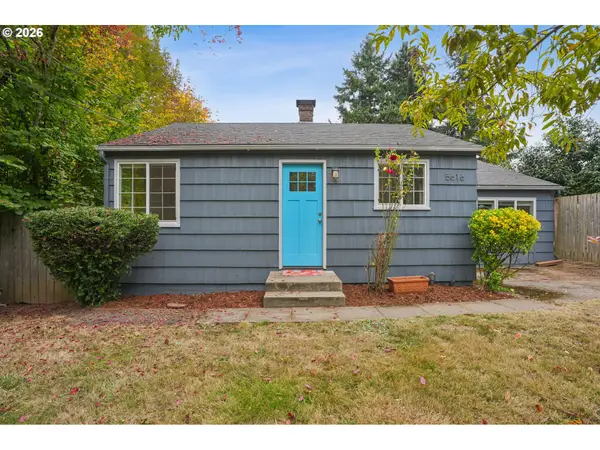 $419,900Active2 beds 1 baths864 sq. ft.
5616 NE 50th Ave, Portland, OR 97218
MLS# 741166627Listed by: WORKS REAL ESTATE - New
 $925,000Active6 beds 3 baths2,930 sq. ft.
15463 NW Dominion Dr, Portland, OR 97229
MLS# 245793130Listed by: THE AGENCY PORTLAND - Open Sat, 11am to 1pmNew
 $550,000Active2 beds 2 baths1,683 sq. ft.
6126 NE 12th Ave, Portland, OR 97211
MLS# 367962621Listed by: THINK REAL ESTATE


Protect your home and budget from life's surprises with an Assurant Home Warranty, backed by a partner that supports you through every step of homeownership. Explore Plans.
© 2023 - 2026 ERA Franchise Systems LLC. All rights reserved. ERA Franchise Systems LLC fully supports the principles of the Fair Housing Act and the Equal Opportunity Act. ERA, ERA Real Estate powered, and their respective logos are registered service marks of ERA Franchise Systems LLC. Each office is independently owned and operated.