
13159 SW Brianne Way, Portland, OR 97223
Local realty services provided by:Knipe Realty ERA Powered
Listed by: jazzmin reece
Office: lark and fir realty llc.503-977-7776
MLS#:773749637
Source:PORTLAND
Price summary
- Price:$515,000
- Price per sq. ft.:$260.1
- Monthly HOA dues:$20.83
About this home
Freshly painted (3) three story townhome, featuring 4 bedrooms, 2.5 bathrooms and views of the valley. The primary suite, 2nd and 3rd bedrooms are on the 3rd floor with a laundry closet, and (2) two full bathrooms. The fourth bedroom located on the main floor can flex as an office space, off the open concept kitchen and family room that features a corner gas fireplace. The lower level bonus room can serve as a movie room or workout gym and it comes fully loaded with a heated floor system, wall mounted electric fireplace, movie projector, and entertainment center wired for sound (on each floor). 2024 Roof, 2025 HVAC, 2026 TimberTech composite back patio deck, fence, and outdoor Tuff Shed storage and lighting. EV Charger Ready! Town and County living near Progress Ridge and Barrows Road with New Seasons Market, Ace Hardware, Ikea's Beaverton Pickup location, Banfield Pet Hospital, Pure Barre, La Provence Boulangerie & Patisserie, Ava Roasteria, and too many restaurant options to list. For family fun or leisure time there is the AMC Progress Ridge Movie Theater, Big Al's Entertainment center, the Progress Ridge Splash Pad and Progress Lake Park. Portland address, unincorporated Washington County, and Beaverton Schools. Welcome to Brianne Way....
Contact an agent
Home facts
- Year built:2001
- Listing ID #:773749637
- Added:94 day(s) ago
- Updated:August 28, 2026 at 03:58 PM
Rooms and interior
- Bedrooms:4
- Total bathrooms:3
- Full bathrooms:2
- Half bathrooms:1
- Kitchen Description:Dishwasher, Disposal, Free Standing Gas Range, Free Standing Refrigerator, Gas Appliances, Granite, Island, Microwave, Tile
- Living area:1,980 sq. ft.
Heating and cooling
- Cooling:Central Air, Energy Star Air Conditioning
- Heating:Forced Air 90, Radiant
Structure and exterior
- Roof:Composition
- Year built:2001
- Building area:1,980 sq. ft.
- Lot area:0.05 Acres
- Lot Features:Corner Lot, Public Road, Sloped
- Architectural Style:Townhouse
- Exterior Features:Deck, Fenced, Garden, Patio, Tool Shed
- Foundation Description:Concrete Perimeter
- Levels:3 Stories
Schools
- High school:Mountainside
- Middle school:Conestoga
- Elementary school:Scholls Hts
Utilities
- Water:Public Water
- Sewer:Public Sewer
Finances and disclosures
- Price:$515,000
- Price per sq. ft.:$260.1
- Tax amount:$4,587 (2025)
Features and amenities
- Laundry features:Washer/Dryer
- Amenities:Ceiling Fan, Garage Door Opener, High Ceilings, High Speed Internet, Home Theater, Laundry, Sound System, Vaulted Ceiling, Vinyl Frame Windows, Wall To Wall Carpet
Parking
- Total parking spaces:1
- Parking description:Driveway, Off Street
- Garage spaces:1
 All information provided is deemed reliable but is not guaranteed and should be independently verified. The content relating to real estate for sale on this web site comes in part from the IDX program of the RMLS of Portland Oregon. Real estate listings held by brokerage firms other than Knipe Realty ERA Powered are marked with the RMLS logo and detailed information about these properties includes the names of the listing brokers. Copyright 2026 RMLS, Portland, Oregon. Last updated: August 28, 2026
New listings near 13159 SW Brianne Way
- New
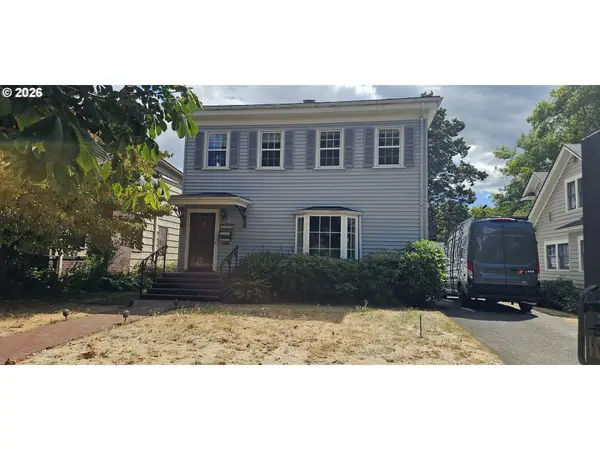 $499,000Active4 beds 2 baths2,626 sq. ft.
4114 NE Glisan St, Portland, OR 97232
MLS# 204155739Listed by: MORE REALTY - New
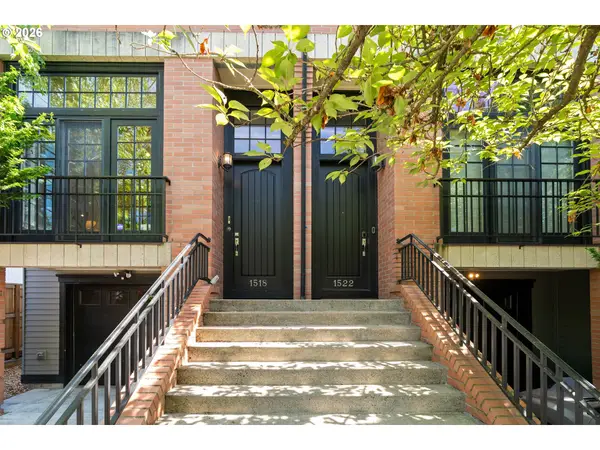 $695,000Active3 beds 3 baths1,970 sq. ft.
1518 SE 30th Ave, Portland, OR 97214
MLS# 246134713Listed by: NEIGHBORHOOD WORKS - New
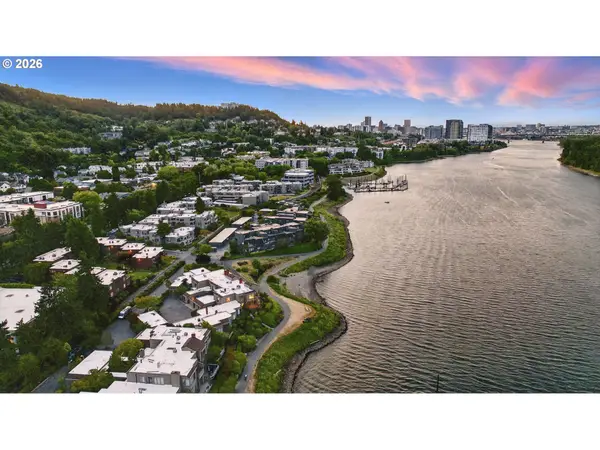 $995,000Active3 beds 2 baths1,750 sq. ft.
6118 S Riverpoint Ln, Portland, OR 97239
MLS# 315017736Listed by: CASCADE HASSON SOTHEBY'S INTERNATIONAL REALTY - Open Sat, 2 to 4pmNew
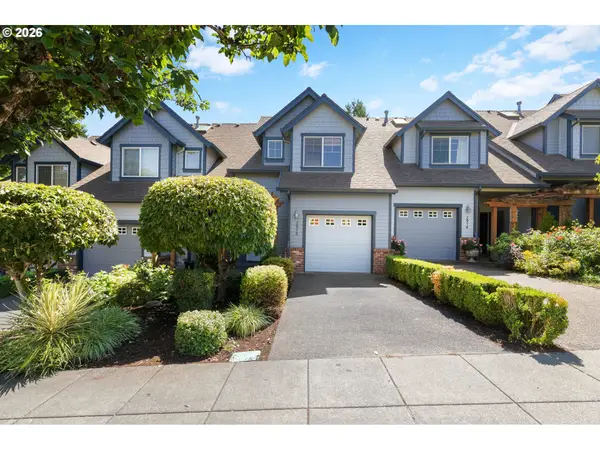 $450,000Active2 beds 3 baths1,421 sq. ft.
2910 SW Texas St, Portland, OR 97219
MLS# 396705306Listed by: INHABIT REAL ESTATE - Open Sun, 11am to 1pmNew
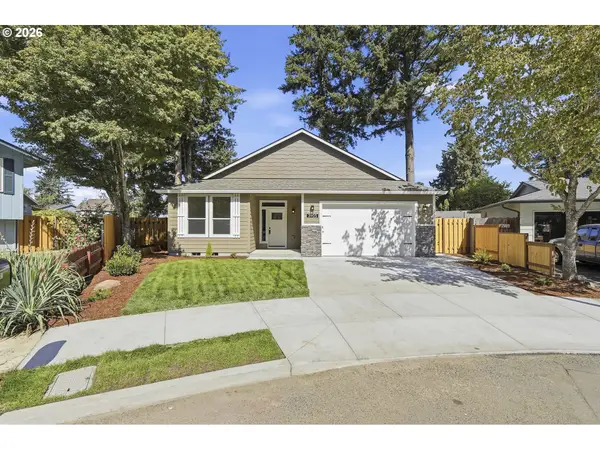 $579,900Active4 beds 2 baths1,741 sq. ft.
3905 SE 147th Ave, Portland, OR 97236
MLS# 680745130Listed by: HARCOURTS REAL ESTATE NETWORK GROUP - New
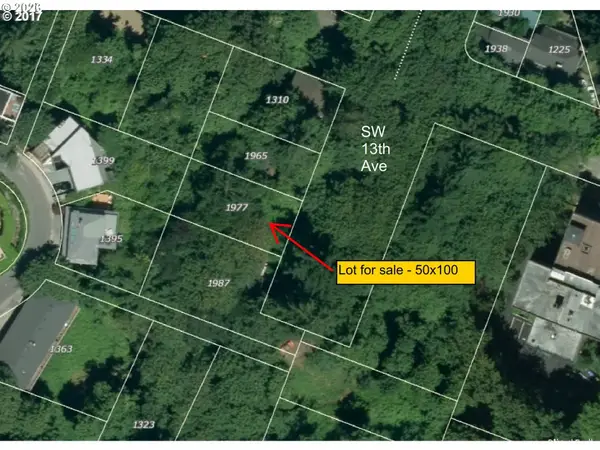 $75,000Active0 Acres
1977 SW 13th Ave, Portland, OR 97201
MLS# 168572677Listed by: EXP REALTY, LLC - New
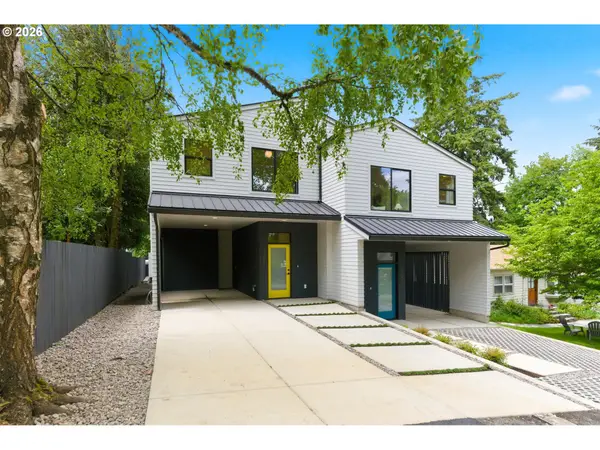 $545,000Active3 beds 3 baths1,304 sq. ft.
9265 SW 1st Ave, Portland, OR 97219
MLS# 179497770Listed by: WHERE, INC - Open Sun, 10am to 12pmNew
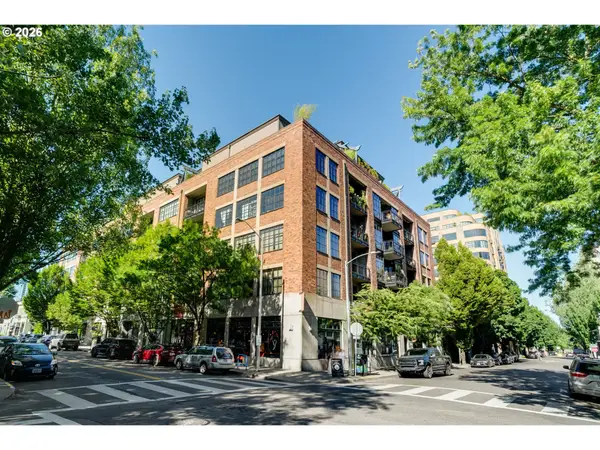 $349,000Active1 beds 1 baths1,082 sq. ft.
408 NW 12th Ave #201, Portland, OR 97209
MLS# 222450139Listed by: THINK REAL ESTATE - New
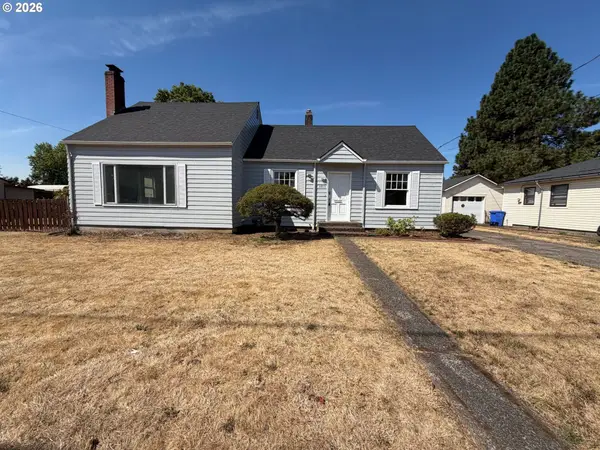 $415,000Active3 beds 1 baths1,625 sq. ft.
4815 SE 99th Ave, Portland, OR 97266
MLS# 488738883Listed by: OPENDOOR BROKERAGE LLC - Open Sat, 1 to 3pmNew
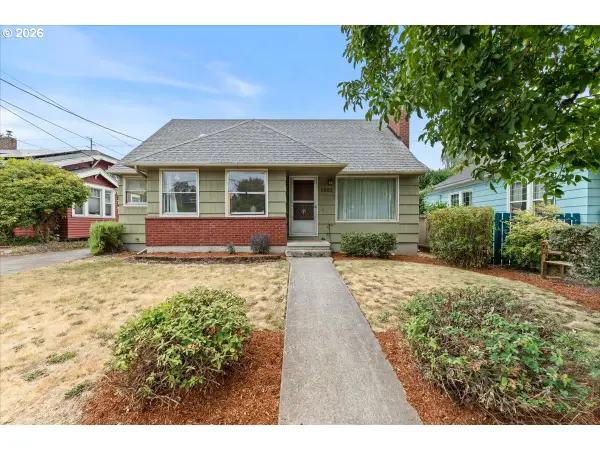 $525,000Active3 beds 1 baths2,262 sq. ft.
5825 N Burrage Ave, Portland, OR 97217
MLS# 789321245Listed by: KJK PROPERTIES PC


Protect your home and budget from life's surprises with an Assurant Home Warranty, backed by a partner that supports you through every step of homeownership. Explore Plans.
© 2023 - 2026 ERA Franchise Systems LLC. All rights reserved. ERA Franchise Systems LLC fully supports the principles of the Fair Housing Act and the Equal Opportunity Act. ERA, ERA Real Estate powered, and their respective logos are registered service marks of ERA Franchise Systems LLC. Each office is independently owned and operated.