
13255 NW Carson Dr #Lot 4, Portland, OR 97229
Local realty services provided by:Knipe Realty ERA Powered
13255 NW Carson Dr #Lot 4,Portland, OR 97229
$1,299,950
- 4 Beds
- 4 Baths
- 3,409 sq. ft.
- Single family
- Active
Listed by: christina smith
Office: john l. scott503-645-7433
MLS#:232106551
Source:PORTLAND
Price summary
- Price:$1,299,950
- Price per sq. ft.:$381.33
- Monthly HOA dues:$90
About this home
BELOW-MARKET FIXED RATES SECURED BY BUILDER BEFORE RECENT HIKE INCREASES.LAST WEEKEND. Subject to specific lots and must be in contract by this weekend. Newly completed and Move-in-ready Primary on main home at Summit Meadow Estates, Noyes Development's Luxury Community in Bethany. Boasting large lots and views bordering the rural reserve! Homes range from 2,600–4,500 sq ft and feature main-level primary suites, daylight basements, guest suites, 3-car garages, and gorgeous greenspace views. Lot 4 is a stunning high-performance, Zero Energy Ready home offering an ideal bedroom/bath count for flexible living space, designed for comfort, efficiency, and everyday livability. Open-concept main living with an expansive vaulted great room and floor-to-ceiling stone fireplace, seamlessly connected to a spacious gourmet kitchen and breakfast nook, complete with a large island, pantry, and access to a covered deck for indoor-outdoor living and entertainment. A formal dining room and main-level guest bedroom with a full bath add versatility. Included on the main level, the primary suite offers a private retreat with a walk-in closet and an ensuite bath and soaking tub, joined by three additional bedrooms downstairs, a full bath, a huge bonus room, plus high ceilings and ample storage throughout. As a Trusted Local Award-Winning Home Builder, Noyes delivers improved energy performance, indoor air quality, and long-term savings. Open 12-5 p.m. daily except Wed/Thurs. If the address doesn't pull up, use 5889 NW Primino Ave....
Contact an agent
Home facts
- Year built:2026
- Subdivision & Development:SUMMIT MEADOW ESTATES
- Listing ID #:232106551
- Added:1 day(s) ago
- Updated:October 31, 2026 at 08:20 PM
Rooms and interior
- Bedrooms:4
- Total bathrooms:4
- Full bathrooms:3
- Half bathrooms:1
- Bathrooms Description:Soaking Tub
- Kitchen Description:Built In Oven, Built In Range, Convection Oven, Dishwasher, Disposal, Gas Appliances, Island, Microwave, Pantry, Stainless Steel Appliance
- Basement Description:Crawl Space
- Living area:3,409 sq. ft.
Heating and cooling
- Cooling:Heat Pump
- Heating:Heat Pump
Structure and exterior
- Roof:Composition
- Year built:2026
- Building area:3,409 sq. ft.
- Lot Features:Commons, Level, Private, Seasonal
- Architectural Style:Daylight Ranch, Traditional
- Exterior Features:Covered Patio, Fenced, Guest Quarters, Sprinkler, Yard
- Foundation Description:Concrete Perimeter
- Levels:2 Stories
Schools
- High school:Sunset
- Middle school:Stoller
- Elementary school:Jacob Wismer
Utilities
- Water:Public Water
- Sewer:Public Sewer
Finances and disclosures
- Price:$1,299,950
- Price per sq. ft.:$381.33
- Tax amount:$2,026 (2026)
Features and amenities
- Amenities:Ceiling Fan, Double Pane Window(s), Garage Door Opener, High Ceilings, Plumbed for Central Vacuum, Tile Floor, Wainscoting, Wall To Wall Carpet, Wood Floors
Parking
- Total parking spaces:2
- Parking description:Driveway, On street
- Garage spaces:2
 All information provided is deemed reliable but is not guaranteed and should be independently verified. The content relating to real estate for sale on this web site comes in part from the IDX program of the RMLS of Portland Oregon. Real estate listings held by brokerage firms other than Knipe Realty ERA Powered are marked with the RMLS logo and detailed information about these properties includes the names of the listing brokers. Copyright 2026 RMLS, Portland, Oregon. Last updated: October 31, 2026
New listings near 13255 NW Carson Dr #Lot 4
- New
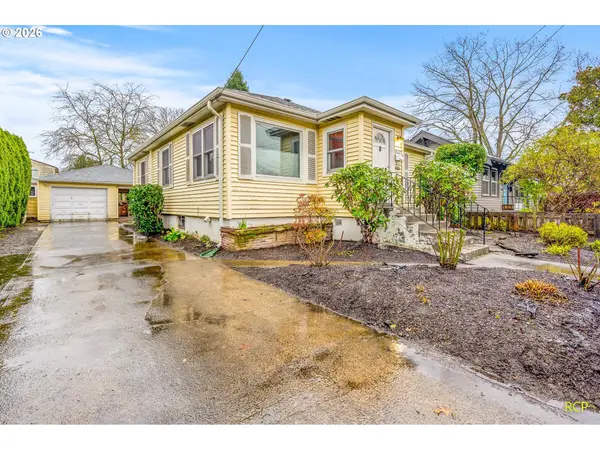 $485,000Active3 beds 2 baths2,202 sq. ft.
3670 SE Holgate Blvd, Portland, OR 97202
MLS# 242383124Listed by: THE GROUP REAL ESTATE SERVICES - New
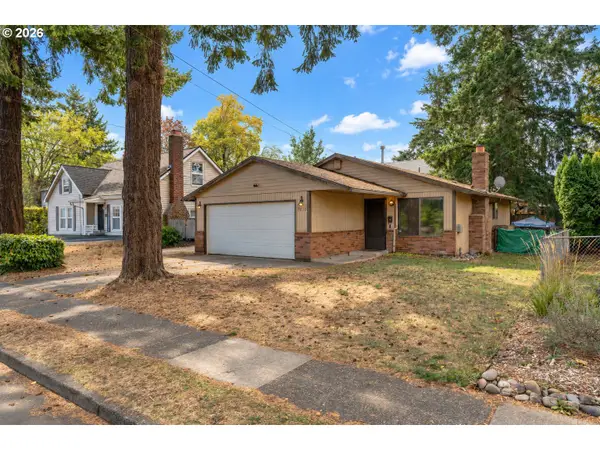 $395,000Active3 beds 2 baths1,188 sq. ft.
7610 SE Long St, Portland, OR 97206
MLS# 387183586Listed by: REALTY FIRST - New
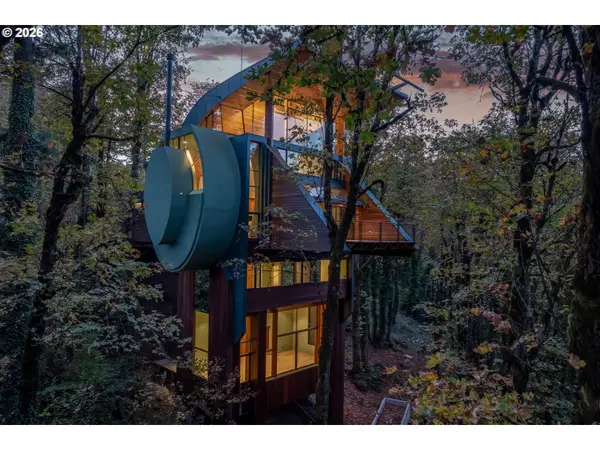 $2,888,000Active4 beds 4 baths3,700 sq. ft.
216 NW Royal Blvd, Portland, OR 97210
MLS# 748581399Listed by: LUXE FORBES GLOBAL PROPERTIES - New
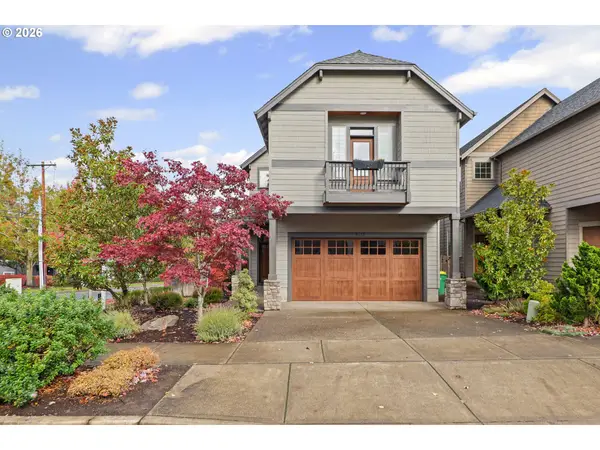 $674,900Active3 beds 3 baths2,498 sq. ft.
8175 SW Laurelwood Ct, Portland, OR 97225
MLS# 775067409Listed by: KRISHNA REALTY - New
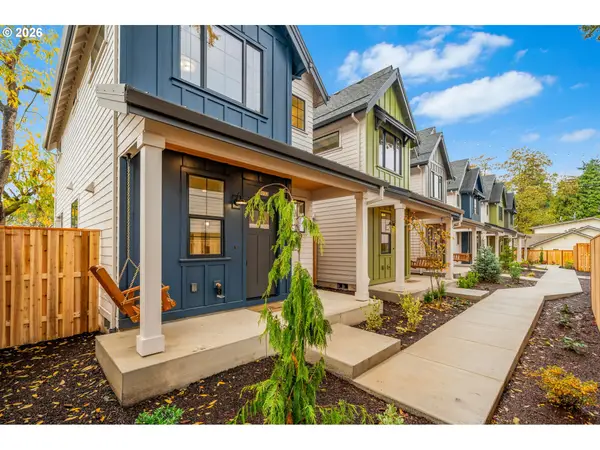 $474,900Active2 beds 3 baths1,144 sq. ft.
5132 NE Mason St, Portland, OR 97218
MLS# 594630723Listed by: INHABIT REAL ESTATE - New
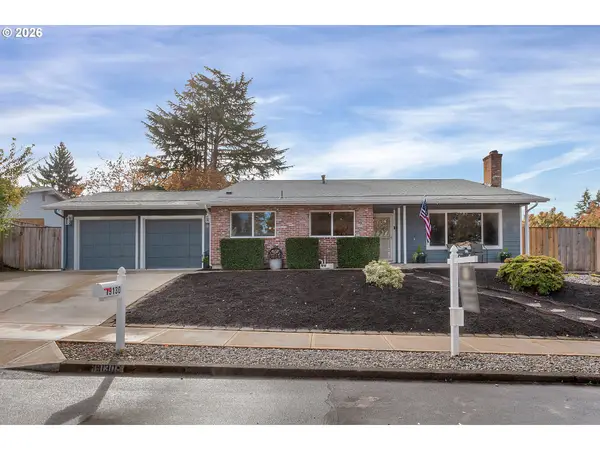 $647,000Active4 beds 3 baths2,214 sq. ft.
19130 NW Astoria Dr, Portland, OR 97229
MLS# 157936368Listed by: REALTY ONE GROUP PRESTIGE - New
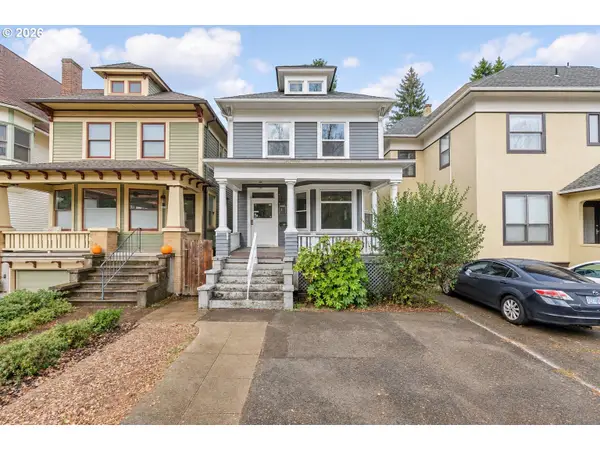 $595,000Active3 beds 3 baths2,236 sq. ft.
2333 NW Irving St, Portland, OR 97210
MLS# 447186276Listed by: WINDERMERE REALTY TRUST - New
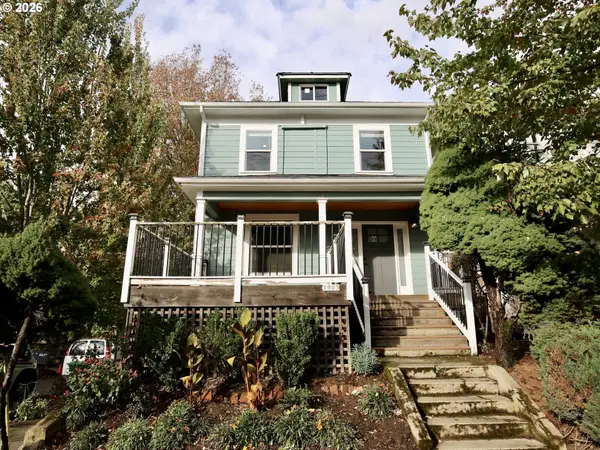 $615,000Active3 beds 2 baths1,848 sq. ft.
1903 SE Stark St, Portland, OR 97214
MLS# 787533474Listed by: LANCEFIELD REALTY - New
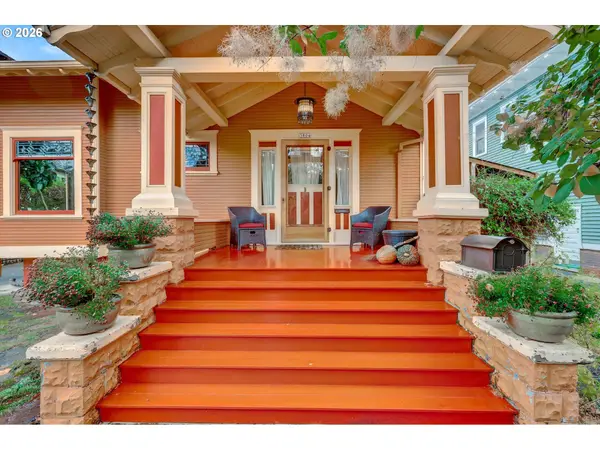 $880,000Active3 beds 2 baths3,172 sq. ft.
3804 N Colonial Ave, Portland, OR 97227
MLS# 613305388Listed by: MORE REALTY


Protect your home and budget from life's surprises with an Assurant Home Warranty, backed by a partner that supports you through every step of homeownership. Explore Plans.
© 2023 - 2026 ERA Franchise Systems LLC. All rights reserved. ERA Franchise Systems LLC fully supports the principles of the Fair Housing Act and the Equal Opportunity Act. ERA, ERA Real Estate powered, and their respective logos are registered service marks of ERA Franchise Systems LLC. Each office is independently owned and operated.