
1334 SW 57th Ave, Portland, OR 97221
Local realty services provided by:ERA Freeman & Associates, Realtors
1334 SW 57th Ave,Portland, OR 97221
$1,975,000
- 5 Beds
- 4 Baths
- 5,084 sq. ft.
- Single family
- Active
Listed by: nathan austin
Office: keller williams pdx central503-548-4848
MLS#:522268062
Source:PORTLAND
Price summary
- Price:$1,975,000
- Price per sq. ft.:$388.47
About this home
Lovingly remodeled, this five-bedroom, four-bathroom home offers an unusual combination of space, flexibility, privacy, and outdoor living, with convenient access to both downtown Portland and Beaverton via Highway 26. The generous floor plan provides plenty of room for everyday living, guests, home offices, or multigenerational living. Additional bonus space sits just outside the main home and is connected by a covered walkway, creating separation without sacrificing convenience. Equipped with a gas fireplace, it is ideal for a private home office, creative studio, gym, game room, workshop, or flexible space that can evolve with the next owner's needs.A 14x12 playhouse doubles as a second exterior office with power, ready for remote work, a studio, or extra storage. The property is fully fenced with an electric gate at the driveway, adding an extra layer of privacy and security. Outside, the flat backyard feels private and expansive, with plenty of room to relax, play, garden, and entertain. The pool, featuring solar hot water, and the cabana create a natural gathering place for summer afternoons, dinners with friends, and larger celebrations. Supported by 70% solar coverage, the main 0.42-acre grounds balance privacy with entertaining capacity. The purchase includes two legally established tax lots totaling 0.67 acres. A separate, buildable 0.25-acre lot provides substantial long-term options for expansion, resale, or investment. It is a rare functional combination of updated living space, private grounds, and distinct real estate potential....
Contact an agent
Home facts
- Year built:1950
- Subdivision & Development:SYLVAN-HIGHLANDS
- Listing ID #:522268062
- Added:1 day(s) ago
- Updated:August 27, 2026 at 01:24 PM
Rooms and interior
- Bedrooms:5
- Total bathrooms:4
- Full bathrooms:4
- Kitchen Description:Cooktop, Dishwasher, Disposal, Free Standing Refrigerator, Gas Appliances, Instant Hot Water, Pantry, Range Hood
- Living area:5,084 sq. ft.
Heating and cooling
- Cooling:Central Air
- Heating:Forced Air 90+, Radiant
Structure and exterior
- Roof:Composition, Shingle
- Year built:1950
- Building area:5,084 sq. ft.
- Lot area:0.67 Acres
- Lot Features:Cleared, Level, Private, Public Road, Terraced
- Architectural Style:2 Story, Contemporary
- Exterior Features:Garden, Gas Hookup, Gazebo, Outbuilding, Patio, Public Road, Tool Shed, Yard
- Foundation Description:Concrete Perimeter, Slab
- Levels:4 or More Stories
Schools
- High school:Lincoln
- Middle school:West Sylvan
- Elementary school:Bridlemile
Utilities
- Water:Public Water
- Sewer:Public Sewer
Finances and disclosures
- Price:$1,975,000
- Price per sq. ft.:$388.47
- Tax amount:$24,763 (2025)
Features and amenities
- Laundry features:Washer/Dryer
- Amenities:Garage Door Opener, Laminate Flooring, Sound System, Wall To Wall Carpet
Parking
- Total parking spaces:2
- Parking description:Driveway, On street
- Garage spaces:2
 All information provided is deemed reliable but is not guaranteed and should be independently verified. The content relating to real estate for sale on this web site comes in part from the IDX program of the RMLS of Portland Oregon. Real estate listings held by brokerage firms other than ERA Freeman & Associates, Realtors are marked with the RMLS logo and detailed information about these properties includes the names of the listing brokers. Copyright 2026 RMLS, Portland, Oregon. Last updated: August 27, 2026
New listings near 1334 SW 57th Ave
- New
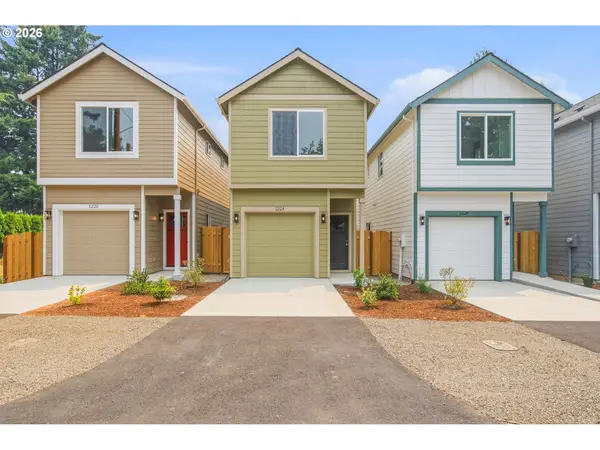 $419,900Active3 beds 3 baths1,224 sq. ft.
1224 SE 151 St Ave, Portland, OR 97233
MLS# 477962754Listed by: MORE REALTY - New
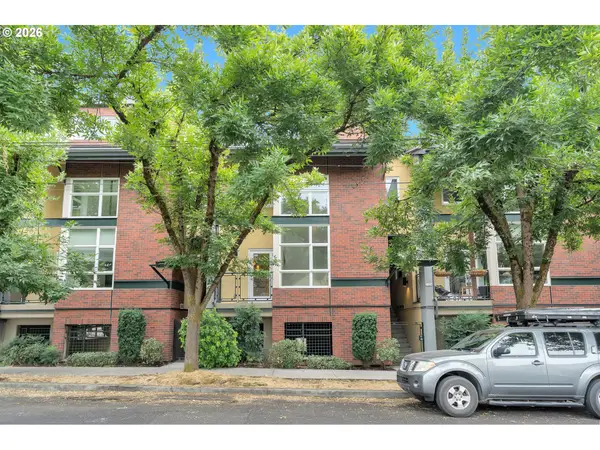 $515,000Active2 beds 4 baths1,620 sq. ft.
1128 NE Schuyler St #106, Portland, OR 97212
MLS# 666986043Listed by: MATIN REAL ESTATE - New
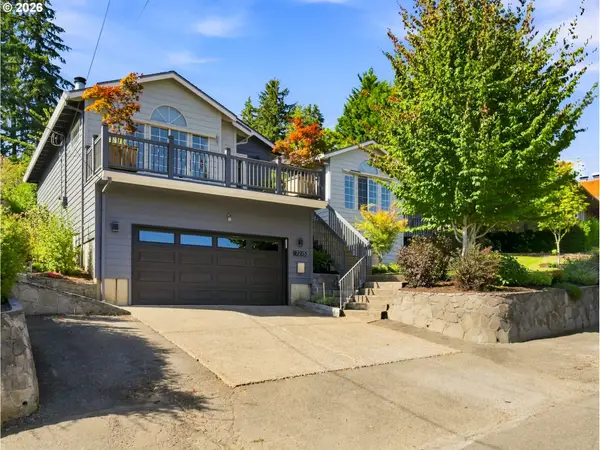 $729,900Active4 beds 3 baths2,363 sq. ft.
7215 SW 8th Ave, Portland, OR 97219
MLS# 715412001Listed by: KELLER WILLIAMS SUNSET CORRIDOR - New
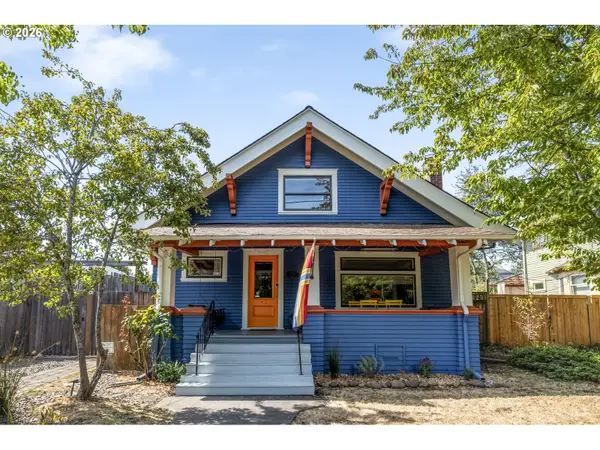 $929,900Active4 beds 4 baths3,152 sq. ft.
4811 NE 22nd Ave, Portland, OR 97211
MLS# 306361379Listed by: NEIGHBORS REALTY - New
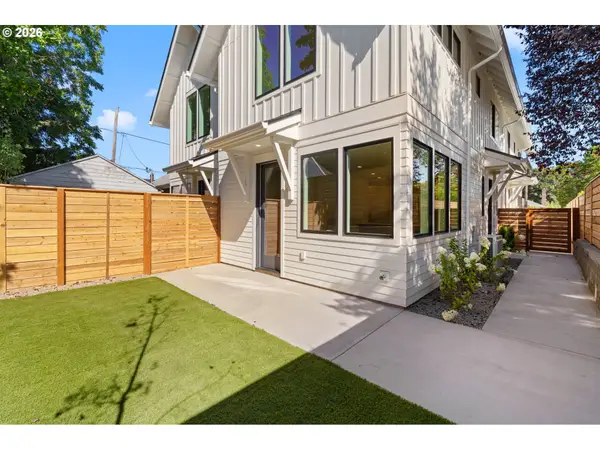 $449,876Active2 beds 2 baths1,035 sq. ft.
1524 NE Jarrett St #D, Portland, OR 97211
MLS# 137044169Listed by: INHABIT REAL ESTATE - New
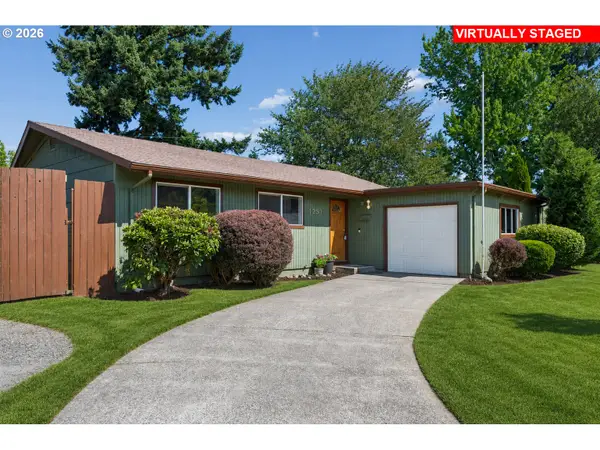 $414,900Active3 beds 1 baths1,008 sq. ft.
12513 NE Russell St, Portland, OR 97230
MLS# 271535172Listed by: KELLER WILLIAMS PDX CENTRAL - New
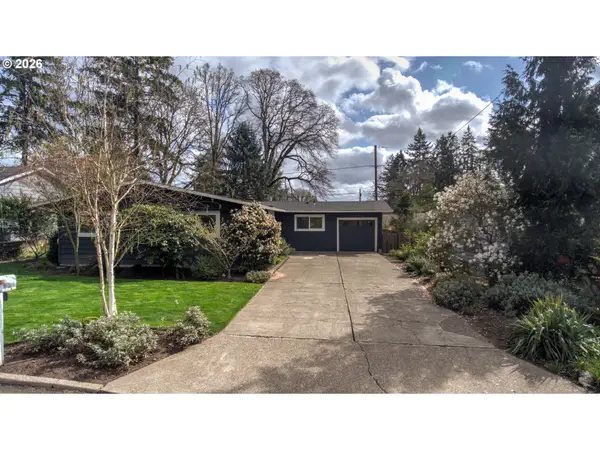 $649,900Active3 beds 4 baths1,339 sq. ft.
12980 NW Westlawn Ter, Portland, OR 97229
MLS# 404565777Listed by: PARKWOOD PROPERTIES - New
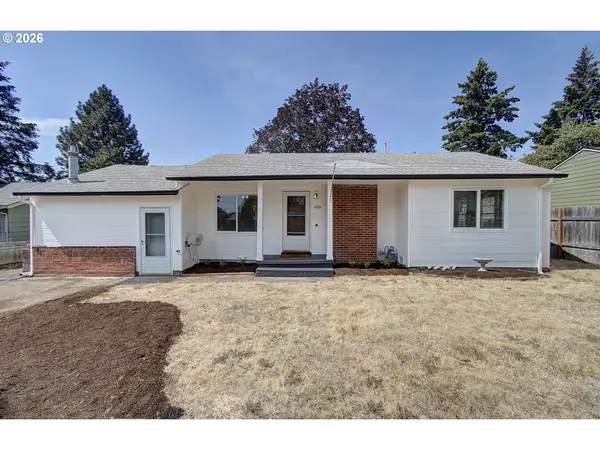 $399,900Active2 beds 1 baths1,299 sq. ft.
4333 SE 113th Ave, Portland, OR 97266
MLS# 568062990Listed by: KELLER WILLIAMS PREMIER PARTNERS - New
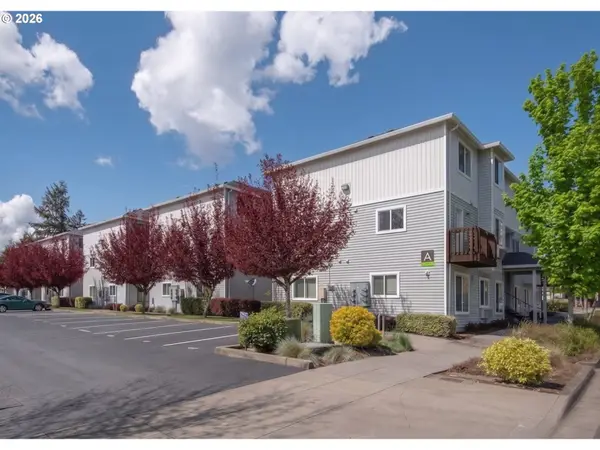 $194,250Active2 beds 2 baths813 sq. ft.
217 NE 146th Ave #29, Portland, OR 97230
MLS# 334924380Listed by: BILOW GROUP


Protect your home and budget from life's surprises with an Assurant Home Warranty, backed by a partner that supports you through every step of homeownership. Explore Plans.
© 2023 - 2026 ERA Franchise Systems LLC. All rights reserved. ERA Franchise Systems LLC fully supports the principles of the Fair Housing Act and the Equal Opportunity Act. ERA, ERA Real Estate powered, and their respective logos are registered service marks of ERA Franchise Systems LLC. Each office is independently owned and operated.