
13340 SW Doe Ln, Portland, OR 97223
Local realty services provided by:ERA Freeman & Associates, Realtors
13340 SW Doe Ln,Portland, OR 97223
$892,500
- 5 Beds
- 4 Baths
- - sq. ft.
- Single family
- Sold
Listed by: kenneth avery
Office: exp realty, llc.888-814-9613
MLS#:730575174
Source:PORTLAND
Sorry, we are unable to map this address
Price summary
- Price:$892,500
About this home
OPEN HOUSE SAT 8/8 & SUN 8/9 FROM 11:00 AM - 1:00 PM! Built by Riverside Homes, this 3,453-square-foot residence offers 5 bedrooms, 3.5 baths, and a floor plan that prioritizes connection, natural light, and livability. At the center of the home, an eight-foot kitchen island anchors an open layout that flows seamlessly into the dining and living areas, with easy access to the outdoors for everyday living and entertaining. Windows beneath the upper cabinetry bring natural light into the kitchen, while the large, shaded backyard offers a private outdoor setting with room to gather, garden, or relax.Generous gathering spaces, flexible living areas, and quality construction are paired with a setting that feels quietly removed from the city, yet remains just minutes from Progress Ridge, Washington Square, and Highway 217. It’s not uncommon to spot deer wandering through the neighborhood, adding to the peaceful surroundings.The oversized garage offers exceptional storage and enough ceiling height for a vehicle lift, making it equally appealing for hobbyists, collectors, or anyone who simply wants room to spread out. With no HOA, desirable Washington County taxes, and a location that balances convenience with a sense of privacy, this is a home that checks boxes rarely found together.Located in the Beaverton School District, the home is assigned to Hiteon Elementary, Conestoga Middle, and Southridge High School....
Contact an agent
Home facts
- Year built:2016
- Subdivision & Development:Walnut Ridge
- Listing ID #:730575174
- Added:52 day(s) ago
- Updated:September 07, 2026 at 06:24 AM
Rooms and interior
- Bedrooms:5
- Total bathrooms:4
- Full bathrooms:3
- Half bathrooms:1
- Kitchen Description:Dishwasher, Disposal, Free Standing Range, Gas Appliances, Granite, Island, Microwave, Pantry, Plumbed For Icemaker, Stainless Steel Appliance
- Basement Description:Crawl Space
Heating and cooling
- Cooling:Central Air
- Heating:Forced Air 90+
Structure and exterior
- Roof:Composition
- Year built:2016
- Lot Features:Corner Lot, Private, Trees
- Architectural Style:2 Story, Traditional
- Exterior Features:Covered Patio, Fenced, Yard
- Levels:2 Stories
Schools
- High school:Southridge
- Middle school:Conestoga
- Elementary school:Hiteon
Utilities
- Water:Public Water
- Sewer:Public Sewer
Finances and disclosures
- Price:$892,500
- Tax amount:$9,024 (2025)
Features and amenities
- Amenities:Garage Door Opener, Laminate Flooring, Laundry, Sprinkler, Tile Floor, Vaulted Ceiling, Vinyl Floors, Wall To Wall Carpet
Parking
- Total parking spaces:2
- Parking description:Driveway, On street
- Garage spaces:2
 All information provided is deemed reliable but is not guaranteed and should be independently verified. The content relating to real estate for sale on this web site comes in part from the IDX program of the RMLS of Portland Oregon. Real estate listings held by brokerage firms other than ERA Freeman & Associates, Realtors are marked with the RMLS logo and detailed information about these properties includes the names of the listing brokers. Copyright 2026 RMLS, Portland, Oregon. Last updated: September 7, 2026
New listings near 13340 SW Doe Ln
- New
 $1,200,000Active5 beds 4 baths4,100 sq. ft.
15236 NW Red Cedar Ct, Portland, OR 97231
MLS# 422815459Listed by: ENGEL & VOLKERS PORTLAND ROSE CITY - New
 $299,900Active0.13 Acres
4905 SE 122nd Ave, Portland, OR 97236
MLS# 735489140Listed by: PREMIERE PROPERTY GROUP, LLC - New
 $278,000Active2 beds 2 baths990 sq. ft.
5130 SW Multnomah Blvd #L, Portland, OR 97219
MLS# 296278682Listed by: MORE REALTY - New
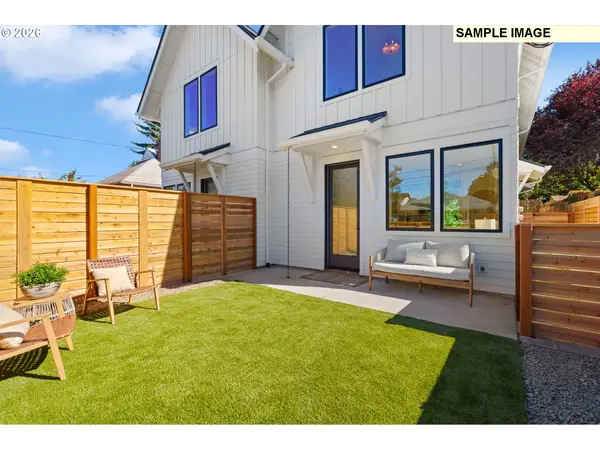 $447,876Active2 beds 2 baths1,035 sq. ft.
1520 NE Jarrett St #A, Portland, OR 97211
MLS# 438112393Listed by: INHABIT REAL ESTATE - New
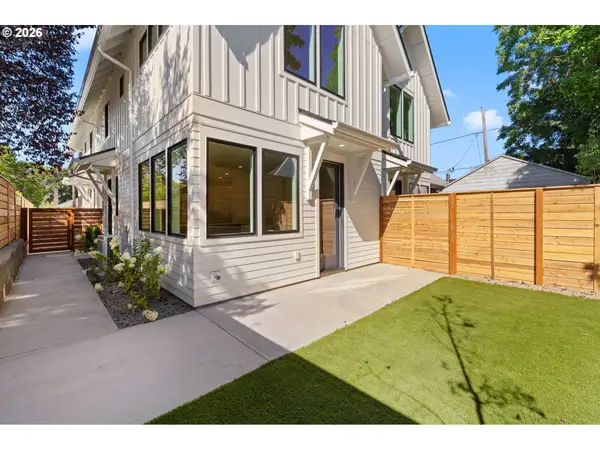 $449,876Active2 beds 2 baths1,035 sq. ft.
1518 NE Jarrett St #C, Portland, OR 97211
MLS# 746877817Listed by: INHABIT REAL ESTATE - New
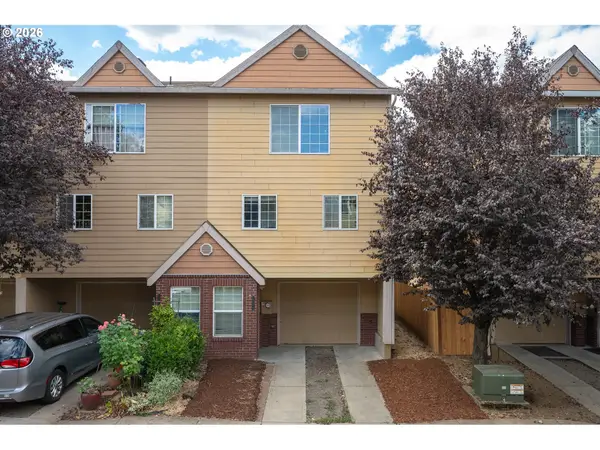 $369,000Active3 beds 3 baths1,350 sq. ft.
12115 SE Harold St, Portland, OR 97266
MLS# 390421930Listed by: WINDERMERE HAPPY VALLEY - New
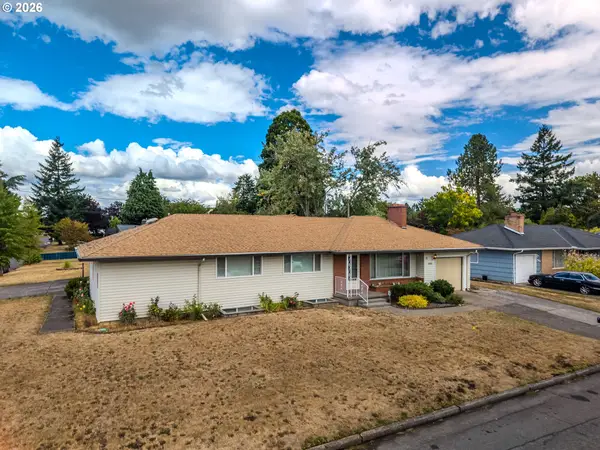 Listed by ERA$490,000Active5 beds 3 baths2,742 sq. ft.
16005 SE Taggart St, Portland, OR 97236
MLS# 601220154Listed by: ERA FREEMAN & ASSOCIATES - New
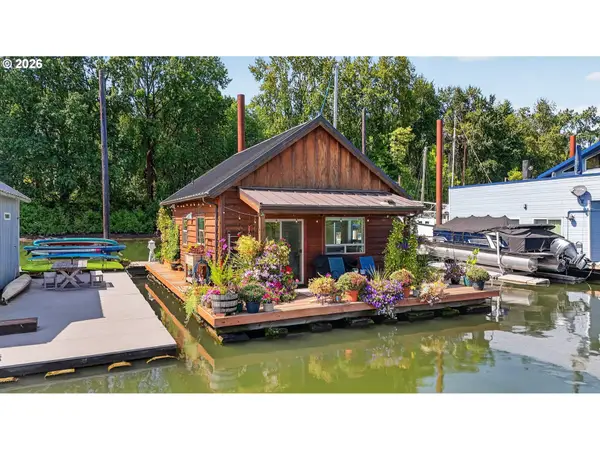 $330,000Active2 beds 1 baths820 sq. ft.
25000 NW St Helens Rd #24, Portland, OR 97231
MLS# 154806431Listed by: PREMIERE PROPERTY GROUP, LLC - New
 $419,500Active2 beds 2 baths1,427 sq. ft.
600 SE Marion St #109, Portland, OR 97202
MLS# 505969325Listed by: PREMIERE PROPERTY GROUP, LLC - New
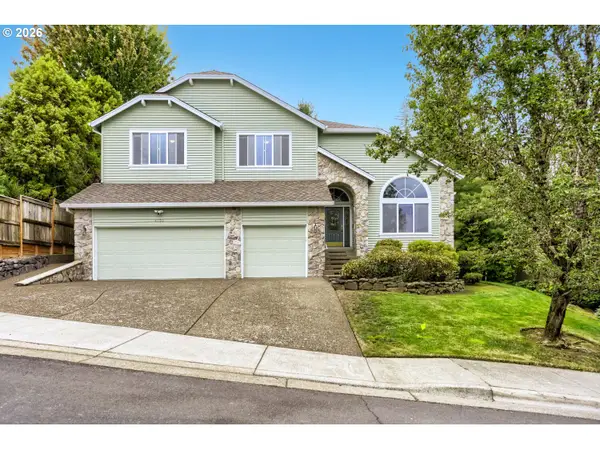 $900,000Active4 beds 3 baths3,297 sq. ft.
4758 NW Oakpoint Way, Portland, OR 97229
MLS# 687010548Listed by: SUMMA REAL ESTATE GROUP


Protect your home and budget from life's surprises with an Assurant Home Warranty, backed by a partner that supports you through every step of homeownership. Explore Plans.
© 2023 - 2026 ERA Franchise Systems LLC. All rights reserved. ERA Franchise Systems LLC fully supports the principles of the Fair Housing Act and the Equal Opportunity Act. ERA, ERA Real Estate powered, and their respective logos are registered service marks of ERA Franchise Systems LLC. Each office is independently owned and operated.