
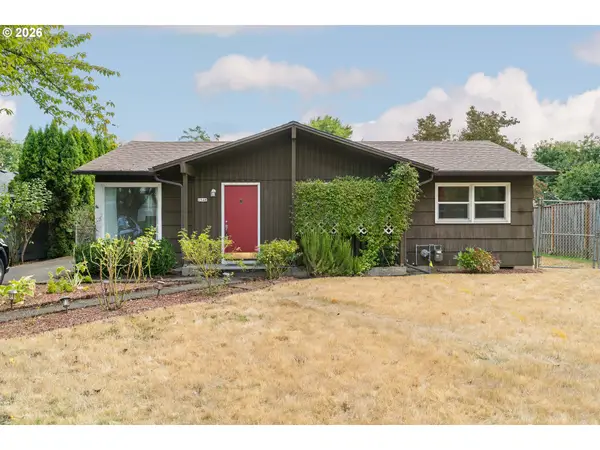
13805 SE Mall St, Portland, OR 97236
Local realty services provided by:ERA Freeman & Associates, Realtors
13805 SE Mall St,Portland, OR 97236
$369,000
- 3 Beds
- 2 Baths
- 1,180 sq. ft.
- Single family
- Active
Listed by: kate steinberg
Office: urban nest realty503-432-8126
MLS#:625437359
Source:PORTLAND
Price summary
- Price:$369,000
- Price per sq. ft.:$312.71
About this home
Powell Butte Ranch overlooks quiet Gates Park. This solid 3-bedroom, single-level home features a spacious primary bedroom with an ensuite bathroom. Open layout with great natural light throughout. Remodeled in 2019 with a marble-surround gas fireplace, flooring, kitchen updates, and tile backsplash. Save on energy costs with Solar panels (2013) that are owned and paid off. Slider out to backyard and fenced lot. Closet organizers and generous storage space throughout. Two-car garage with extra parking in driveway. Enjoy nearby Leach Botanical Gardens and Powell Butte trails. [Home Energy Score = 9. HES Report at https://rpt.greenbuildingregistry.com/hes/OR10156185]
Contact an agent
Home facts
- Year built:1997
- Listing ID #:625437359
- Added:1 day(s) ago
- Updated:October 28, 2026 at 07:27 PM
Rooms and interior
- Bedrooms:3
- Total bathrooms:2
- Full bathrooms:2
- Kitchen Description:Dishwasher, Free Standing Range, Free Standing Refrigerator, Range Hood, Stainless Steel Appliance
- Basement Description:Crawl Space
- Living area:1,180 sq. ft.
Heating and cooling
- Cooling:Heat Pump
- Heating:Forced Air
Structure and exterior
- Roof:Composition
- Year built:1997
- Building area:1,180 sq. ft.
- Lot area:0.12 Acres
- Architectural Style:1 Story, Ranch
- Exterior Features:Fenced, Patio, Porch, Tool Shed, Yard
- Foundation Description:Concrete Perimeter
- Levels:1 Story
Schools
- High school:David Douglas
- Middle school:Alice Ott
- Elementary school:Gilbert Hts
Utilities
- Water:Public Water
- Sewer:Public Sewer
Finances and disclosures
- Price:$369,000
- Price per sq. ft.:$312.71
- Tax amount:$5,349 (2025)
Features and amenities
- Laundry features:Washer/Dryer
- Amenities:Laminate Flooring, Laundry, Tile Floor
Parking
- Total parking spaces:2
- Parking description:Driveway
- Garage spaces:2
 All information provided is deemed reliable but is not guaranteed and should be independently verified. The content relating to real estate for sale on this web site comes in part from the IDX program of the RMLS of Portland Oregon. Real estate listings held by brokerage firms other than ERA Freeman & Associates, Realtors are marked with the RMLS logo and detailed information about these properties includes the names of the listing brokers. Copyright 2026 RMLS, Portland, Oregon. Last updated: October 28, 2026
New listings near 13805 SE Mall St
- New
 $168,500Active1 beds 1 baths660 sq. ft.
8651 SW Brightfield Cir, Portland, OR 97223
MLS# 117654765Listed by: BERKSHIRE HATHAWAY HOMESERVICES NW REAL ESTATE - New
 $369,800Active3 beds 1 baths895 sq. ft.
14316 SE Harrison St, Portland, OR 97233
MLS# 343712819Listed by: BERKSHIRE HATHAWAY HOMESERVICES NW REAL ESTATE - New
 $529,950Active3 beds 2 baths1,429 sq. ft.
5494 SE Boise St, Portland, OR 97206
MLS# 605021280Listed by: BERKSHIRE HATHAWAY HOMESERVICES NW REAL ESTATE - New
 $329,000Active2 beds 2 baths1,361 sq. ft.
7122 NE M L King Blvd, Portland, OR 97211
MLS# 512422801Listed by: WHERE, INC - New
 $525,000Active-- beds -- baths1,544 sq. ft.
1506 NE Emerson St, Portland, OR 97211
MLS# 730139711Listed by: OPT - New
 $399,000Active3 beds 1 baths934 sq. ft.
2546 SE 176th Pl, Portland, OR 97236
MLS# 308173658Listed by: WORLD WIDE REALTY INC  $419,000Active3 beds 3 baths1,297 sq. ft.
6434 SE 138th Pl, Portland, OR 97236
MLS# 457153792Listed by: LI LANZ PROPERTIES, LLC- New
 $847,900Active3 beds 3 baths2,204 sq. ft.
6246 SW 37th Ave, Portland, OR 97221
MLS# 462291778Listed by: CASCADIA DIGS - New
 $279,900Active2 beds 2 baths866 sq. ft.
5857 NE Prescott St #1, Portland, OR 97218
MLS# 208369719Listed by: KELLER WILLIAMS REALTY PORTLAND PREMIERE


Protect your home and budget from life's surprises with an Assurant Home Warranty, backed by a partner that supports you through every step of homeownership. Explore Plans.
© 2023 - 2026 ERA Franchise Systems LLC. All rights reserved. ERA Franchise Systems LLC fully supports the principles of the Fair Housing Act and the Equal Opportunity Act. ERA, ERA Real Estate powered, and their respective logos are registered service marks of ERA Franchise Systems LLC. Each office is independently owned and operated.