
14026 SW Walnut Creek Way, Portland, OR 97223
Local realty services provided by:Knipe Realty ERA Powered
14026 SW Walnut Creek Way,Portland, OR 97223
$575,000
- 3 Beds
- 3 Baths
- 1,991 sq. ft.
- Single family
- Active
Upcoming open houses
- Sun, Aug 1601:00 pm - 03:00 pm
Listed by: sohee anderson
Office: where, inc503-222-4373
MLS#:331758258
Source:PORTLAND
Price summary
- Price:$575,000
- Price per sq. ft.:$288.8
- Monthly HOA dues:$100
About this home
This perfect move-in ready and well-maintained, immaculate home is waiting for you to settle right in. Enjoy the open-great-room concept living area with a cozy fireplace and lots of windows to bring in the natural sunrays. Gourmet kitchen for you to enjoy cooking and baking activities. Spacious and tranquil primary suite with a huge walk-in closet is a perfect place to relax and rest. Additional large rooms that can be bedrooms for additional family members or turned into a flex space for hobbies, den, or office of your choice. Low maintenance fenced back yard allows opportunities for gardening, BBQ, or simply enjoying the outdoor space. Just a few blocks to Progress Ridge and Murray Hill Shopping centers, explore all the great eateries and stores! Lover of nature? You have access to a variety of trails for outdoor fun, exploration, and exercise. Make this your next home!
Contact an agent
Home facts
- Year built:2013
- Subdivision & Development:Progress Ridge Area
- Listing ID #:331758258
- Added:1 day(s) ago
- Updated:August 15, 2026 at 04:33 AM
Rooms and interior
- Bedrooms:3
- Total bathrooms:3
- Full bathrooms:2
- Half bathrooms:1
- Bathrooms Description:Soaking Tub
- Kitchen Description:Cooktop, Dishwasher, Disposal, Free Standing Refrigerator, Gas Appliances, Granite, Island, Microwave, Pantry, Stainless Steel Appliance, Tile
- Basement Description:Crawl Space
- Living area:1,991 sq. ft.
Heating and cooling
- Cooling:Central Air
- Heating:Forced Air
Structure and exterior
- Roof:Composition
- Year built:2013
- Building area:1,991 sq. ft.
- Lot area:0.07 Acres
- Lot Features:Level, Seasonal
- Architectural Style:Traditional
- Exterior Features:Fenced, Patio, Yard
- Foundation Description:Concrete Perimeter
- Levels:2 Stories
Schools
- High school:Mountainside
- Middle school:Conestoga
- Elementary school:Nancy Ryles
Utilities
- Water:Public Water
- Sewer:Public Sewer
Finances and disclosures
- Price:$575,000
- Price per sq. ft.:$288.8
- Tax amount:$6,527 (2025)
Features and amenities
- Laundry features:Washer/Dryer
- Amenities:Ceiling Fan, Garage Door Opener, Laminate Flooring, Laundry, Wall To Wall Carpet
Parking
- Total parking spaces:2
- Parking description:Driveway
- Garage spaces:2
 All information provided is deemed reliable but is not guaranteed and should be independently verified. The content relating to real estate for sale on this web site comes in part from the IDX program of the RMLS of Portland Oregon. Real estate listings held by brokerage firms other than Knipe Realty ERA Powered are marked with the RMLS logo and detailed information about these properties includes the names of the listing brokers. Copyright 2026 RMLS, Portland, Oregon. Last updated: August 15, 2026
New listings near 14026 SW Walnut Creek Way
- New
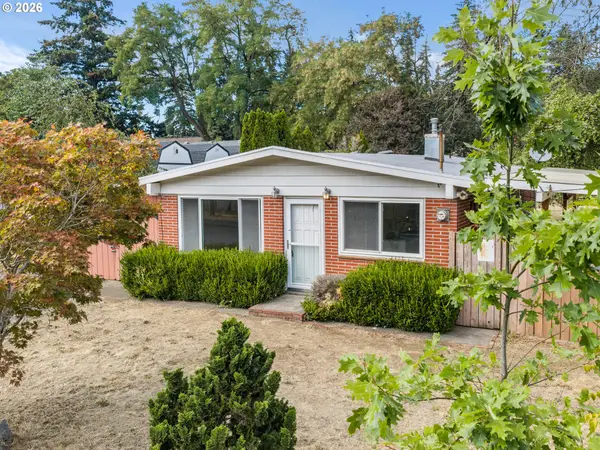 $299,900Active3 beds 1 baths960 sq. ft.
10523 SE Cora St, Portland, OR 97266
MLS# 258816823Listed by: KELLER WILLIAMS REALTY PORTLAND PREMIERE - New
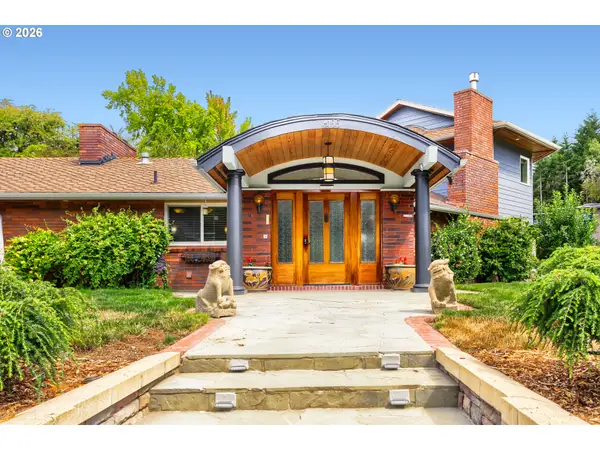 $2,490,000Active5 beds 5 baths4,401 sq. ft.
6155 SW Seymour St, Portland, OR 97221
MLS# 294851103Listed by: KELLER WILLIAMS SUNSET CORRIDOR - New
 $1,600,000Active10.23 Acres
6925 SE 152nd Ave, Portland, OR 97236
MLS# 434881884Listed by: THE AGENCY PORTLAND - New
 $825,000Active5 beds 3 baths2,912 sq. ft.
3316 SE 67th Ave, Portland, OR 97206
MLS# 614314809Listed by: REAL BROKER - New
 $525,000Active3 beds 2 baths1,316 sq. ft.
15215 NE Schuyler Ct, Portland, OR 97230
MLS# 570984798Listed by: EXP REALTY, LLC - Open Sat, 11am to 1pmNew
 $279,000Active2 beds 3 baths899 sq. ft.
1211 N Winchell St #3, Portland, OR 97217
MLS# 788041546Listed by: REAL BROKER - Open Sat, 10am to 1pmNew
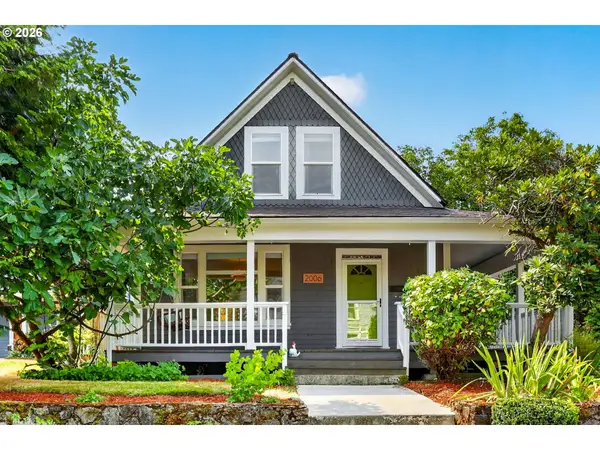 $625,000Active3 beds 2 baths2,096 sq. ft.
2006 NE Liberty St, Portland, OR 97211
MLS# 110992676Listed by: HOMESMART REALTY GROUP - Open Sat, 1 to 3pmNew
 $619,900Active4 beds 3 baths2,012 sq. ft.
15265 SW Firtree Dr, Portland, OR 97223
MLS# 142111815Listed by: KELLER WILLIAMS REALTY PORTLAND PREMIERE - Open Sat, 2 to 4pmNew
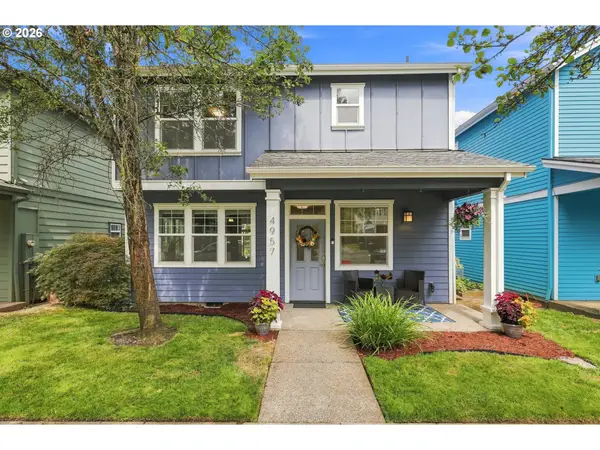 $499,900Active3 beds 3 baths1,945 sq. ft.
4957 N Hudson St, Portland, OR 97203
MLS# 334184193Listed by: KELLER WILLIAMS REALTY PROFESSIONALS - New
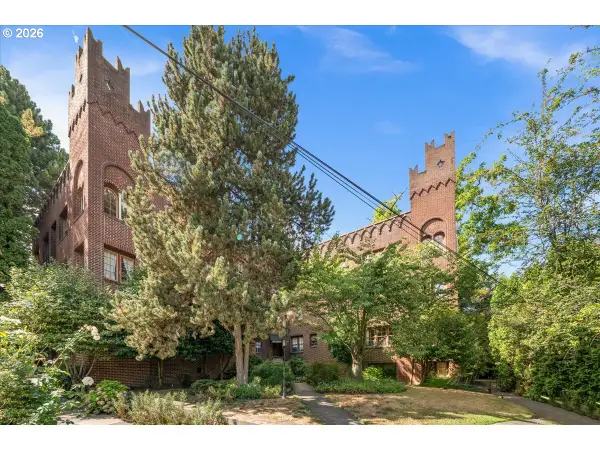 $205,000Active1 beds 1 baths567 sq. ft.
2533 NW Marshall St #103, Portland, OR 97210
MLS# 718214292Listed by: KELLER WILLIAMS REALTY PROFESSIONALS


Protect your home and budget from life's surprises with an Assurant Home Warranty, backed by a partner that supports you through every step of homeownership. Explore Plans.
© 2023 - 2026 ERA Franchise Systems LLC. All rights reserved. ERA Franchise Systems LLC fully supports the principles of the Fair Housing Act and the Equal Opportunity Act. ERA, ERA Real Estate powered, and their respective logos are registered service marks of ERA Franchise Systems LLC. Each office is independently owned and operated.