
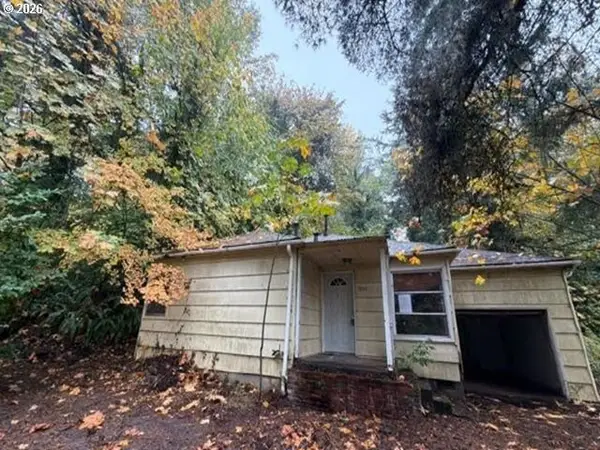
14109 SE Ellis St, Portland, OR 97236
Local realty services provided by:Knipe Realty ERA Powered
14109 SE Ellis St,Portland, OR 97236
$575,000
- 5 Beds
- 3 Baths
- 2,622 sq. ft.
- Single family
- Active
Listed by: feng chen
Office: real estate performance group503-893-2754
MLS#:745168977
Source:PORTLAND
Price summary
- Price:$575,000
- Price per sq. ft.:$219.3
About this home
Discover a spacious and well-maintained home offering plenty of room to live, work, and relax. The open floor plan provides comfortable living space, two fireplaces, and a generously sized layout add warmth and flexibility.Recent updates include a new range and dishwasher, and the roof is approximately 5 years old. A large garage and extensive off-street parking provide exceptional convenience and storage options.Situated on a large lot, the property features a fenced yard with plenty of room for pets, gardening, outdoor entertaining, or simply enjoying your own private space. Best of all, you're just steps from hiking and outdoor recreation around Powell Butte.Located in a peaceful, established neighborhood, this home offers the rare combination of space, privacy, parking, and easy access to nature—a great opportunity for anyone looking for more room without giving up the convenience of Portland.
Contact an agent
Home facts
- Year built:1957
- Listing ID #:745168977
- Added:12 day(s) ago
- Updated:October 28, 2026 at 12:02 PM
Rooms and interior
- Bedrooms:5
- Total bathrooms:3
- Full bathrooms:3
- Kitchen Description:Built In Range, Dishwasher
- Basement Description:Daylight, Full Basement
- Living area:2,622 sq. ft.
Heating and cooling
- Cooling:Heat Pump
- Heating:Forced Air, Heat Pump
Structure and exterior
- Roof:Shingle
- Year built:1957
- Building area:2,622 sq. ft.
- Lot area:0.23 Acres
- Architectural Style:Daylight Ranch
- Exterior Features:Fenced, Yard
- Levels:2 Stories
Schools
- High school:David Douglas
- Middle school:Alice Ott
- Elementary school:Gilbert Hts
Utilities
- Water:Public Water
- Sewer:Public Sewer
Finances and disclosures
- Price:$575,000
- Price per sq. ft.:$219.3
- Tax amount:$5,020 (2025)
Features and amenities
- Amenities:Garage Door Opener, Hardwood Floors
Parking
- Total parking spaces:2
- Parking description:Driveway, On street
- Garage spaces:2
 All information provided is deemed reliable but is not guaranteed and should be independently verified. The content relating to real estate for sale on this web site comes in part from the IDX program of the RMLS of Portland Oregon. Real estate listings held by brokerage firms other than Knipe Realty ERA Powered are marked with the RMLS logo and detailed information about these properties includes the names of the listing brokers. Copyright 2026 RMLS, Portland, Oregon. Last updated: October 28, 2026
New listings near 14109 SE Ellis St
 $419,000Active3 beds 3 baths1,297 sq. ft.
6434 SE 138th Pl, Portland, OR 97236
MLS# 457153792Listed by: LI LANZ PROPERTIES, LLC- New
 $847,900Active3 beds 3 baths2,204 sq. ft.
6246 SW 37th Ave, Portland, OR 97221
MLS# 462291778Listed by: CASCADIA DIGS - New
 $279,900Active2 beds 2 baths866 sq. ft.
5857 NE Prescott St #1, Portland, OR 97218
MLS# 208369719Listed by: KELLER WILLIAMS REALTY PORTLAND PREMIERE - New
 $510,000Active3 beds 2 baths2,385 sq. ft.
215 SW Hamilton St, Portland, OR 97239
MLS# 701009048Listed by: THINK REAL ESTATE - Open Sat, 11am to 1pmNew
 $1,250,000Active4 beds 4 baths4,168 sq. ft.
1001 SW Summit View Dr, Portland, OR 97225
MLS# 221451030Listed by: THINK REAL ESTATE - New
 $739,999Active5 beds 4 baths
9223 SW Terwilliger Blvd, Portland, OR 97219
MLS# 266321709Listed by: REALTYNET, LLC - New
 Active2 beds 1 baths1,073 sq. ft.
3535 SW Marquam Hill Rd, Portland, OR 97239
MLS# 402485798Listed by: REALHOME SERVICES & SOLUTIONS, INC - New
 $525,000Active3 beds 3 baths2,222 sq. ft.
2112 NE 158th Ave, Portland, OR 97230
MLS# 506769244Listed by: RE/MAX EQUITY GROUP - New
 $359,900Active2 beds 1 baths1,443 sq. ft.
4305 NE 12th Ave, Portland, OR 97211
MLS# 146942231Listed by: MORE REALTY - New
 $1,599,900Active-- beds -- baths3,731 sq. ft.
9698 SW 54th Ave, Portland, OR 97219
MLS# 244314087Listed by: KELLER WILLIAMS REALTY PORTLAND PREMIERE


Protect your home and budget from life's surprises with an Assurant Home Warranty, backed by a partner that supports you through every step of homeownership. Explore Plans.
© 2023 - 2026 ERA Franchise Systems LLC. All rights reserved. ERA Franchise Systems LLC fully supports the principles of the Fair Housing Act and the Equal Opportunity Act. ERA, ERA Real Estate powered, and their respective logos are registered service marks of ERA Franchise Systems LLC. Each office is independently owned and operated.