
14547 NE Stanton Ct, Portland, OR 97230
Local realty services provided by:ERA Freeman & Associates, Realtors
14547 NE Stanton Ct,Portland, OR 97230
$340,000
- 2 Beds
- 3 Baths
- 1,664 sq. ft.
- Single family
- Active
Listed by: tammy sanderson
Office: john l. scott503-645-7433
MLS#:372904763
Source:PORTLAND
Price summary
- Price:$340,000
- Price per sq. ft.:$204.33
- Monthly HOA dues:$600
About this home
Light-filled townhome with sweeping views in a gated community. The spacious open floor plan features vaulted ceilings, LVP flooring, a wood-burning fireplace, and a wall of windows framing green space, the lights of Camas, and the mountains beyond. The kitchen offers French cabinetry, granite counters, stainless steel appliances and tile flooring with a breakfast nook. The primary suite includes a full bath and walk-in closet. The second bedroom has its own full bath, a walk-in closet, and a private deck. On the third floor, a finished attic with skylights and its own heating and AC makes an ideal office, media or game room, or extra storage. A detached two-car garage is accessed through a private courtyard.
Contact an agent
Home facts
- Year built:1972
- Subdivision & Development:ARGAY DOWNS
- Listing ID #:372904763
- Added:1 day(s) ago
- Updated:October 04, 2026 at 09:31 PM
Rooms and interior
- Bedrooms:2
- Total bathrooms:3
- Full bathrooms:2
- Half bathrooms:1
- Kitchen Description:Dishwasher, Disposal, Free Standing Range, Free Standing Refrigerator, Granite, Stainless Steel Appliance
- Living area:1,664 sq. ft.
Heating and cooling
- Cooling:Central Air
- Heating:Forced Air
Structure and exterior
- Roof:Composition
- Year built:1972
- Building area:1,664 sq. ft.
- Lot Features:Commons, Gated, Green Belt, Level, Trees
- Architectural Style:Townhouse, Tri Level
- Levels:3 Stories
Schools
- High school:Reynolds
- Middle school:H.B. Lee
- Elementary school:Margaret Scott
Utilities
- Water:Public Water
- Sewer:Public Sewer
Finances and disclosures
- Price:$340,000
- Price per sq. ft.:$204.33
- Tax amount:$5,436 (2025)
Features and amenities
- Laundry features:Washer/Dryer
- Amenities:Ceiling Fan, Double Pane Window(s), High Ceilings, High Speed Internet, Laundry, Tile Floor, Vaulted Ceiling
Parking
- Total parking spaces:2
- Parking description:Driveway
- Garage spaces:2
 All information provided is deemed reliable but is not guaranteed and should be independently verified. The content relating to real estate for sale on this web site comes in part from the IDX program of the RMLS of Portland Oregon. Real estate listings held by brokerage firms other than ERA Freeman & Associates, Realtors are marked with the RMLS logo and detailed information about these properties includes the names of the listing brokers. Copyright 2026 RMLS, Portland, Oregon. Last updated: October 4, 2026
New listings near 14547 NE Stanton Ct
- New
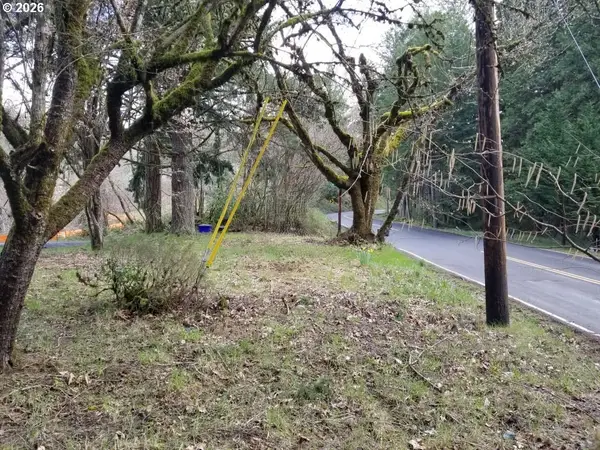 $825,000Active1.25 Acres
12439 NW Laidlaw Rd, Portland, OR 97229
MLS# 388814916Listed by: LISTWITHFREEDOM.COM - New
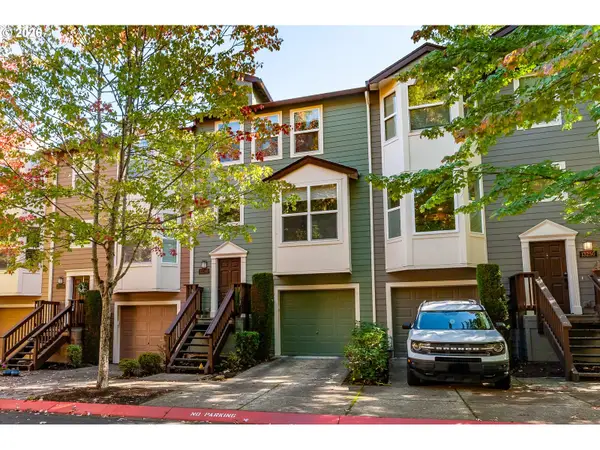 $399,900Active2 beds 2 baths1,450 sq. ft.
13240 SW Raptor Pl, Portland, OR 97223
MLS# 533009263Listed by: NEXTHOME REALTY CONNECTION - Open Sun, 11:30am to 1:30pmNew
 $725,000Active2 beds 2 baths1,525 sq. ft.
836 S Curry St #1508, Portland, OR 97239
MLS# 160437086Listed by: EXP REALTY, LLC - New
 $400,000Active3 beds 1 baths1,600 sq. ft.
5230 SE 67th Ave, Portland, OR 97206
MLS# 273770636Listed by: CHANGE REALTY, LLC - Open Sun, 1 to 3pmNew
 $725,000Active4 beds 3 baths3,289 sq. ft.
8020 SW Ruby Ter, Portland, OR 97219
MLS# 336371229Listed by: EXP REALTY, LLC - New
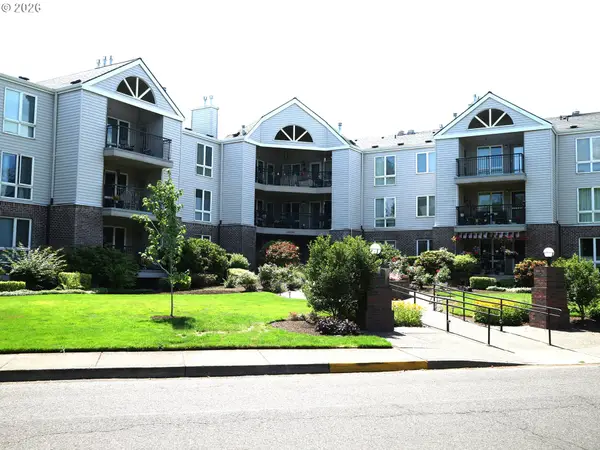 Active2 beds 2 baths1,458 sq. ft.
15530 NE Knott St, Portland, OR 97230
MLS# 722415245Listed by: 20/20 PROPERTIES, INC - Open Sat, 11am to 1pmNew
 $449,000Active1 beds 1 baths768 sq. ft.
4704 SE Madison St, Portland, OR 97215
MLS# 414649593Listed by: WINDERMERE REALTY TRUST - Open Sun, 1:30 to 3:30pmNew
 $850,000Active4 beds 2 baths2,740 sq. ft.
330 NW 101st Ave, Portland, OR 97229
MLS# 407246636Listed by: JOHN L. SCOTT - New
 $1,150,000Active2 beds 3 baths1,654 sq. ft.
1075 NW Northrup St #2414, Portland, OR 97209
MLS# 657188177Listed by: WINDERMERE REALTY TRUST


Protect your home and budget from life's surprises with an Assurant Home Warranty, backed by a partner that supports you through every step of homeownership. Explore Plans.
© 2023 - 2026 ERA Franchise Systems LLC. All rights reserved. ERA Franchise Systems LLC fully supports the principles of the Fair Housing Act and the Equal Opportunity Act. ERA, ERA Real Estate powered, and their respective logos are registered service marks of ERA Franchise Systems LLC. Each office is independently owned and operated.