
14902 NW Shackelford Rd, Portland, OR 97229
Local realty services provided by:Knipe Realty ERA Powered
14902 NW Shackelford Rd,Portland, OR 97229
$605,000
- 4 Beds
- 3 Baths
- 1,764 sq. ft.
- Single family
- Active
Listed by: steve louie
Office: john l. scott503-645-7433
MLS#:456143281
Source:PORTLAND
Price summary
- Price:$605,000
- Price per sq. ft.:$342.97
- Monthly HOA dues:$145
About this home
OPEN HOUSE AUG 29 SAT 12-2PM Beautifully maintained two-level home offering comfort, style, and a welcoming community setting. With 4 spacious bedrooms and 2.1 bathrooms, this thoughtfully designed residence features an inviting layout ideal for everyday living and entertaining. The main level features engineered hardwood floors that add warmth and durability throughout. The well-appointed kitchen includes stainless steel appliances, natural wood cabinetry, granite counter, full backsplash, gas range, built-in microwave, side-by-side refrigerator, dishwasher and a practical layout that flows easily into the living and dining areas—perfect for gathering with family and friends. Two-inch blinds throughout the home provide added privacy and light control. The cozy family room serves as the heart of the home, complete with a charming gas fireplace for relaxing evenings and seasonal gatherings. A hidden Smurf tube is included for a wall-mounted flat screen and connected devices. Upstairs, the spacious primary suite offers a peaceful retreat with vaulted ceilings, an en-suite bathroom, and a generous walk-in closet. Three additional bedrooms provide flexibility for family, guests, or a home office, while the small loft landing can serve as a reading nook, homework area, study space. Outside, the extended driveway provides additional parking, and a neighborhood park with benches is just a couple of houses away. The peaceful setting adds to the home’s appeal. Located in a vibrant, amenity-rich community, residents enjoy walking and biking trails, multiple parks, basketball court, a community center, and a neighborhood pool. With comfort, convenience, and an exceptional location, this home is well suited for modern living in a welcoming neighborhood. Front landscaping is maintained by the HOA....
Contact an agent
Home facts
- Year built:2016
- Subdivision & Development:BETHANY CREEK FALLS
- Listing ID #:456143281
- Added:46 day(s) ago
- Updated:September 27, 2026 at 11:19 AM
Rooms and interior
- Bedrooms:4
- Total bathrooms:3
- Full bathrooms:2
- Half bathrooms:1
- Bathrooms Description:Soaking Tub
- Kitchen Description:Dishwasher, Disposal, Free Standing Gas Range, Free Standing Refrigerator, Granite, Island, Microwave, Pantry, Plumbed For Icemaker, Stainless Steel Appliance
- Basement Description:Crawl Space
- Living area:1,764 sq. ft.
Heating and cooling
- Cooling:Central Air
- Heating:Forced Air
Structure and exterior
- Roof:Composition
- Year built:2016
- Building area:1,764 sq. ft.
- Lot area:0.07 Acres
- Lot Features:Level
- Architectural Style:2 Story, Cottage
- Exterior Features:Fenced, Patio, Porch, Sprinkler, Yard
- Foundation Description:Concrete Perimeter, Pillar Post Pier
- Levels:2 Stories
Schools
- High school:Westview
- Middle school:Stoller
- Elementary school:Sato
Utilities
- Water:Public Water
- Sewer:Public Sewer
Finances and disclosures
- Price:$605,000
- Price per sq. ft.:$342.97
- Tax amount:$7,381 (2025)
Features and amenities
- Laundry features:Washer/Dryer
- Amenities:Double Pane Window(s), Garage Door Opener, High Ceilings, Laundry, Vinyl Floors, Vinyl Frame Windows, Wall To Wall Carpet
- Pool features:Pool
Parking
- Total parking spaces:2
- Parking description:Driveway, On street
- Garage spaces:2
 All information provided is deemed reliable but is not guaranteed and should be independently verified. The content relating to real estate for sale on this web site comes in part from the IDX program of the RMLS of Portland Oregon. Real estate listings held by brokerage firms other than Knipe Realty ERA Powered are marked with the RMLS logo and detailed information about these properties includes the names of the listing brokers. Copyright 2026 RMLS, Portland, Oregon. Last updated: September 27, 2026
New listings near 14902 NW Shackelford Rd
- New
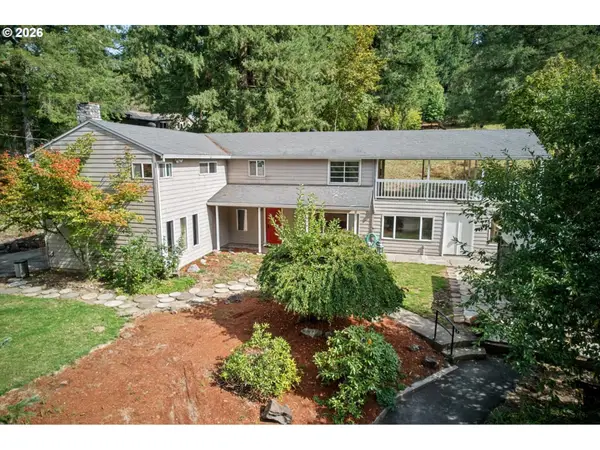 $795,000Active5 beds 3 baths2,672 sq. ft.
14540 NW Cornelius Pass Rd, Portland, OR 97231
MLS# 294043446Listed by: EXP REALTY, LLC - New
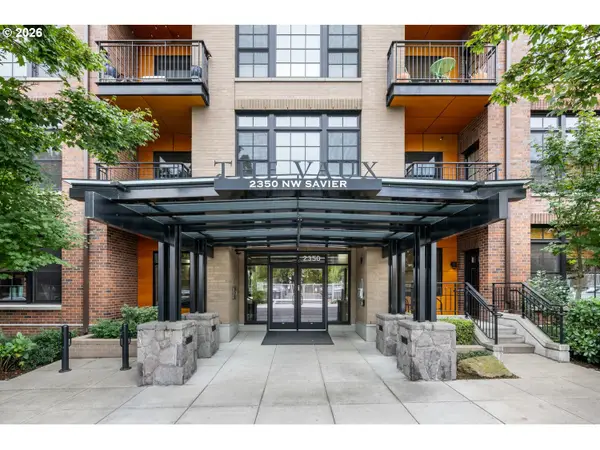 $285,000Active-- beds 1 baths706 sq. ft.
2350 NW Savier St #328, Portland, OR 97210
MLS# 605344752Listed by: WINDERMERE REALTY TRUST - Open Sat, 1 to 3pmNew
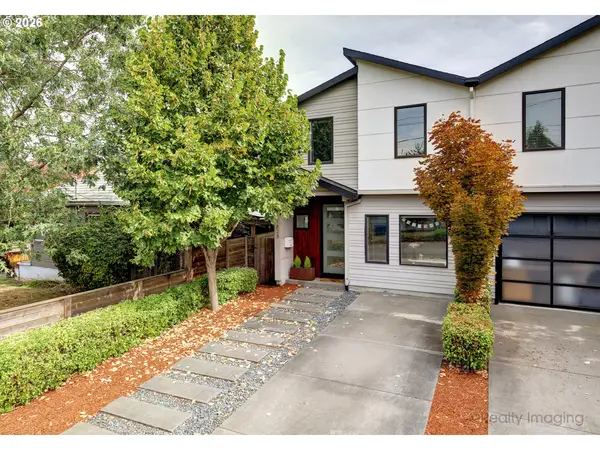 $599,000Active4 beds 3 baths2,040 sq. ft.
4828 N Missouri Ave, Portland, OR 97217
MLS# 125697419Listed by: RE/MAX EQUITY GROUP - Open Sun, 11am to 1pmNew
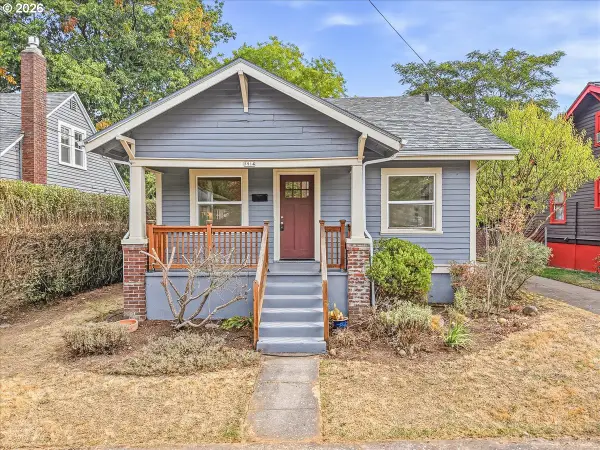 $509,000Active3 beds 2 baths2,064 sq. ft.
5914 NE 17th Ave, Portland, OR 97211
MLS# 356117581Listed by: URBAN PACIFIC REAL ESTATE - New
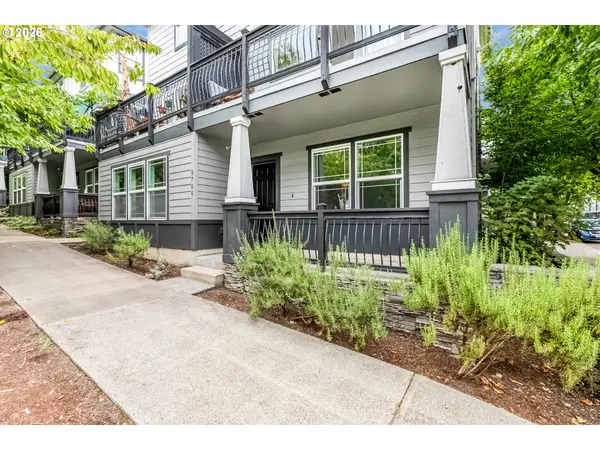 $238,900Active1 beds 1 baths571 sq. ft.
6704 N Pittsburg Ave, Portland, OR 97203
MLS# 617784356Listed by: RE/MAX EQUITY GROUP - New
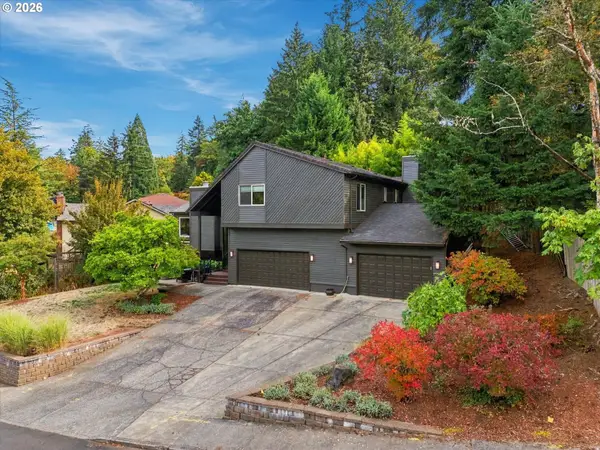 $999,999Active5 beds 4 baths3,320 sq. ft.
780 NW Torrey View Ln, Portland, OR 97229
MLS# 228992024Listed by: EXP REALTY, LLC - Open Sun, 1 to 3pmNew
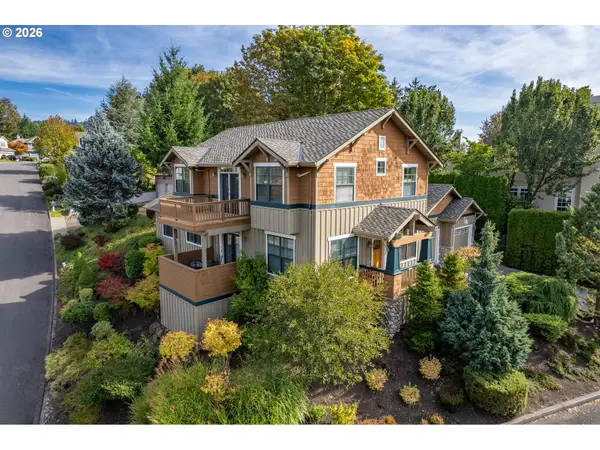 $899,900Active3 beds 3 baths2,668 sq. ft.
1532 NW Slocum Way, Portland, OR 97229
MLS# 167404699Listed by: REAL BROKER - New
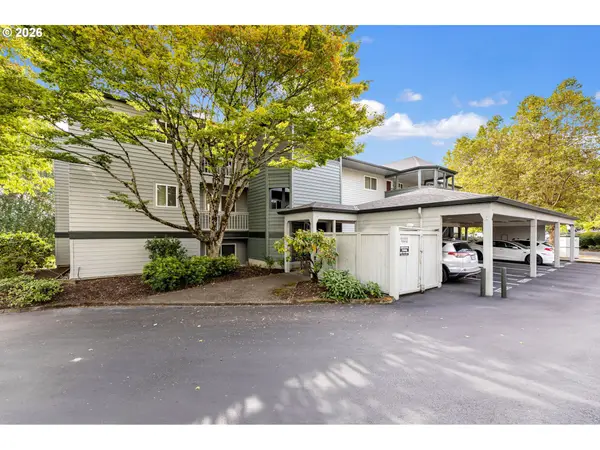 $375,000Active2 beds 2 baths1,015 sq. ft.
4990 S Landing Dr #202, Portland, OR 97239
MLS# 345900753Listed by: REALTY WORKS GROUP - New
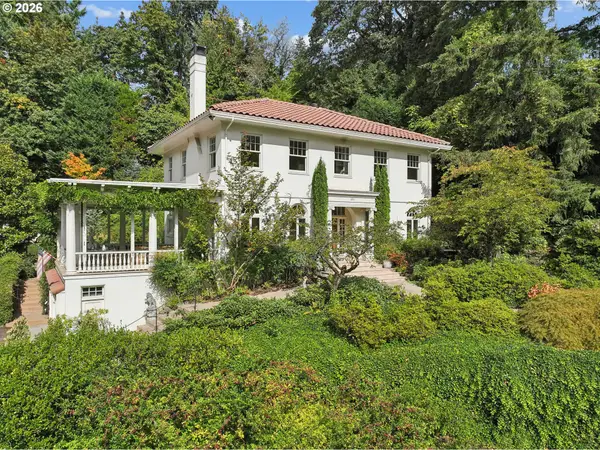 $1,690,000Active2 beds 4 baths2,915 sq. ft.
4391 SW Terwilliger Blvd, Portland, OR 97239
MLS# 436374117Listed by: DEBBIE THOMAS REAL ESTATE, INC - New
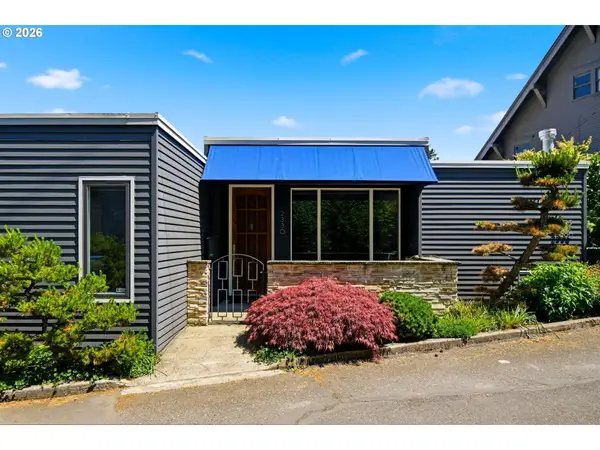 Listed by ERA$1,050,000Active3 beds 2 baths2,074 sq. ft.
2330 SW Cactus Dr, Portland, OR 97205
MLS# 587620423Listed by: KNIPE REALTY ERA POWERED


Protect your home and budget from life's surprises with an Assurant Home Warranty, backed by a partner that supports you through every step of homeownership. Explore Plans.
© 2023 - 2026 ERA Franchise Systems LLC. All rights reserved. ERA Franchise Systems LLC fully supports the principles of the Fair Housing Act and the Equal Opportunity Act. ERA, ERA Real Estate powered, and their respective logos are registered service marks of ERA Franchise Systems LLC. Each office is independently owned and operated.