
1511 NE Hancock St, Portland, OR 97212
Local realty services provided by:Knipe Realty ERA Powered
1511 NE Hancock St,Portland, OR 97212
$1,125,000
- 7 Beds
- 4 Baths
- 7,822 sq. ft.
- Single family
- Active
Listed by: jeff weithman
Office: where, inc503-222-4373
MLS#:637732012
Source:PORTLAND
Price summary
- Price:$1,125,000
- Price per sq. ft.:$143.83
About this home
Vintage Mid-Century 4-Plex. Just two blocks from the vibrant NE Broadway corridor, this well-preserved 1955 Mid-Century Ranch offers a rare opportunity to own an authentic piece of Irvington while enjoying immediate income with exceptional long-term potential. Original hardwood floors, vintage birch cabinetry & hardware, period tile, wood-burning fireplaces, generous storage, and classic red brick architecture celebrate an era of craftsmanship and thoughtful efficiency that continues to resonate with today's renters seeking warmth, character, and authenticity. With approximately 3,911 square feet above and below grade, the property includes three spacious two-bedroom residences and one one-bedroom unit. Each offers comfortable single-level living above a private full basement with laundry, utility sink, high ceilings, and abundant storage. Each basement can be accessed directly from the unit's back door and locked off from the main level, creating intriguing possibilities for future expansion and additional income potential (buyer to perform due diligence). Three homes include dedicated garage spaces, while the attached three-car garage offers additional possibilities for those with a vision toward the future. Set within Portland's largest historic district, Irvington is cherished for its towering tree canopy, architectural heritage, and rare balance of quiet residential streets just steps from the Broadway corridor. Morning coffee at Peet's, neighborhood restaurants, boutiques, parks, and everyday conveniences are all within an easy stroll. Current rents remain well below market, presenting an opportunity to thoughtfully restore and reposition this authentic mid-century property while preserving the vintage character that attracts today's tenants. Whether owner-occupying one home or adding a distinctive property to an investment portfolio, this Vintage Mid-Century 4-Plex offers an increasingly rare combination of authentic character, flexibility, and location....
Contact an agent
Home facts
- Year built:1955
- Subdivision & Development:Irvington
- Listing ID #:637732012
- Added:1 day(s) ago
- Updated:August 12, 2026 at 01:37 PM
Rooms and interior
- Bedrooms:7
- Total bathrooms:4
- Full bathrooms:4
- Kitchen Description:Free Standing Range, Free Standing Refrigerator, Tile
- Basement Description:Exterior Entry, Full Basement, Unfinished
- Living area:7,822 sq. ft.
Heating and cooling
- Heating:Forced Air
Structure and exterior
- Roof:Composition
- Year built:1955
- Building area:7,822 sq. ft.
- Lot area:0.16 Acres
- Lot Features:Corner Lot, Level, On Busline
- Architectural Style:Mid Century Modern, Ranch
- Exterior Features:Garden
- Foundation Description:Concrete Perimeter, Slab
- Levels:2 Stories
Schools
- High school:Jefferson
- Middle school:Harriet Tubman
- Elementary school:Irvington
Utilities
- Water:Public Water
- Sewer:Public Sewer
Finances and disclosures
- Price:$1,125,000
- Price per sq. ft.:$143.83
- Tax amount:$11,396 (2025)
Features and amenities
- Laundry features:Washer/Dryer
- Amenities:Hardwood Floors, High Speed Internet
Parking
- Total parking spaces:3
- Parking description:On street
- Garage spaces:3
 All information provided is deemed reliable but is not guaranteed and should be independently verified. The content relating to real estate for sale on this web site comes in part from the IDX program of the RMLS of Portland Oregon. Real estate listings held by brokerage firms other than Knipe Realty ERA Powered are marked with the RMLS logo and detailed information about these properties includes the names of the listing brokers. Copyright 2026 RMLS, Portland, Oregon. Last updated: August 12, 2026
New listings near 1511 NE Hancock St
- New
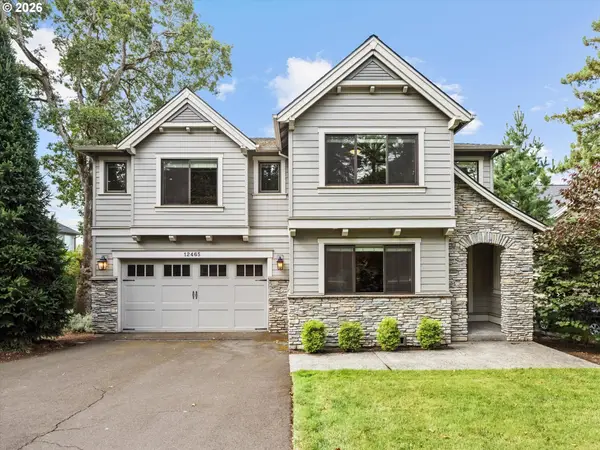 $1,080,000Active5 beds 3 baths3,510 sq. ft.
12465 SW Lesser Rd, Portland, OR 97219
MLS# 181141148Listed by: CASCADE HASSON SOTHEBY'S INTERNATIONAL REALTY - New
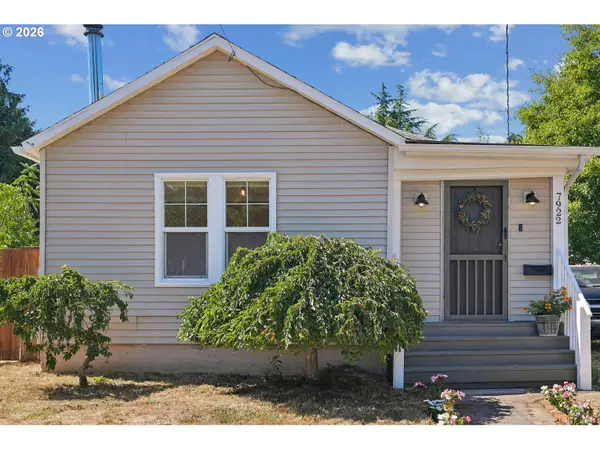 $399,000Active2 beds 1 baths1,503 sq. ft.
7922 N Ivanhoe St, Portland, OR 97203
MLS# 310991865Listed by: URBAN NEST REALTY - New
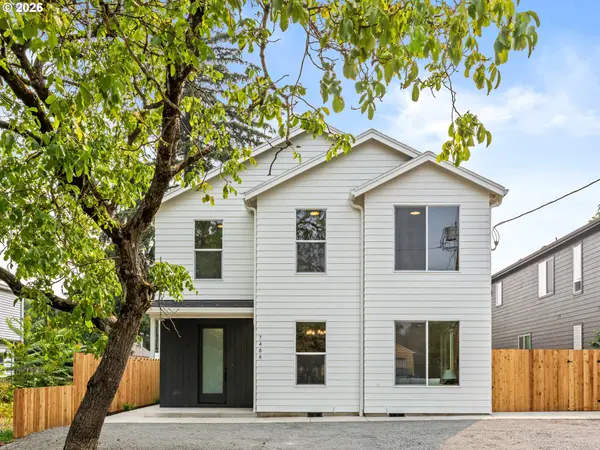 $309,900Active2 beds 3 baths923 sq. ft.
7484 SE 51st Ave, Portland, OR 97206
MLS# 445537799Listed by: KELLER WILLIAMS REALTY PORTLAND PREMIERE - New
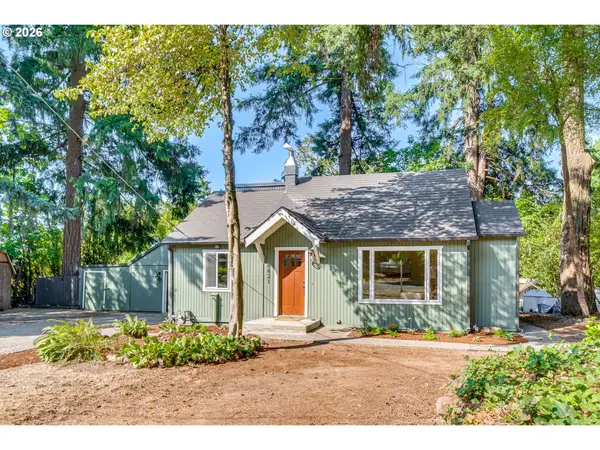 $550,000Active3 beds 2 baths1,493 sq. ft.
8821 SE 58th Dr, Portland, OR 97206
MLS# 508099683Listed by: RAREBIRD REAL ESTATE - New
 $749,000Active3 beds 3 baths2,819 sq. ft.
2114 SE 31st Ave, Portland, OR 97214
MLS# 546330337Listed by: THINK REAL ESTATE - New
 $950,000Active4 beds 2 baths2,883 sq. ft.
535 SE 70th Ave, Portland, OR 97215
MLS# 584750386Listed by: THINK REAL ESTATE - New
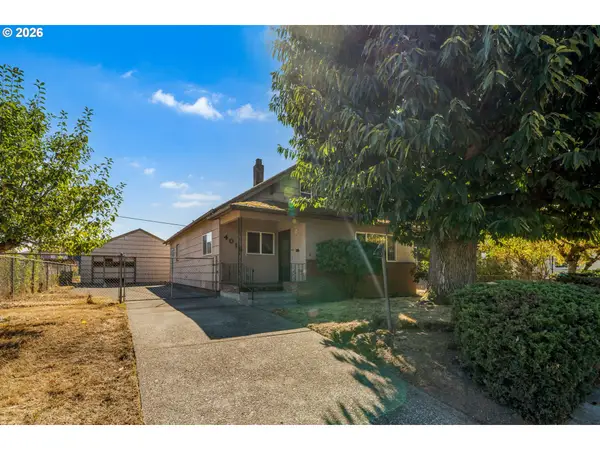 $350,000Active4 beds 2 baths2,506 sq. ft.
4018 SE 65th Ave, Portland, OR 97206
MLS# 715479164Listed by: REAL BROKER - New
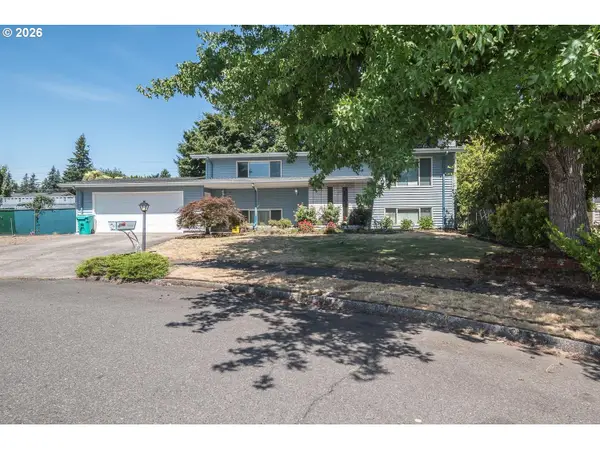 $520,000Active4 beds 2 baths2,172 sq. ft.
11611 NE Flanders St, Portland, OR 97220
MLS# 723495825Listed by: RE/MAX ADVANTAGE GROUP - Open Sat, 1 to 3pmNew
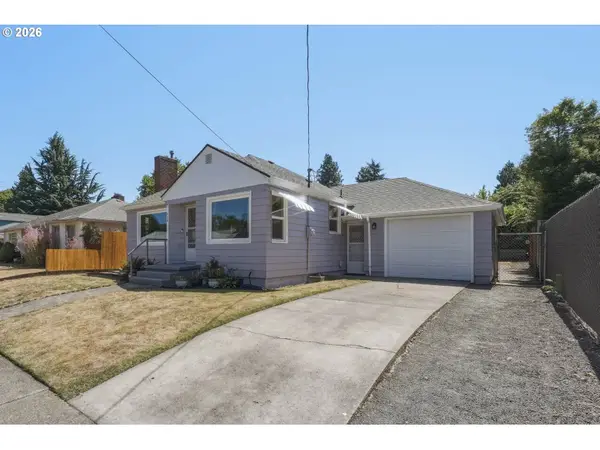 $494,900Active3 beds 2 baths1,790 sq. ft.
724 N Terry St, Portland, OR 97217
MLS# 209810098Listed by: RE/MAX EQUITY GROUP - New
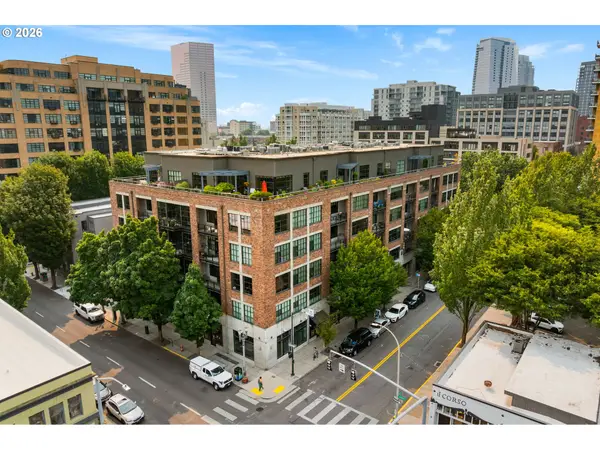 $312,499Active1 beds 1 baths835 sq. ft.
408 NW 12th Ave #204, Portland, OR 97209
MLS# 246589027Listed by: WHERE, INC


Protect your home and budget from life's surprises with an Assurant Home Warranty, backed by a partner that supports you through every step of homeownership. Explore Plans.
© 2023 - 2026 ERA Franchise Systems LLC. All rights reserved. ERA Franchise Systems LLC fully supports the principles of the Fair Housing Act and the Equal Opportunity Act. ERA, ERA Real Estate powered, and their respective logos are registered service marks of ERA Franchise Systems LLC. Each office is independently owned and operated.