
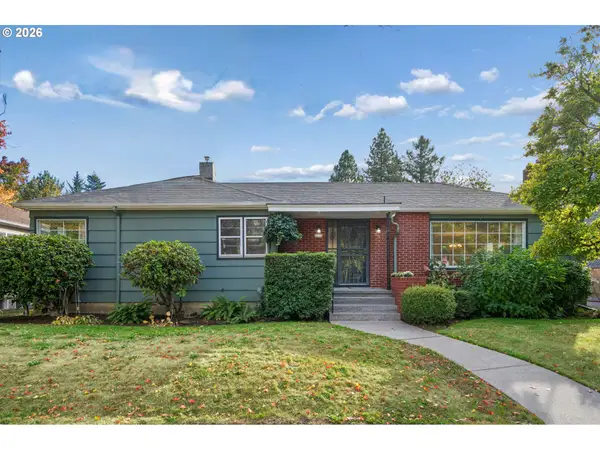
1523 SE 32nd Pl, Portland, OR 97214
Local realty services provided by:Knipe Realty ERA Powered
1523 SE 32nd Pl,Portland, OR 97214
$920,000
- 4 Beds
- 3 Baths
- 3,099 sq. ft.
- Single family
- Active
Upcoming open houses
- Fri, Oct 2305:00 pm - 08:00 pm
- Sat, Oct 2411:00 am - 01:00 pm
Listed by: rosalind willoughby, heather mott
Office: simplihom916-837-5342
MLS#:390035352
Source:PORTLAND
Price summary
- Price:$920,000
- Price per sq. ft.:$296.87
About this home
Steps from the popular Hawthorne District, this distinguished 1906 Foursquare offers vintage soul, modern livability with the heart of a gardener. Across its 3,099 sqft this 4 bedroom/ 3 full bath is the perfect home for multi-generational use or co-habitation options. Entering the main floor from a wide covered porch the wood burning fireplace, leaded glass windows, wood molding, soaring ceilings and hardwood floors boast charm. Off the formal dining room is a den with natural light and a built-in bench that is currently used as an apothecary. The updated kitchen is sparkling with brand new backsplash, marmoleum floors that spill into the mudroom, and new stainless steel appliances (refrigerator & oven never used!) Additional storage in the pantry. A full bath off kitchen screams hospitality. A spacious covered deck with privacy wall creates the perfect setting for year-round entertaining. The lush, fully fenced yard, features elderberry, nectarine, apple, pomegranate, fig, and blueberry plants, along with a greenhouse and raised garden beds. A charming treehouse and detached garage complete this space. Upstairs refinished fir floors travel throughout all 3 bedrooms. Tucked on the backside is a peaceful primary bedroom with a walk thru closet, fit with pocket doors and a lavish ensuite bath. The spacious private bathroom offers a luxurious retreat, featuring a pink clawfoot soaking tub, walk-in shower, timeless hexagonal tile, and a modern bidet toilet. Two additional bedrooms and another full bath are thoughtfully positioned nearby. The remodeled attic and skylights shine bright onto a flex space and separate bonus room. The unfinished basement offers endless possibilities complete with separate entrance. Walk score 95/Bike score 100. Walk to favorites like Farmhouse Kitchen, Bagdad Theatre, Apizza Scholls, Laurelhurst Park, New Seasons and Powell Books on Hawthorne. Buyer scores the benefits of paid off solar panels + ChargePoint EV. [Home Energy Score = 4. HES Report at https://rpt.greenbuildingregistry.com/hes/OR10115361]...
Contact an agent
Home facts
- Year built:1906
- Subdivision & Development:SUNNYSIDE / HAWTHORNE
- Listing ID #:390035352
- Added:1 day(s) ago
- Updated:October 22, 2026 at 10:24 PM
Rooms and interior
- Bedrooms:4
- Total bathrooms:3
- Full bathrooms:3
- Kitchen Description:Built In Range, Built In Refrigerator, Dishwasher, ENERGY STAR Qualified Appliances, Microwave, Pantry, Stainless Steel Appliance
- Basement Description:Full Basement, Unfinished
- Living area:3,099 sq. ft.
Heating and cooling
- Cooling:Central Air
- Heating:ENERGY STAR Qualified Equipment, Forced Air
Structure and exterior
- Roof:Composition
- Year built:1906
- Building area:3,099 sq. ft.
- Lot area:0.12 Acres
- Lot Features:Level
- Architectural Style:Four Square
- Exterior Features:Covered Patio, Fenced, Garden, Green House, Porch
- Foundation Description:Concrete Perimeter
- Levels:4 or More Stories
Schools
- High school:Cleveland
- Middle school:Hosford
- Elementary school:Abernethy
Utilities
- Water:Public Water
- Sewer:Public Sewer
Finances and disclosures
- Price:$920,000
- Price per sq. ft.:$296.87
- Tax amount:$7,936 (2025)
Features and amenities
- Laundry features:Washer/Dryer
- Amenities:Double Pane Window(s), High Ceilings
Parking
- Total parking spaces:1
- Parking description:Driveway
- Garage spaces:1
 All information provided is deemed reliable but is not guaranteed and should be independently verified. The content relating to real estate for sale on this web site comes in part from the IDX program of the RMLS of Portland Oregon. Real estate listings held by brokerage firms other than Knipe Realty ERA Powered are marked with the RMLS logo and detailed information about these properties includes the names of the listing brokers. Copyright 2026 RMLS, Portland, Oregon. Last updated: October 22, 2026
New listings near 1523 SE 32nd Pl
- New
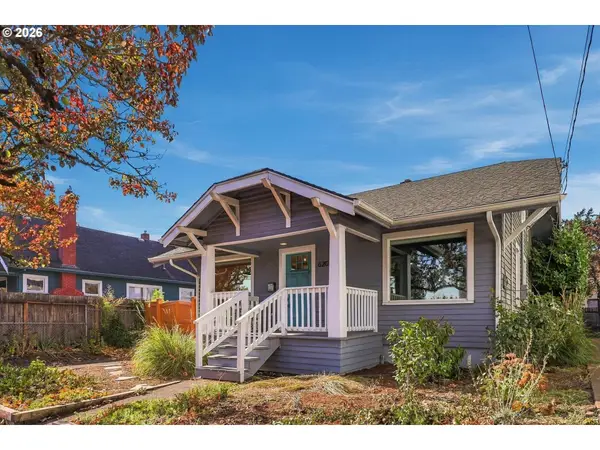 $559,900Active4 beds 3 baths2,284 sq. ft.
6207 SE 92nd Ave, Portland, OR 97266
MLS# 438010764Listed by: PORTLAND CREATIVE REALTORS - New
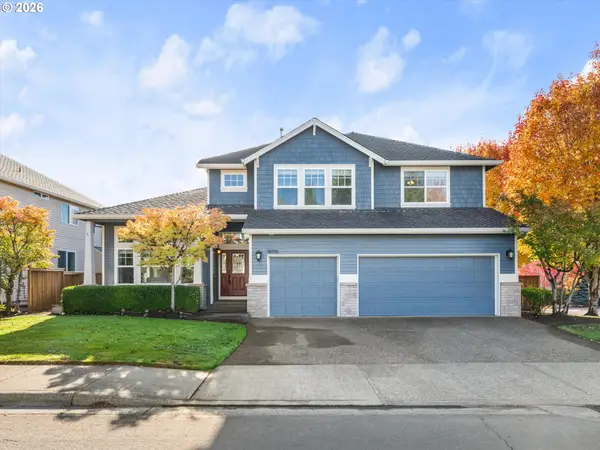 $950,000Active5 beds 3 baths3,495 sq. ft.
14196 NW Lakeview Dr, Portland, OR 97229
MLS# 506641679Listed by: REAL BROKER - New
 $649,000Active3 beds 2 baths1,350 sq. ft.
6310 SE Grant St, Portland, OR 97215
MLS# 550294255Listed by: REAL BROKER - New
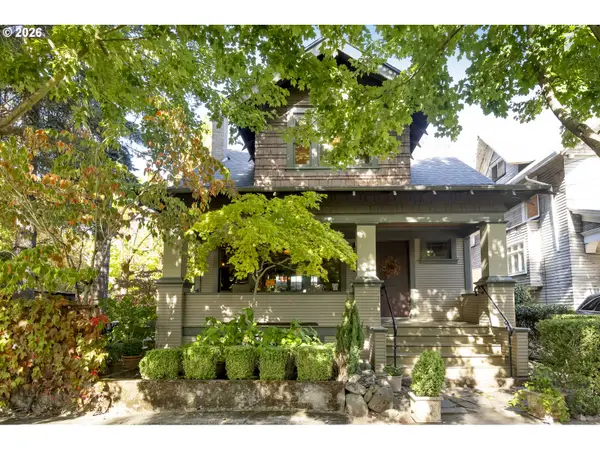 $775,000Active3 beds 2 baths2,269 sq. ft.
1307 NE Hancock St, Portland, OR 97212
MLS# 728816263Listed by: PORTLAND PROPER REAL ESTATE - Open Sat, 12 to 2pmNew
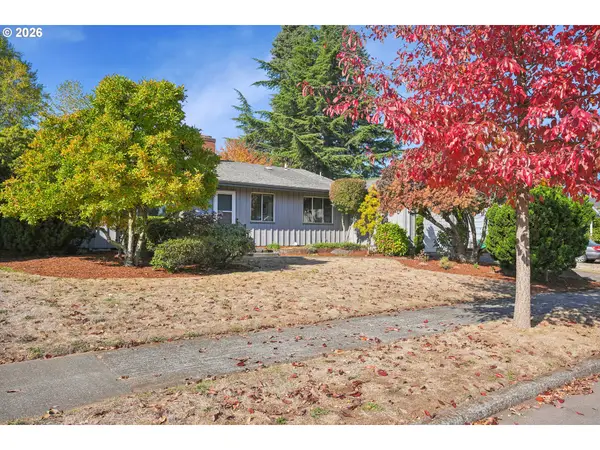 $389,900Active3 beds 1 baths1,484 sq. ft.
2723 NE 123rd Ave, Portland, OR 97230
MLS# 186931380Listed by: WINDERMERE REALTY TRUST - New
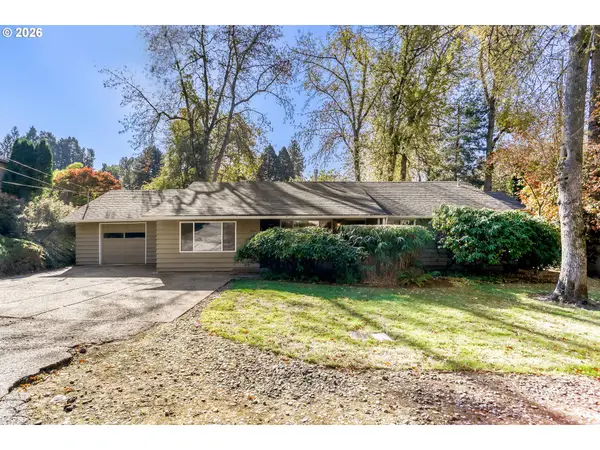 $500,000Active3 beds 2 baths1,702 sq. ft.
6440 SW Huber St, Portland, OR 97219
MLS# 211232380Listed by: JOHN L. SCOTT - New
 $300,000Active1 beds 1 baths687 sq. ft.
4900 NE Killingsworth St, Portland, OR 97218
MLS# 454532319Listed by: MORE REALTY - New
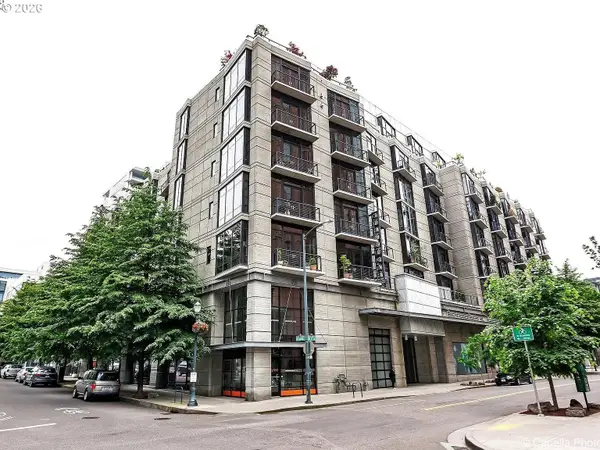 $260,000Active1 beds 1 baths610 sq. ft.
1030 NW 12th Ave #108, Portland, OR 97209
MLS# 700418794Listed by: REALTY PORTLAND - New
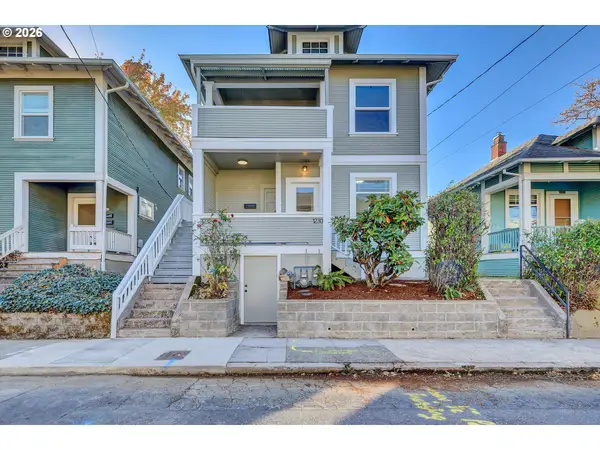 $649,900Active-- beds -- baths
1230 SE Ivon St, Portland, OR 97202
MLS# 360302545Listed by: H & H PREFERRED REAL ESTATE - New
 $650,000Active3 beds 2 baths2,202 sq. ft.
4020 SE Lexington St, Portland, OR 97202
MLS# 485459973Listed by: WINDERMERE REALTY TRUST


Protect your home and budget from life's surprises with an Assurant Home Warranty, backed by a partner that supports you through every step of homeownership. Explore Plans.
© 2023 - 2026 ERA Franchise Systems LLC. All rights reserved. ERA Franchise Systems LLC fully supports the principles of the Fair Housing Act and the Equal Opportunity Act. ERA, ERA Real Estate powered, and their respective logos are registered service marks of ERA Franchise Systems LLC. Each office is independently owned and operated.