
1534 SE Taylor St, Portland, OR 97214
Local realty services provided by:Knipe Realty ERA Powered
1534 SE Taylor St,Portland, OR 97214
$1,170,000
- 5 Beds
- 4 Baths
- - sq. ft.
- Single family
- Sold
Listed by: robert chown
Office: where, inc503-222-4373
MLS#:493398717
Source:PORTLAND
Sorry, we are unable to map this address
Price summary
- Price:$1,170,000
About this home
Grand, voluminous and distinctly Portland, this classic Four Square blends historic detail with intentional living—ideal for design lovers, creatives, and anyone chasing that inner-SE magic.Step past the elephantine foot of a 120-year-old monkey puzzle tree and into a gracious foyer framed in original millwork, hardwood floors, pocket doors, period hardware and beveled glass. Note the double staircase and formal dining room—subtle nods to the home’s historic grandeur—while the extensively remodeled kitchen, anchored by a dramatic southern wall of windows, serves as the luminous heart of the modern house. It’s a culinary workspace and social hub in one, equally suited to slow Sunday cooking or standing-room-only dinner parties.Upstairs, four generous bedrooms offer maximum flexibility: roommates, guest quarters, studio, office, nursery? TBD as life evolves. The primary bedroom includes a fully enclosed south-facing sunporch, an urban conservatory for plant lovers and light chasers or private retreat.On the third floor, an open-plan loft with its own bath and balcony is a creative aerie—art studio, music room, writing den or yoga space with twinkling views of OHSU and the south waterfront.The finished basement adds utility and potential: separate entrance, kitchenette, full bath and tons of options. Think ADU, guest suite or maker space.Behind the charm, systems are dialed in: new HVAC, tankless water heater and updated infrastructure for comfort and efficiency. Outside, the fully fenced yard is ready for dogs, bikes, raised beds and lantern-lit evenings with friends.Perfectly situated between Belmont and Hawthorne and steps from Colonel Summers Park—the de facto commons of sunny-day Portland—you’ll be immersed in cafés, craft cocktails, food carts, vintage and endlessly bikeable streets. This is quintessential Portland living: historic bones, curated updates, abundant light and a vibrant neighborhood ecosystem as backdrop to a creative life....
Contact an agent
Home facts
- Year built:1904
- Subdivision & Development:BUCKMAN
- Listing ID #:493398717
- Added:45 day(s) ago
- Updated:August 29, 2026 at 06:24 AM
Rooms and interior
- Bedrooms:5
- Total bathrooms:4
- Full bathrooms:3
- Half bathrooms:1
- Bathrooms Description:Dual Flush Toilet
- Kitchen Description:Appliance Garage, Built In Oven, Built In Range, Built In Refrigerator, Convection Oven, Dishwasher, Disposal, ENERGY STAR Qualified Appliances, Free Standing Refrigerator, Island, Plumbed For Icemaker, Stainless Steel Appliance
- Basement Description:Finished, Separate Living Quarters/apartment/aux Living Unit
Heating and cooling
- Cooling:Central Air
- Heating:Forced Air 90+, Mini Split, Wood Stove
Structure and exterior
- Roof:Composition
- Year built:1904
- Lot Features:Commons, Corner Lot, Private, Trees
- Architectural Style:Craftsman, Four Square
- Exterior Features:Fenced, Garden, Guest Quarters, Patio, Tool Shed, Xeriscape Landscaping, Yard
- Levels:4 or More Stories
Schools
- High school:Cleveland
- Middle school:Hosford
- Elementary school:Buckman
Utilities
- Water:Public Water
- Sewer:Public Sewer
Finances and disclosures
- Price:$1,170,000
- Tax amount:$10,909 (2025)
Features and amenities
- Laundry features:Washer/Dryer
- Amenities:Ceiling Fan, Garage Door Opener, Hardwood Floors, High Ceilings, Laundry, Storm Windows, Tile Floor, Vaulted Ceiling, Vinyl Frame Windows, Wainscoting, Wood Floors, Wood Frame Windows
Parking
- Total parking spaces:1
- Parking description:Driveway, Off Street
- Garage spaces:1
 All information provided is deemed reliable but is not guaranteed and should be independently verified. The content relating to real estate for sale on this web site comes in part from the IDX program of the RMLS of Portland Oregon. Real estate listings held by brokerage firms other than Knipe Realty ERA Powered are marked with the RMLS logo and detailed information about these properties includes the names of the listing brokers. Copyright 2026 RMLS, Portland, Oregon. Last updated: August 29, 2026
New listings near 1534 SE Taylor St
- New
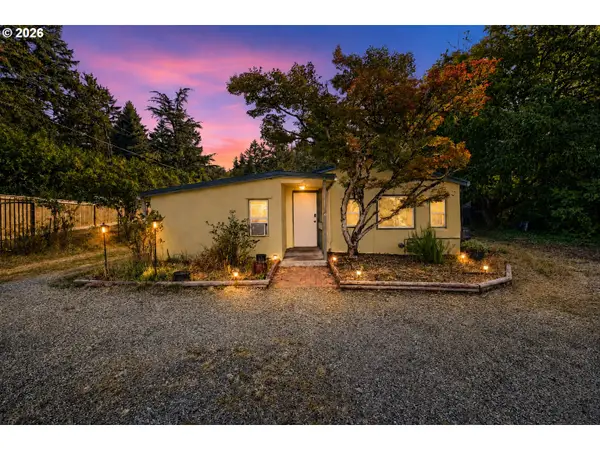 $399,900Active2 beds 1 baths940 sq. ft.
11515 NW Laidlaw Rd, Portland, OR 97229
MLS# 170870870Listed by: JMG - JASON MITCHELL GROUP - Open Sat, 12 to 2pmNew
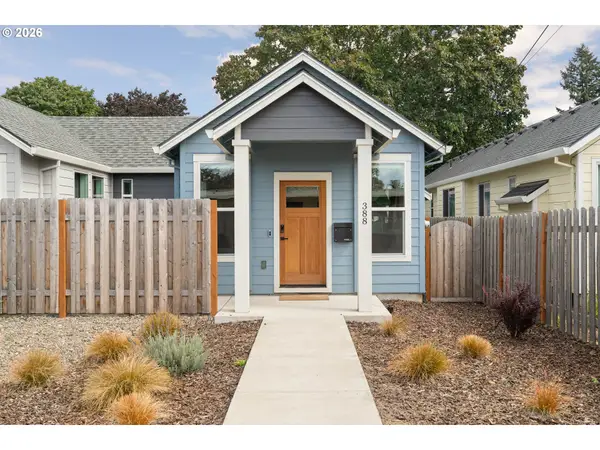 $389,900Active2 beds 2 baths1,035 sq. ft.
388 NE 91st Ave, Portland, OR 97220
MLS# 199350296Listed by: KELLER WILLIAMS REALTY PROFESSIONALS - New
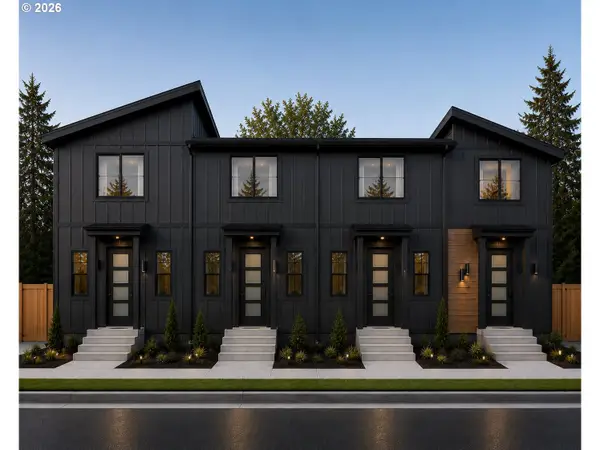 $389,000Active2 beds 2 baths860 sq. ft.
4582 SE Carlton, Portland, OR 97206
MLS# 342735596Listed by: JOHN L. SCOTT PORTLAND SOUTH - Open Sun, 12 to 2pmNew
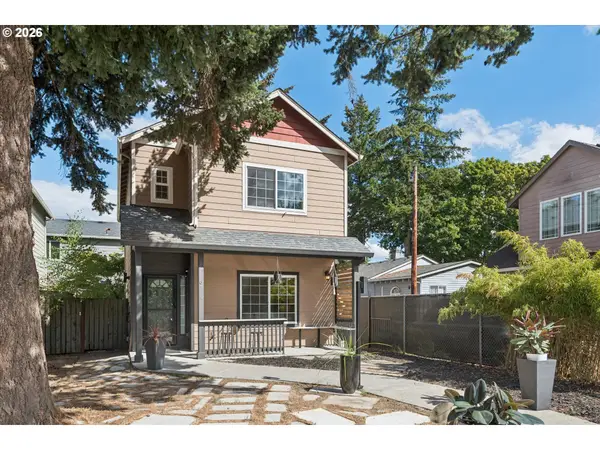 $469,000Active3 beds 3 baths1,498 sq. ft.
6148 SE Duke St, Portland, OR 97206
MLS# 527626398Listed by: MORE REALTY - New
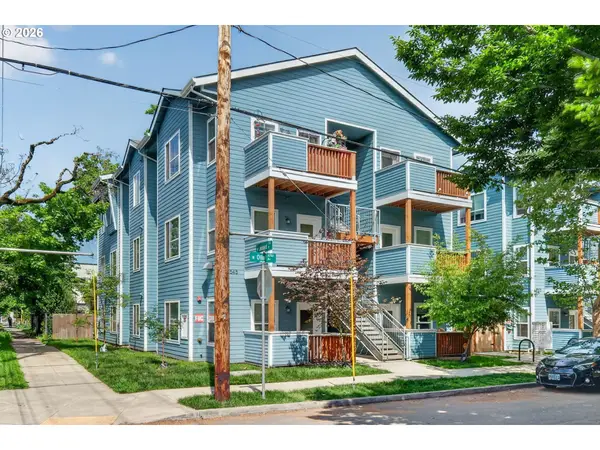 $227,500Active3 beds 2 baths1,157 sq. ft.
7545 N Olin Ave, Portland, OR 97203
MLS# 551573417Listed by: KELLER WILLIAMS PDX CENTRAL - New
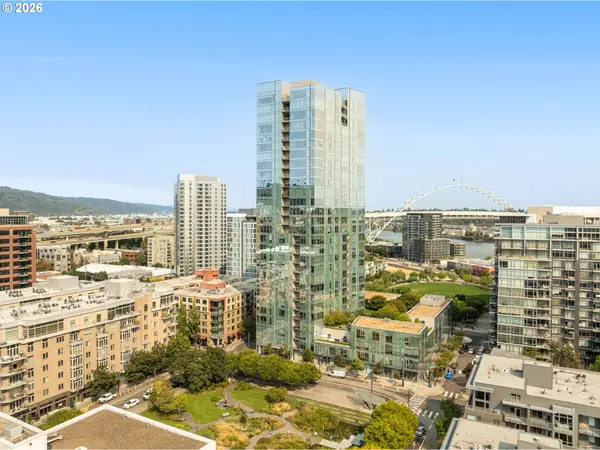 $479,000Active2 beds 1 baths1,034 sq. ft.
1075 NW Northrup St #409, Portland, OR 97209
MLS# 601976975Listed by: WINDERMERE REALTY TRUST - New
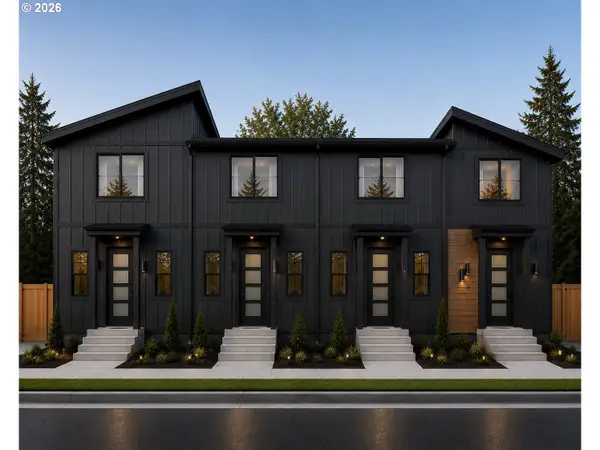 $409,000Active2 beds 2 baths825 sq. ft.
4578 SE Carlton, Portland, OR 97206
MLS# 663800515Listed by: JOHN L. SCOTT PORTLAND SOUTH - New
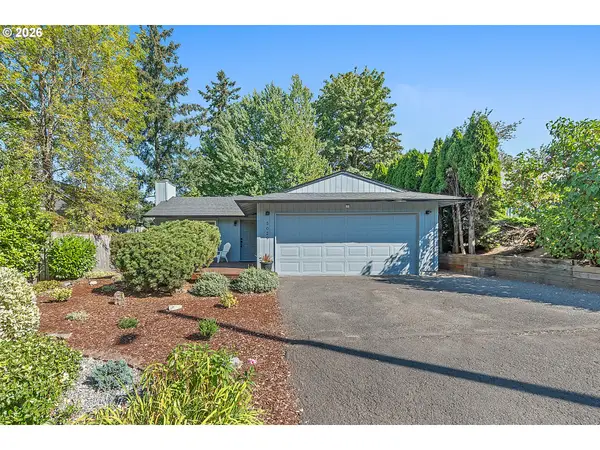 $525,000Active3 beds 2 baths1,135 sq. ft.
5029 SW Coronado St, Portland, OR 97219
MLS# 264367294Listed by: EXP REALTY, LLC - New$525,000Active3 beds 2 baths1,135 sq. ft.
5029 SW Coronado St, Portland, OR 97219
MLS# 264367294Listed by: EXP REALTY, LLC - New$525,000Active3 beds 2 baths1,135 sq. ft.
5029 SW Coronado St, Portland, OR 97219
MLS# 264367294Listed by: EXP REALTY, LLC


Protect your home and budget from life's surprises with an Assurant Home Warranty, backed by a partner that supports you through every step of homeownership. Explore Plans.
© 2023 - 2026 ERA Franchise Systems LLC. All rights reserved. ERA Franchise Systems LLC fully supports the principles of the Fair Housing Act and the Equal Opportunity Act. ERA, ERA Real Estate powered, and their respective logos are registered service marks of ERA Franchise Systems LLC. Each office is independently owned and operated.