
15690 NW Snowbush Ln, Portland, OR 97229
Local realty services provided by:ERA Freeman & Associates, Realtors
15690 NW Snowbush Ln,Portland, OR 97229
$529,900
- 3 Beds
- 3 Baths
- 2,020 sq. ft.
- Single family
- Active
Listed by: yogesh patel
Office: more realty503-353-6673
MLS#:520326420
Source:PORTLAND
Price summary
- Price:$529,900
- Price per sq. ft.:$262.33
- Monthly HOA dues:$130
About this home
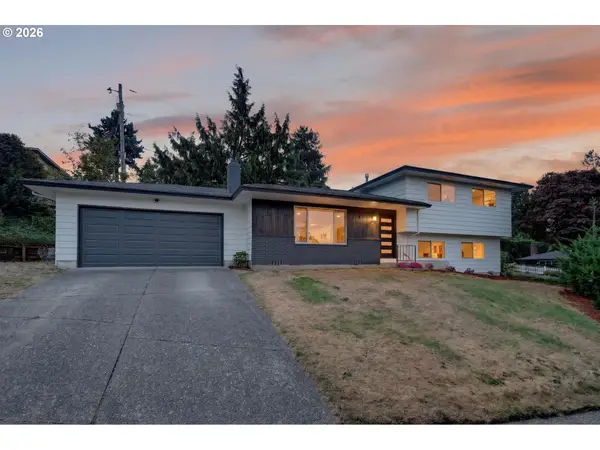
Beautiful & well-kept TH in the highly desirable North Bethany area! One of largest floorplans w/in the North Bethany Park; Sequoia plan w/3 spacious bds, 2.5 ba + large LOFT on top level. Great kitchen cabinets w/ slab granite, gas range, & s/s appliances. Beautiful laminated wood floors throughout main level, A/C for summer days & darling front porch/back balcony for outdoor enjoyment. Oversized 2 car garage. Located in a vibrant, family friendly NBHD, great school and nearby parks & trails.
Contact an agent
Home facts
- Year built:2018
- Listing ID #:520326420
- Added:1 day(s) ago
- Updated:August 26, 2026 at 04:27 AM
Rooms and interior
- Bedrooms:3
- Total bathrooms:3
- Full bathrooms:2
- Half bathrooms:1
- Kitchen Description:Dishwasher, Disposal, Free Standing Gas Range, Free Standing Refrigerator, Island, Microwave, Stainless Steel Appliance
- Basement Description:Crawl Space
- Living area:2,020 sq. ft.
Heating and cooling
- Heating:Forced Air 90
Structure and exterior
- Roof:Composition
- Year built:2018
- Building area:2,020 sq. ft.
- Lot area:0.02 Acres
- Architectural Style:Townhouse
- Exterior Features:Deck, Porch, Sprinkler
- Foundation Description:Slab
- Levels:3 Stories
Schools
- High school:Westview
- Middle school:Stoller
- Elementary school:Sato
Utilities
- Water:Public Water
- Sewer:Public Sewer
Finances and disclosures
- Price:$529,900
- Price per sq. ft.:$262.33
- Tax amount:$6,103 (2025)
Features and amenities
- Laundry features:Washer/Dryer
- Amenities:Garage Door Opener, Laminate Flooring, Laundry, Wall To Wall Carpet
Parking
- Total parking spaces:2
- Garage spaces:2
 All information provided is deemed reliable but is not guaranteed and should be independently verified. The content relating to real estate for sale on this web site comes in part from the IDX program of the RMLS of Portland Oregon. Real estate listings held by brokerage firms other than ERA Freeman & Associates, Realtors are marked with the RMLS logo and detailed information about these properties includes the names of the listing brokers. Copyright 2026 RMLS, Portland, Oregon. Last updated: August 26, 2026
New listings near 15690 NW Snowbush Ln
- New
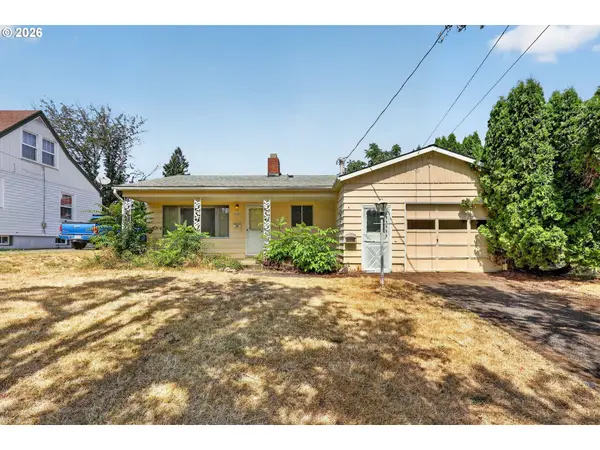 $325,000Active3 beds 2 baths1,302 sq. ft.
4545 SE Franklin St, Portland, OR 97206
MLS# 648276644Listed by: RE/MAX ADVANTAGE GROUP - New
 $385,000Active4 beds 2 baths2,176 sq. ft.
10505 SE Long St, Portland, OR 97266
MLS# 658404521Listed by: TREE CITY REAL ESTATE - Open Sat, 12 to 2pmNew
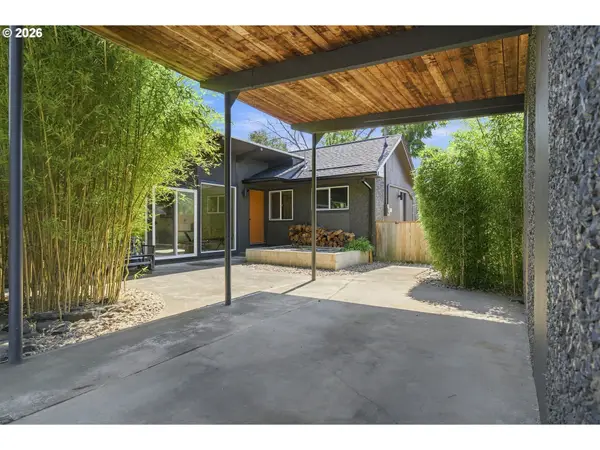 $675,000Active3 beds 2 baths1,432 sq. ft.
2124 N Humboldt St, Portland, OR 97217
MLS# 249611797Listed by: NEIGHBORHOOD WORKS - New
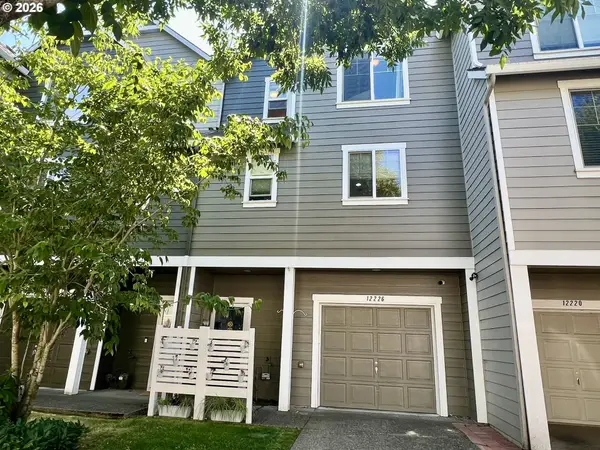 Listed by ERA$327,900Active2 beds 2 baths1,186 sq. ft.
12226 SE Long St, Portland, OR 97236
MLS# 282320308Listed by: KNIPE REALTY ERA POWERED - New
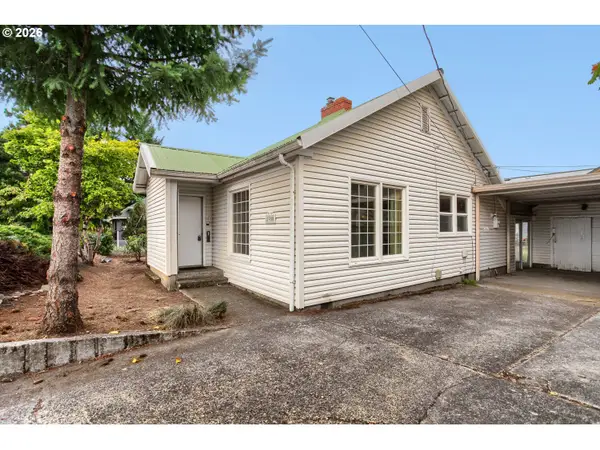 $450,000Active3 beds 2 baths1,334 sq. ft.
5900 SE 83rd Ave, Portland, OR 97266
MLS# 292010375Listed by: OREGON FIRST - New
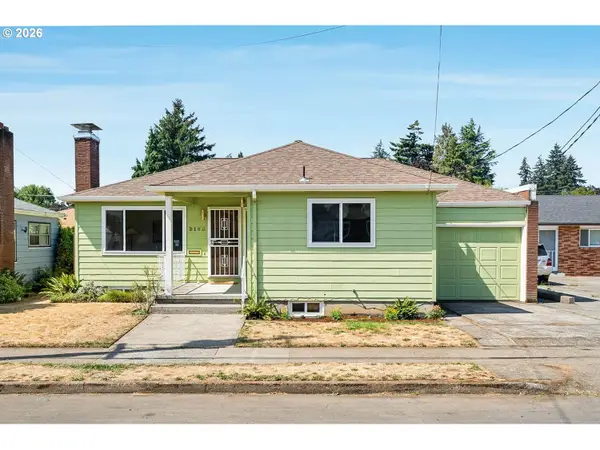 $485,000Active3 beds 1 baths2,266 sq. ft.
2153 NE 81st Ave, Portland, OR 97213
MLS# 495354722Listed by: THINK REAL ESTATE - New
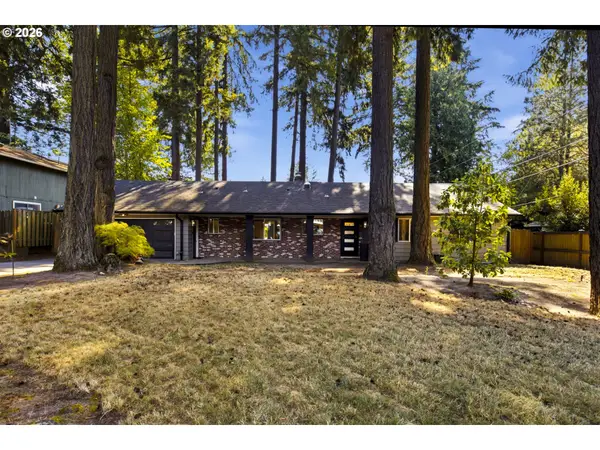 $639,900Active3 beds 2 baths1,574 sq. ft.
10770 SW Butner Rd, Portland, OR 97225
MLS# 551588068Listed by: OREGON DIGS REAL ESTATE - New
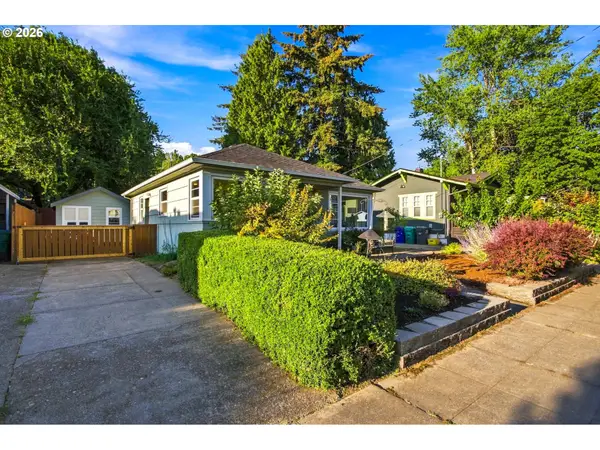 $499,900Active2 beds 1 baths1,689 sq. ft.
3636 N Baldwin St, Portland, OR 97217
MLS# 651100430Listed by: RE/MAX EQUITY GROUP - New
 $549,000Active4 beds 3 baths1,910 sq. ft.
16006 NE Morris Ct, Portland, OR 97230
MLS# 113288776Listed by: NETWORTH REALTY OF PORTLAND


Protect your home and budget from life's surprises with an Assurant Home Warranty, backed by a partner that supports you through every step of homeownership. Explore Plans.
© 2023 - 2026 ERA Franchise Systems LLC. All rights reserved. ERA Franchise Systems LLC fully supports the principles of the Fair Housing Act and the Equal Opportunity Act. ERA, ERA Real Estate powered, and their respective logos are registered service marks of ERA Franchise Systems LLC. Each office is independently owned and operated.