
16 SW Canby St, Portland, OR 97219
Local realty services provided by:ERA Freeman & Associates, Realtors
16 SW Canby St,Portland, OR 97219
$865,000
- 3 Beds
- 3 Baths
- 2,366 sq. ft.
- Single family
- Active
Listed by: vanessa calvert
Office: cascade hasson sotheby's international realty503-635-9801
MLS#:680627134
Source:PORTLAND
Price summary
- Price:$865,000
- Price per sq. ft.:$365.6
About this home
Tucked at the end of a quiet, dead-end street, this serene, contemporary treehouse sits on a private .23-acre corner lot flanked on two sides by 25 acres of protected green space along Stephens Creek. Cedar siding and a tile roof rise through the trees, with walls of Anderson windows and skylights pulling natural light deep into every level.The upper-level primary suite is a retreat unto itself: lofted, zoned for its own heating and cooling, with a private deck, walk-in closet, and en-suite bath with a spa like shower finished in natural stone and glass with skylight overhead. The living room anchors the main level with soaring vaulted ceilings, zoned heating, a certified wood stove, and skylights of its own, alongside a formal dining room with hardwood floors. The adjacent kitchen features a cook island, brand-new built-in gas oven, a walk-in pantry with extra full-size freezer, dedicated laundry room, and deck access with a gas line ready for the grill. Downstairs, 2 bedrooms, a full bath, separate office space, and a wine cellar round out the interior. Outside, the lot is certified as a Native Backyard Habitat, with views of the perennial Stephens Creek and year-round bird and wildlife sighting from nearly every window. A French drain keeps things dry through Portland's wet season, and the attached 2-car garage adds everyday convenience to the woodland setting while the attached fully equipped wood-turning studio complete with a 2020 Powermatic lathe is ready for the professional or the hobbyist.Minutes to Fulton Park, Willamette Waterfront Park, and Fred Meyer, with easy I-5 access. Just five minutes to Macadam's shops and restaurants, ten to OHSU and downtown Portland, this private retreat is your sanctuary in the city. [Home Energy Score = 5. HES Report at https://rpt.greenbuildingregistry.com/hes/OR10249086]...
Contact an agent
Home facts
- Year built:1987
- Subdivision & Development:FULTON PARK
- Listing ID #:680627134
- Added:1 day(s) ago
- Updated:October 01, 2026 at 01:11 PM
Rooms and interior
- Bedrooms:3
- Total bathrooms:3
- Full bathrooms:2
- Half bathrooms:1
- Kitchen Description:Built In Oven, Convection Oven, Cook Island, Cooktop, Dishwasher, Disposal, Down Draft, Free Standing Refrigerator, Gas Appliances, Indoor Grill, Microwave, Pantry, Tile
- Basement Description:Crawl Space, Finished, Storage Space
- Living area:2,366 sq. ft.
Heating and cooling
- Cooling:Heat Pump
- Heating:Forced Air, Heat Pump
Structure and exterior
- Roof:Tile
- Year built:1987
- Building area:2,366 sq. ft.
- Lot area:0.23 Acres
- Lot Features:Corner Lot, Green Belt, Private, Sloped, Trees, Wooded
- Architectural Style:Contemporary
- Exterior Features:Deck, Gas Hookup, Yard
- Foundation Description:Pillar Post Pier
- Levels:3 Stories
Schools
- High school:Ida B Wells
- Middle school:Robert Gray
- Elementary school:Rieke
Utilities
- Water:Public Water
- Sewer:Public Sewer
Finances and disclosures
- Price:$865,000
- Price per sq. ft.:$365.6
- Tax amount:$12,926 (2025)
Features and amenities
- Laundry features:Washer/Dryer
- Amenities:Aluminum Frame Windows, Double Pane Window(s), Garage Door Opener, Hardwood Floors, Laundry, Sound System, Vaulted Ceiling, Wall To Wall Carpet
Parking
- Total parking spaces:2
- Parking description:Driveway, On street
- Garage spaces:2
 All information provided is deemed reliable but is not guaranteed and should be independently verified. The content relating to real estate for sale on this web site comes in part from the IDX program of the RMLS of Portland Oregon. Real estate listings held by brokerage firms other than ERA Freeman & Associates, Realtors are marked with the RMLS logo and detailed information about these properties includes the names of the listing brokers. Copyright 2026 RMLS, Portland, Oregon. Last updated: October 1, 2026
New listings near 16 SW Canby St
- New
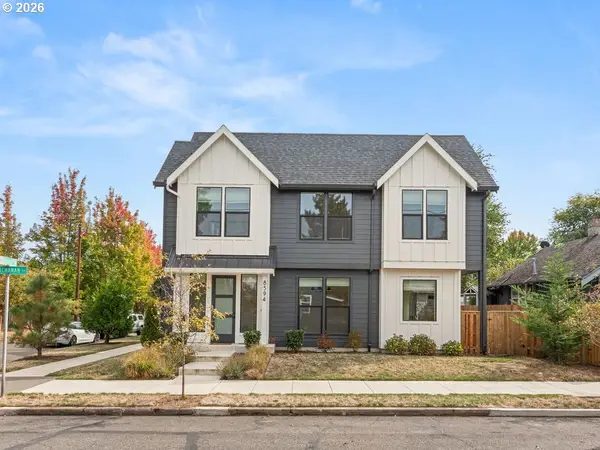 $499,500Active3 beds 3 baths1,340 sq. ft.
8594 N Buchanan Ave, Portland, OR 97203
MLS# 405200763Listed by: CHRISTIE'S INTERNATIONAL REAL ESTATE EVERGREEN 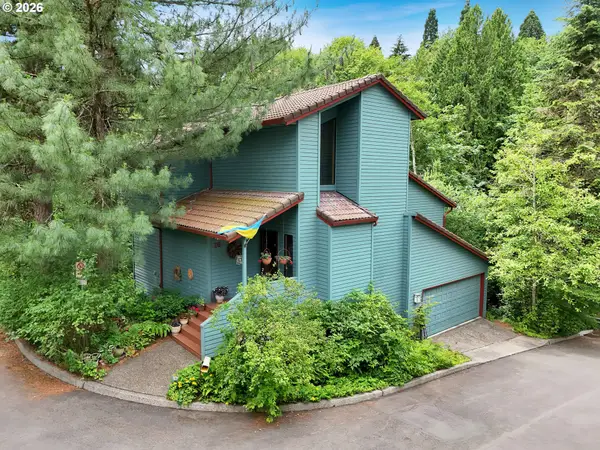 $865,000Active3 beds 3 baths2,366 sq. ft.
16 SW Canby St, Portland, OR 97219
MLS# 680627134Listed by: CASCADE HASSON SOTHEBY'S INTERNATIONAL REALTY- New
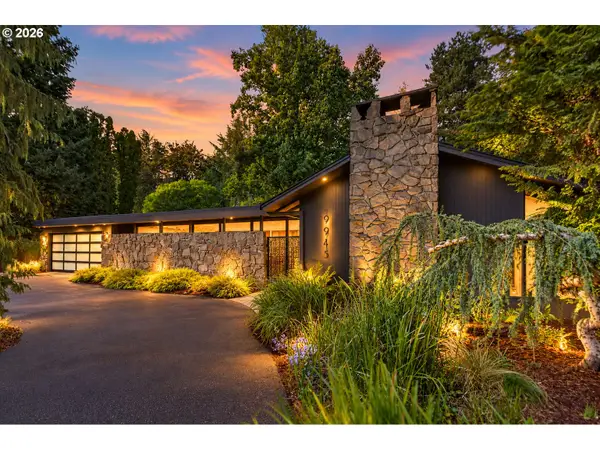 $1,500,000Active3 beds 2 baths2,502 sq. ft.
9945 SW Hawthorne Ln, Portland, OR 97225
MLS# 241180298Listed by: OPT - Open Fri, 4 to 6pmNew
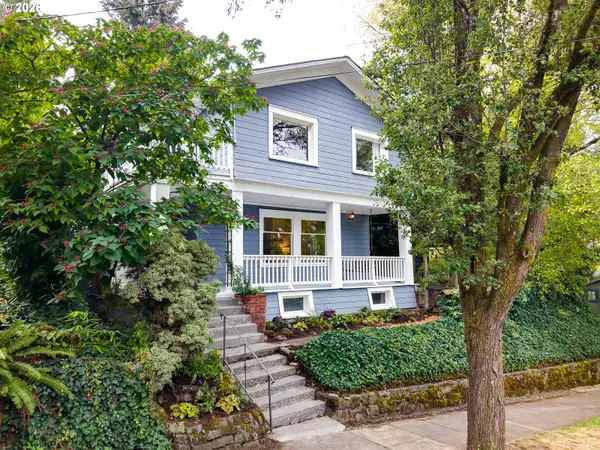 $680,000Active3 beds 2 baths2,614 sq. ft.
4124 SE Long St, Portland, OR 97202
MLS# 486136217Listed by: LIVING ROOM REALTY - New
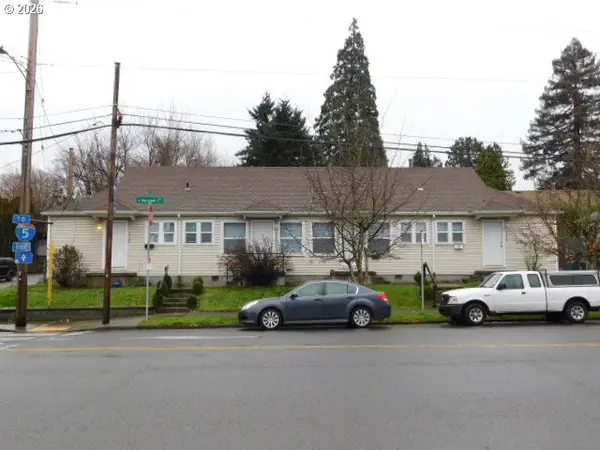 $575,000Active-- beds -- baths2,250 sq. ft.
4526 N Maryland Ave, Portland, OR 97217
MLS# 183611715Listed by: WHITE STAR REALTY, INC - Open Sun, 1 to 3pmNew
 $525,000Active2 beds 2 baths1,622 sq. ft.
1617 SW Broadway Dr, Portland, OR 97201
MLS# 368736793Listed by: PREMIERE PROPERTY GROUP, LLC - Open Sat, 12 to 2pmNew
 $449,950Active3 beds 3 baths1,464 sq. ft.
16088 NW Centine Ln, Portland, OR 97229
MLS# 149201030Listed by: OREGON FIRST - New
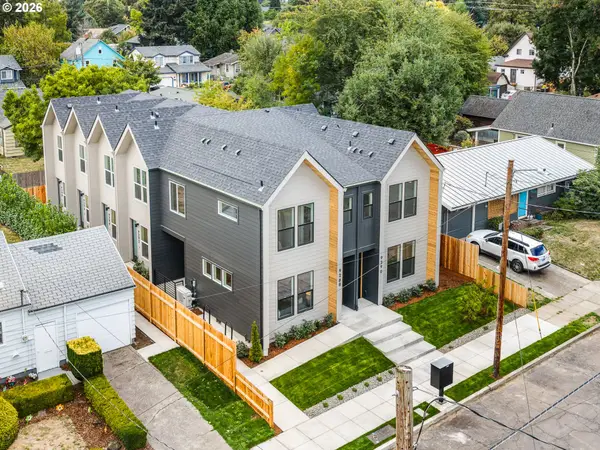 $1,999,900Active-- beds -- baths5,476 sq. ft.
9300 N New York Ave, Portland, OR 97203
MLS# 118067984Listed by: KELLER WILLIAMS REALTY PORTLAND PREMIERE - New
 $319,900Active2 beds 3 baths914 sq. ft.
9298 N New York Ave #6, Portland, OR 97203
MLS# 201727480Listed by: KELLER WILLIAMS REALTY PORTLAND PREMIERE


Protect your home and budget from life's surprises with an Assurant Home Warranty, backed by a partner that supports you through every step of homeownership. Explore Plans.
© 2023 - 2026 ERA Franchise Systems LLC. All rights reserved. ERA Franchise Systems LLC fully supports the principles of the Fair Housing Act and the Equal Opportunity Act. ERA, ERA Real Estate powered, and their respective logos are registered service marks of ERA Franchise Systems LLC. Each office is independently owned and operated.