
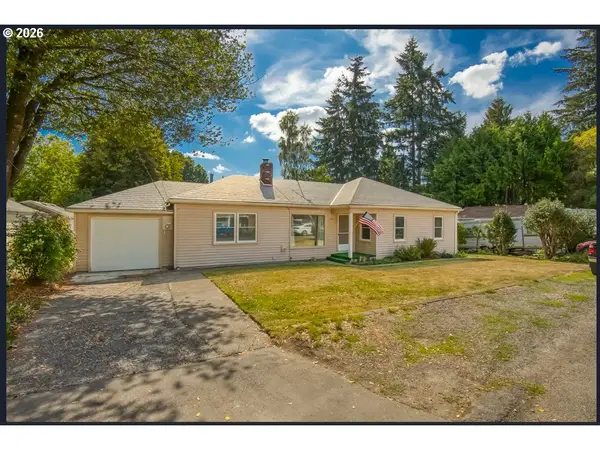
1612 NE Saratoga St, Portland, OR 97211
Local realty services provided by:Knipe Realty ERA Powered
1612 NE Saratoga St,Portland, OR 97211
$650,000
- 3 Beds
- 3 Baths
- 1,491 sq. ft.
- Single family
- Active
Listed by: jacob hailey, mario skoro
Office: john l. scott / bend541-317-0123
MLS#:117090951
Source:PORTLAND
Price summary
- Price:$650,000
- Price per sq. ft.:$435.95
About this home
Set on a tree lined street in Portland's Woodlawn neighborhood you will find this 2003 built two story home with 1,491 square feet of well planned living space. Step inside to an open main level where the updated kitchen, dining and living areas flow together around a gas fireplace, warmed further by bamboo and slate flooring. Upstairs, three bedrooms and two full baths offer separation from the everyday living space below.Out back, a fenced yard and covered patio create a private spot to unwind, framed by a striking banana leaf tree and a stand of bamboo. A detached 576 square foot studio brings genuine flexibility to the property. Built with concrete floors and 220 volt power already run, the space functions today as a workshop, but its size and utilities give it real potential for conversion to an accessory dwelling unit. Ask about the 3D drawings that help visualize the potential.Did we mention the location? You will be right around the corner from Ranch Pizza, in my opinion, one of the best pizza restaurants in all of Portland. The location makes daily errands, access to parks, and the rest of Portland within easy reach. [Home Energy Score = 6. HES Report at https://rpt.greenbuildingregistry.com/hes/OR10205249]...
Contact an agent
Home facts
- Year built:2003
- Listing ID #:117090951
- Added:1 day(s) ago
- Updated:September 18, 2026 at 03:18 PM
Rooms and interior
- Bedrooms:3
- Total bathrooms:3
- Full bathrooms:2
- Half bathrooms:1
- Kitchen Description:Dishwasher, Disposal, Free Standing Range, Free Standing Refrigerator, Gas Appliances, Plumbed For Icemaker, Quartz
- Living area:1,491 sq. ft.
Heating and cooling
- Cooling:Central Air
- Heating:ENERGY STAR Qualified Equipment
Structure and exterior
- Roof:Composition
- Year built:2003
- Building area:1,491 sq. ft.
- Lot area:0.12 Acres
- Architectural Style:2 Story
- Exterior Features:Covered Patio, Fenced, Workshop, Yard
- Foundation Description:Concrete Perimeter
- Levels:2 Stories
Schools
- High school:Jefferson
- Middle school:Ockley Green
- Elementary school:Woodlawn
Utilities
- Water:Public Water
- Sewer:Public Sewer
Finances and disclosures
- Price:$650,000
- Price per sq. ft.:$435.95
- Tax amount:$6,967 (2025)
Features and amenities
- Amenities:Double Pane Window(s), Garage Door Opener, Wall To Wall Carpet
Parking
- Total parking spaces:2
- Parking description:Driveway, On street
- Garage spaces:2
 All information provided is deemed reliable but is not guaranteed and should be independently verified. The content relating to real estate for sale on this web site comes in part from the IDX program of the RMLS of Portland Oregon. Real estate listings held by brokerage firms other than Knipe Realty ERA Powered are marked with the RMLS logo and detailed information about these properties includes the names of the listing brokers. Copyright 2026 RMLS, Portland, Oregon. Last updated: September 18, 2026
New listings near 1612 NE Saratoga St
- New
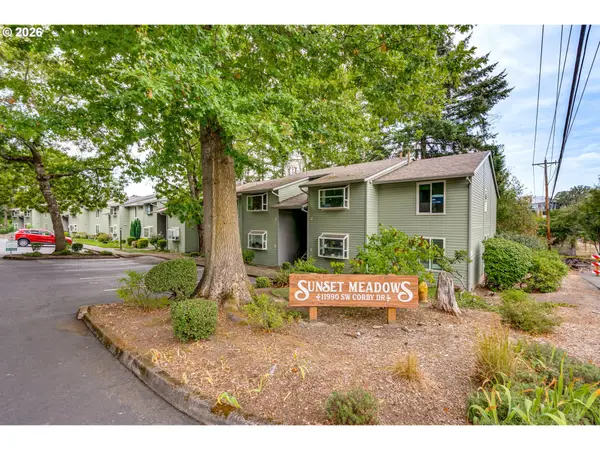 $295,000Active2 beds 2 baths1,128 sq. ft.
11990 SW Corby Dr #16, Portland, OR 97225
MLS# 337589510Listed by: PARIS GROUP REALTY LLC - New
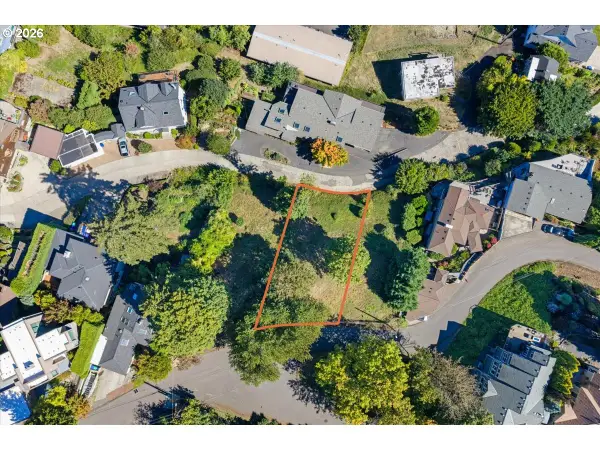 $310,000Active0.11 Acres
S Fulton Park Blvd #6, Portland, OR 97219
MLS# 357392302Listed by: EXP REALTY, LLC - Open Sat, 1 to 3pmNew
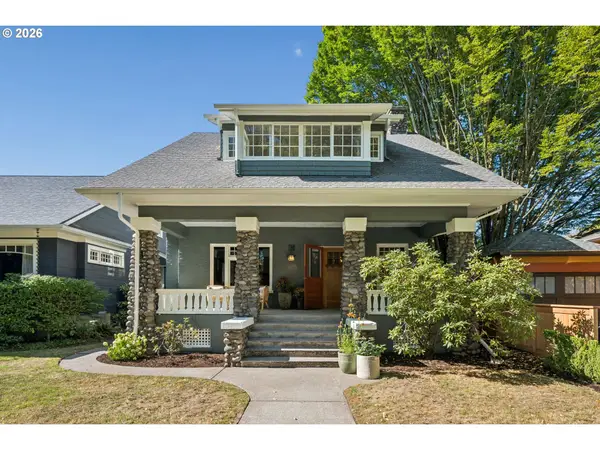 $850,000Active3 beds 2 baths3,325 sq. ft.
2017 SE Elliott Ave, Portland, OR 97214
MLS# 410827859Listed by: WINDERMERE REALTY TRUST - New
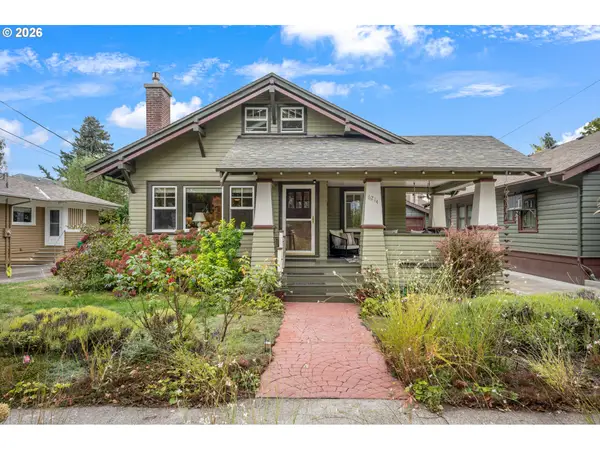 $775,000Active4 beds 2 baths2,282 sq. ft.
6214 NE Alameda St, Portland, OR 97213
MLS# 506266243Listed by: WINDERMERE REALTY TRUST - Open Fri, 4:30 to 6:30pmNew
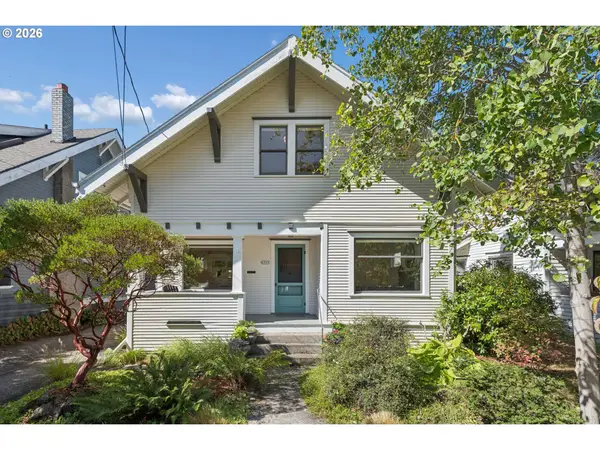 $739,000Active4 beds 2 baths2,486 sq. ft.
6905 N Mississippi Ave, Portland, OR 97217
MLS# 587246358Listed by: WINDERMERE REALTY TRUST - New
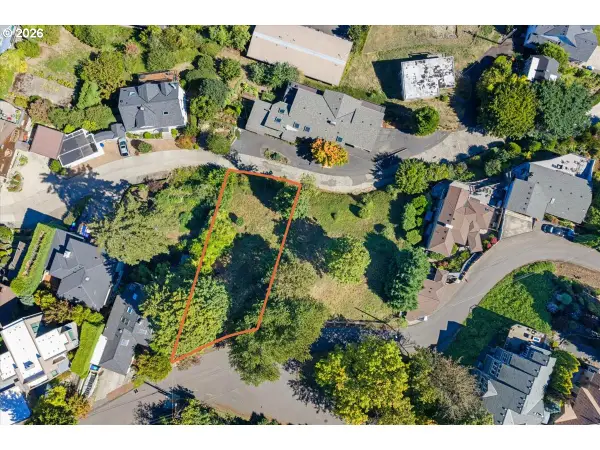 $325,000Active0.1 Acres
S Fulton Park Blvd, Portland, OR 97219
MLS# 684816149Listed by: EXP REALTY, LLC - Open Sat, 1 to 3pmNew
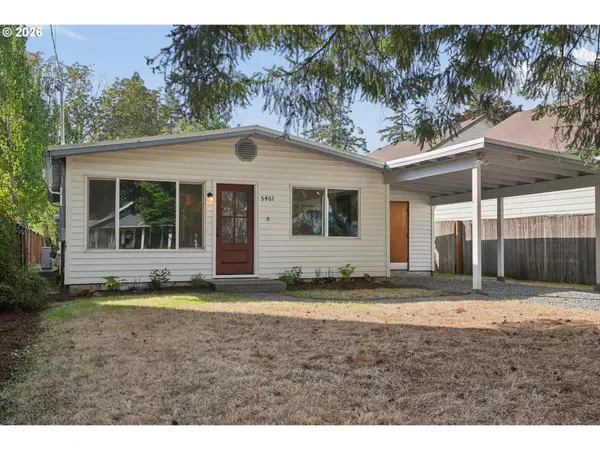 $389,900Active3 beds 1 baths1,105 sq. ft.
5401 SE 89th Ave, Portland, OR 97266
MLS# 793632027Listed by: LIVING ROOM REALTY 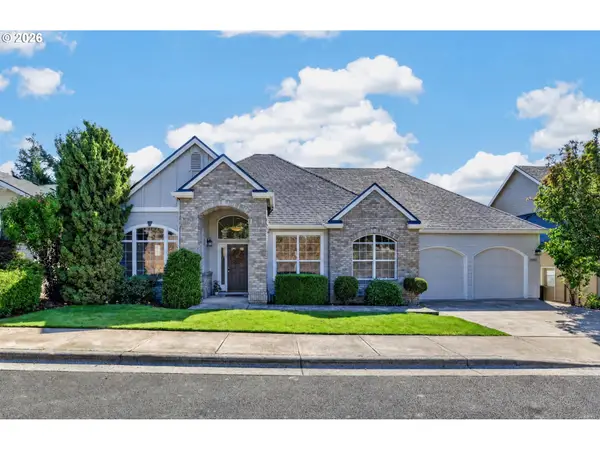 $749,800Active3 beds 3 baths2,148 sq. ft.
15452 NW Taennler Ct, Portland, OR 97229
MLS# 290624153Listed by: BERKSHIRE HATHAWAY HOMESERVICES NW REAL ESTATE- New
 $509,840Active3 beds 1 baths1,356 sq. ft.
2716 SW Hume St, Portland, OR 97219
MLS# 320232511Listed by: EXP REALTY, LLC


Protect your home and budget from life's surprises with an Assurant Home Warranty, backed by a partner that supports you through every step of homeownership. Explore Plans.
© 2023 - 2026 ERA Franchise Systems LLC. All rights reserved. ERA Franchise Systems LLC fully supports the principles of the Fair Housing Act and the Equal Opportunity Act. ERA, ERA Real Estate powered, and their respective logos are registered service marks of ERA Franchise Systems LLC. Each office is independently owned and operated.