
16963 NW Antonio St, Portland, OR 97229
Local realty services provided by:ERA Freeman & Associates, Realtors
Listed by: dar rodgers
Office: wholehearted homes503-308-8898
MLS#:507567087
Source:PORTLAND
Price summary
- Price:$825,000
- Price per sq. ft.:$240.31
- Monthly HOA dues:$73
About this home
Meticulously maintained contemporary home in the highly sought-after Bethany Abbey Meadows community offering exceptional space, flexibility, and modern living across four thoughtfully designed levels. With six bedrooms (or 5 bedrooms plus a bonus room), this incredible floorplan provides endless possibilities for bedrooms, guests, work-from-home needs, or additional living space. High ceilings throughout create an open and elevated feel from the moment you enter. The main level features a gourmet kitchen with engineered hardwood floors, oversized island with eat bar seating, pantry storage, stainless steel range, and a built-in microwave. The adjacent dining area offers engineered hardwood floors and a sliding glass door leading to the covered balcony, while the living room provides a comfortable gathering space with a gas fireplace and plush carpeting. The daylight basement expands the living options with a spacious family room, direct access to the backyard, an additional bedroom, and a full bathroom. Upstairs, the luxurious primary suite offers a walk-in closet and a spa-inspired ensuite featuring tiled flooring, a soaking tub, double sinks, and a walk-in shower. Three additional bedrooms and a full bathroom complete the upper level. Don’t miss the versatile 3rd level, offering an ideal retreat with the potential for an additional primary suite, guest suite, or bonus room with storage and a full bathroom. Outside, enjoy a beautifully designed, fully fenced yard featuring a custom paver patio, tiled steps, a grassy area, covered patio, and covered balcony perfect for year-round enjoyment. The HOA provides added convenience with front yard landscaping and street cleaning included. Ideally located near top-rated schools, parks, and neighborhood trails, this exceptional home offers the perfect blend of comfort, flexibility, and convenience....
Contact an agent
Home facts
- Year built:2016
- Subdivision & Development:Bethany abbey meadows
- Listing ID #:507567087
- Added:57 day(s) ago
- Updated:September 04, 2026 at 12:02 PM
Rooms and interior
- Bedrooms:6
- Total bathrooms:5
- Full bathrooms:4
- Half bathrooms:1
- Bathrooms Description:Soaking Tub
- Kitchen Description:Dishwasher, Disposal, Free Standing Range, Free Standing Refrigerator, Island, Microwave, Pantry, Stainless Steel Appliance, Tile
- Basement Description:Daylight, Finished
- Living area:3,433 sq. ft.
Heating and cooling
- Cooling:Central Air
- Heating:Forced Air
Structure and exterior
- Roof:Composition
- Year built:2016
- Building area:3,433 sq. ft.
- Lot area:0.06 Acres
- Lot Features:Level, Trees
- Architectural Style:2 Story, Contemporary
- Exterior Features:Deck, Fenced, Patio, Yard
- Foundation Description:Concrete Perimeter
- Levels:4 or More Stories
Schools
- High school:Westview
- Middle school:Stoller
- Elementary school:Springville
Utilities
- Water:Public Water
- Sewer:Public Sewer
Finances and disclosures
- Price:$825,000
- Price per sq. ft.:$240.31
- Tax amount:$10,200 (2025)
Features and amenities
- Laundry features:Washer/Dryer
- Amenities:Double Pane Window(s), Garage Door Opener, High Ceilings, Laundry, Vaulted Ceiling, Vinyl Frame Windows, Wall To Wall Carpet
Parking
- Total parking spaces:2
- Parking description:Driveway, On street
- Garage spaces:2
 All information provided is deemed reliable but is not guaranteed and should be independently verified. The content relating to real estate for sale on this web site comes in part from the IDX program of the RMLS of Portland Oregon. Real estate listings held by brokerage firms other than ERA Freeman & Associates, Realtors are marked with the RMLS logo and detailed information about these properties includes the names of the listing brokers. Copyright 2026 RMLS, Portland, Oregon. Last updated: September 4, 2026
New listings near 16963 NW Antonio St
- New
 $1,145,000Active4 beds 3 baths3,317 sq. ft.
6464 SW Parkhill Dr, Portland, OR 97239
MLS# 452777702Listed by: PREMIERE PROPERTY GROUP, LLC - Open Sat, 1:30 to 3:30pmNew
 $899,900Active5 beds 3 baths3,015 sq. ft.
10766 NW Jordan Ln, Portland, OR 97210
MLS# 495321181Listed by: JOHN L. SCOTT PORTLAND CENTRAL - New
 $455,000Active3 beds 3 baths1,469 sq. ft.
11367 SW Capitol Hwy, Portland, OR 97219
MLS# 664457104Listed by: EXP REALTY, LLC - New
 $409,000Active2 beds 1 baths1,350 sq. ft.
923 NE 155th Ave, Portland, OR 97230
MLS# 736492255Listed by: BETTER HOMES & GARDENS REALTY - New
 $499,900Active-- beds -- baths1,464 sq. ft.
3013 SE Francis St, Portland, OR 97202
MLS# 135511687Listed by: MORE REALTY - Open Sun, 12 to 2pmNew
 $975,000Active3 beds 3 baths2,892 sq. ft.
2540 SE Clay St, Portland, OR 97214
MLS# 430648341Listed by: LIVING ROOM REALTY - New
 $500,000Active5 beds 3 baths2,692 sq. ft.
2106 NE Saratoga St, Portland, OR 97211
MLS# 600770325Listed by: RE/MAX INTEGRITY - New
 Listed by ERA$589,000Active2 beds 2 baths1,965 sq. ft.
4115 SE Gladstone St, Portland, OR 97202
MLS# 145293075Listed by: KNIPE REALTY ERA POWERED - New
 $759,000Active4 beds 3 baths2,505 sq. ft.
12727 SW 60th Ct, Portland, OR 97219
MLS# 174896480Listed by: BELROSE REALTY, LLC - New
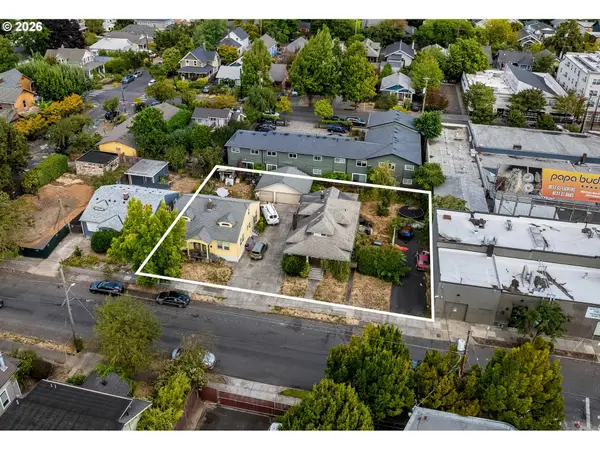 $1,550,000Active-- beds -- baths
3124 SE 20th Ave, Portland, OR 97202
MLS# 592486582Listed by: CASCADE HASSON SOTHEBY'S INTERNATIONAL REALTY


Protect your home and budget from life's surprises with an Assurant Home Warranty, backed by a partner that supports you through every step of homeownership. Explore Plans.
© 2023 - 2026 ERA Franchise Systems LLC. All rights reserved. ERA Franchise Systems LLC fully supports the principles of the Fair Housing Act and the Equal Opportunity Act. ERA, ERA Real Estate powered, and their respective logos are registered service marks of ERA Franchise Systems LLC. Each office is independently owned and operated.