
17799 NW Elkcrest Ct, Portland, OR 97229
Local realty services provided by:ERA Freeman & Associates, Realtors
17799 NW Elkcrest Ct,Portland, OR 97229
$775,000
- 4 Beds
- 3 Baths
- 2,949 sq. ft.
- Single family
- Active
Upcoming open houses
- Sun, Aug 3012:00 pm - 03:00 pm
Listed by: jordan miller
Office: john l. scott market center503-359-9100
MLS#:425803013
Source:PORTLAND
Price summary
- Price:$775,000
- Price per sq. ft.:$262.8
- Monthly HOA dues:$15.42
About this home
Situated on a quiet cul-de-sac, this spacious home offers over 2,900 square feet of living space, a desirable 3-car garage, and a private backyard that backs directly to greenspace—providing a peaceful setting with no rear neighbors. Located in one of NW Portland’s most sought-after neighborhoods, you’ll enjoy convenient access to parks, shopping, restaurants, major employers, and top-rated schools.
Contact an agent
Home facts
- Year built:1990
- Listing ID #:425803013
- Added:1 day(s) ago
- Updated:August 29, 2026 at 03:23 AM
Rooms and interior
- Bedrooms:4
- Total bathrooms:3
- Full bathrooms:2
- Half bathrooms:1
- Kitchen Description:Built In Oven, Built In Range, Dishwasher, Double Oven, Island
- Basement Description:Crawl Space
- Living area:2,949 sq. ft.
Heating and cooling
- Cooling:Central Air
- Heating:Forced Air 90
Structure and exterior
- Roof:Composition
- Year built:1990
- Building area:2,949 sq. ft.
- Lot area:0.2 Acres
- Lot Features:Cul De Sac, Green Belt, Level, Private
- Architectural Style:2 Story
- Exterior Features:Fenced, Patio, Sprinkler, Yard
- Foundation Description:Concrete Perimeter
- Levels:2 Stories
Schools
- High school:Westview
- Middle school:Five Oaks
- Elementary school:Rock Creek
Utilities
- Water:Public Water
- Sewer:Public Sewer
Finances and disclosures
- Price:$775,000
- Price per sq. ft.:$262.8
- Tax amount:$8,905 (2025)
Features and amenities
- Amenities:Ceiling Fan, Double Pane Window(s), Hardwood Floors, Laundry, Sprinkler, Vinyl Frame Windows, Wall To Wall Carpet
Parking
- Total parking spaces:3
- Garage spaces:3
 All information provided is deemed reliable but is not guaranteed and should be independently verified. The content relating to real estate for sale on this web site comes in part from the IDX program of the RMLS of Portland Oregon. Real estate listings held by brokerage firms other than ERA Freeman & Associates, Realtors are marked with the RMLS logo and detailed information about these properties includes the names of the listing brokers. Copyright 2026 RMLS, Portland, Oregon. Last updated: August 29, 2026
New listings near 17799 NW Elkcrest Ct
- New
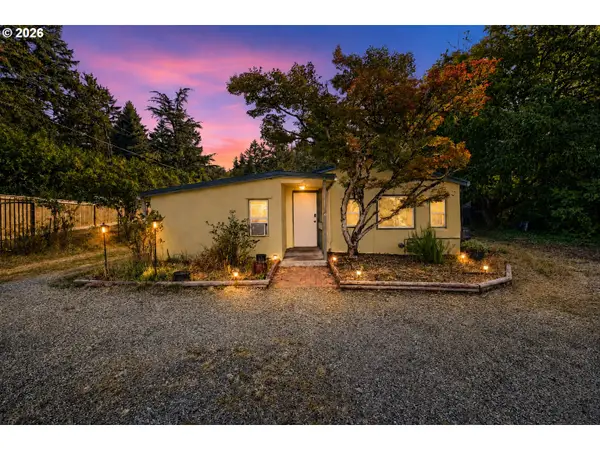 $399,900Active2 beds 1 baths940 sq. ft.
11515 NW Laidlaw Rd, Portland, OR 97229
MLS# 170870870Listed by: JMG - JASON MITCHELL GROUP - Open Sat, 12 to 2pmNew
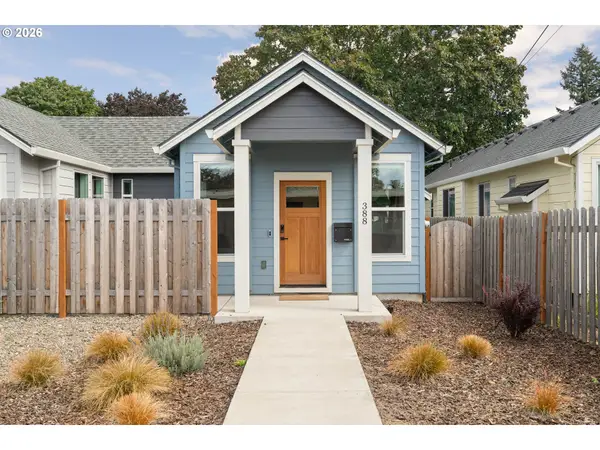 $389,900Active2 beds 2 baths1,035 sq. ft.
388 NE 91st Ave, Portland, OR 97220
MLS# 199350296Listed by: KELLER WILLIAMS REALTY PROFESSIONALS - New
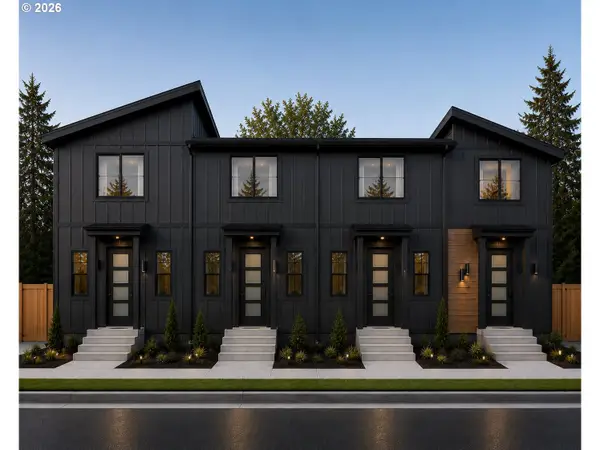 $389,000Active2 beds 2 baths860 sq. ft.
4582 SE Carlton, Portland, OR 97206
MLS# 342735596Listed by: JOHN L. SCOTT PORTLAND SOUTH - Open Sun, 12 to 2pmNew
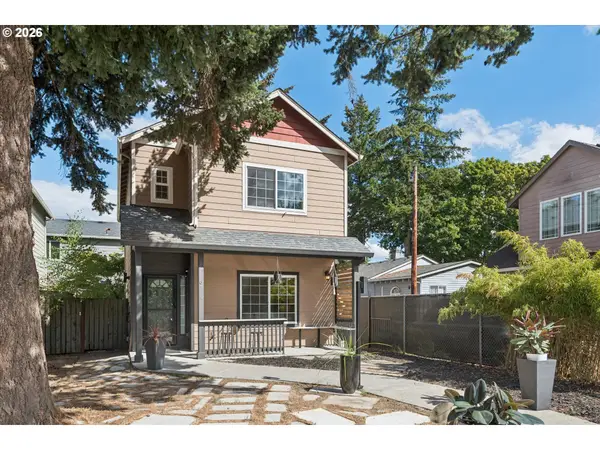 $469,000Active3 beds 3 baths1,498 sq. ft.
6148 SE Duke St, Portland, OR 97206
MLS# 527626398Listed by: MORE REALTY - New
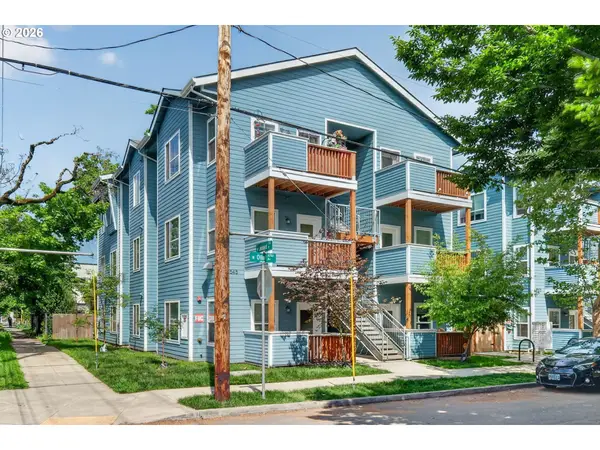 $227,500Active3 beds 2 baths1,157 sq. ft.
7545 N Olin Ave, Portland, OR 97203
MLS# 551573417Listed by: KELLER WILLIAMS PDX CENTRAL - New
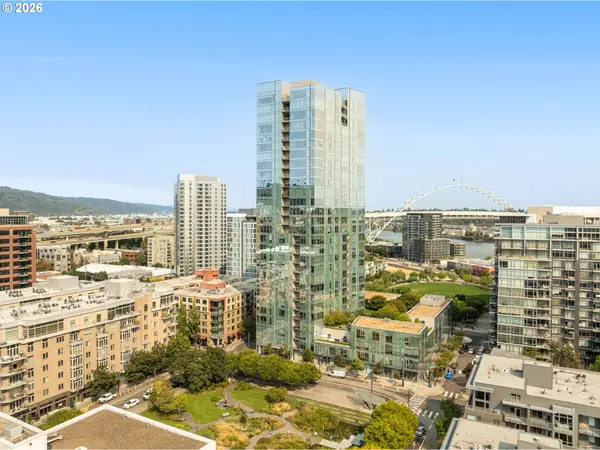 $479,000Active2 beds 1 baths1,034 sq. ft.
1075 NW Northrup St #409, Portland, OR 97209
MLS# 601976975Listed by: WINDERMERE REALTY TRUST - New
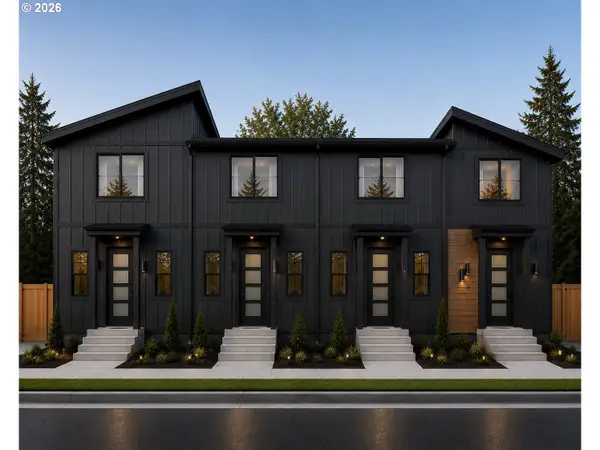 $409,000Active2 beds 2 baths825 sq. ft.
4578 SE Carlton, Portland, OR 97206
MLS# 663800515Listed by: JOHN L. SCOTT PORTLAND SOUTH - New
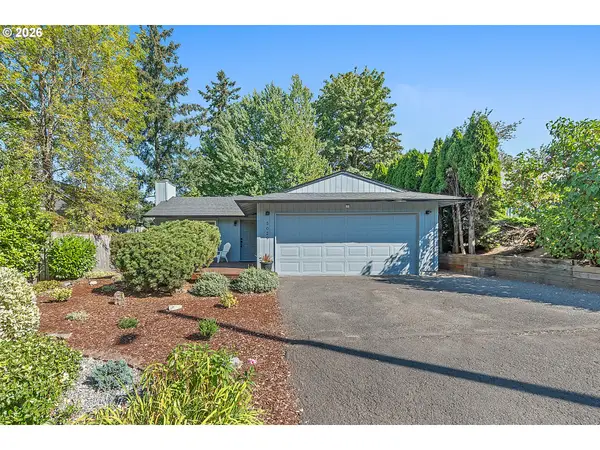 $525,000Active3 beds 2 baths1,135 sq. ft.
5029 SW Coronado St, Portland, OR 97219
MLS# 264367294Listed by: EXP REALTY, LLC - New$525,000Active3 beds 2 baths1,135 sq. ft.
5029 SW Coronado St, Portland, OR 97219
MLS# 264367294Listed by: EXP REALTY, LLC - New$525,000Active3 beds 2 baths1,135 sq. ft.
5029 SW Coronado St, Portland, OR 97219
MLS# 264367294Listed by: EXP REALTY, LLC


Protect your home and budget from life's surprises with an Assurant Home Warranty, backed by a partner that supports you through every step of homeownership. Explore Plans.
© 2023 - 2026 ERA Franchise Systems LLC. All rights reserved. ERA Franchise Systems LLC fully supports the principles of the Fair Housing Act and the Equal Opportunity Act. ERA, ERA Real Estate powered, and their respective logos are registered service marks of ERA Franchise Systems LLC. Each office is independently owned and operated.