
1805 NE 70th Ave, Portland, OR 97213
Local realty services provided by:ERA Freeman & Associates, Realtors
1805 NE 70th Ave,Portland, OR 97213
$255,000
- 2 Beds
- 2 Baths
- 1,048 sq. ft.
- Condominium
- Active
Listed by: sara jones-graham
Office: cascade hasson sotheby's international realty503-335-9898
MLS#:669159508
Source:PORTLAND
Price summary
- Price:$255,000
- Price per sq. ft.:$243.32
- Monthly HOA dues:$523
About this home
Perfectly positioned along the peaceful NE 70th Avenue side of the beloved Binford Condominiums, this beautifully maintained end-unit blends timeless character with thoughtful modern conveniences. Built in 1949, the Binford is one of Northeast Portland's most treasured vintage condominium communities, known for its beautifully landscaped grounds and welcoming neighborhood feel.Offering 1,048 square feet, this inviting end unit provides the added privacy of only one shared wall. Rich hardwood floors flow throughout, while floor to ceiling windows on the main level fill the living spaces with beautiful natural light, creating a warm and welcoming atmosphere.A standout feature is the rare one and a half bath floor plan, an uncommon offering within the Binford community. Combined with the convenience of an in-unit washer and dryer, this home offers modern functionality while preserving its classic charm. The living and dining areas open to a private patio overlooking the beautifully landscaped community commons perfect for morning coffee, outdoor dining, or simply relaxing.A deeded parking space is included, along with a spacious private storage closet and secure bike storage in the locked basement, where you'll also find an additional community laundry room.The HOA provides exceptional value by covering exterior maintenance, common area upkeep, landscaping, radiant heat, water, sewer, trash, insurance, management, and community laundry facilities, making for easy, low-maintenance living.Just moments from parks, cafés, restaurants, shopping, and public transportation, this home offers the perfect blend of vintage character, everyday convenience, and an unbeatable Northeast Portland location....
Contact an agent
Home facts
- Year built:1949
- Subdivision & Development:BINFORD CONDOMINIUM
- Listing ID #:669159508
- Added:46 day(s) ago
- Updated:August 25, 2026 at 11:33 AM
Rooms and interior
- Bedrooms:2
- Total bathrooms:2
- Full bathrooms:1
- Half bathrooms:1
- Kitchen Description:Free Standing Range, Free Standing Refrigerator, Stainless Steel Appliance
- Basement Description:Crawl Space
- Living area:1,048 sq. ft.
Heating and cooling
- Heating:Hot Water, Radiant
Structure and exterior
- Roof:Composition
- Year built:1949
- Building area:1,048 sq. ft.
- Lot Features:Commons, Level, Trees
- Architectural Style:Mid Century Modern, Townhouse
- Exterior Features:Fenced, Patio, Yard
- Foundation Description:Concrete Perimeter
- Levels:2 Stories
Schools
- High school:Leodis McDaniel
- Middle school:Roseway Heights
- Elementary school:Rose City Park
Utilities
- Water:Public Water
- Sewer:Public Sewer
Finances and disclosures
- Price:$255,000
- Price per sq. ft.:$243.32
- Tax amount:$3,274 (2025)
Features and amenities
- Laundry features:Washer/Dryer
- Amenities:Ceiling Fan, Hardwood Floors, Vinyl Frame Windows
Parking
- Parking description:Deeded, Off Street
 All information provided is deemed reliable but is not guaranteed and should be independently verified. The content relating to real estate for sale on this web site comes in part from the IDX program of the RMLS of Portland Oregon. Real estate listings held by brokerage firms other than ERA Freeman & Associates, Realtors are marked with the RMLS logo and detailed information about these properties includes the names of the listing brokers. Copyright 2026 RMLS, Portland, Oregon. Last updated: August 25, 2026
New listings near 1805 NE 70th Ave
- New
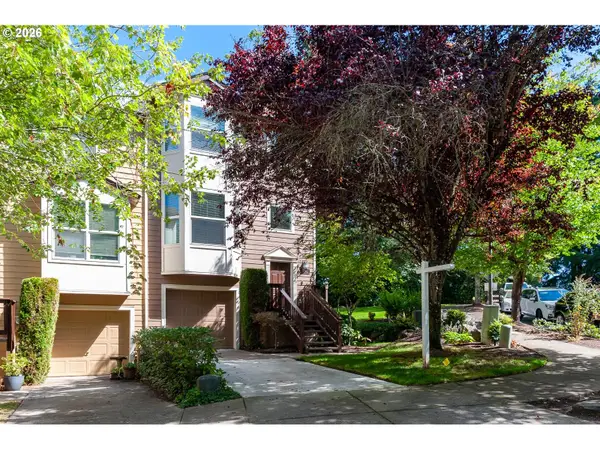 $449,000Active3 beds 3 baths1,779 sq. ft.
13162 SW Raptor Pl, Portland, OR 97223
MLS# 742839441Listed by: NEXTHOME REALTY CONNECTION - New
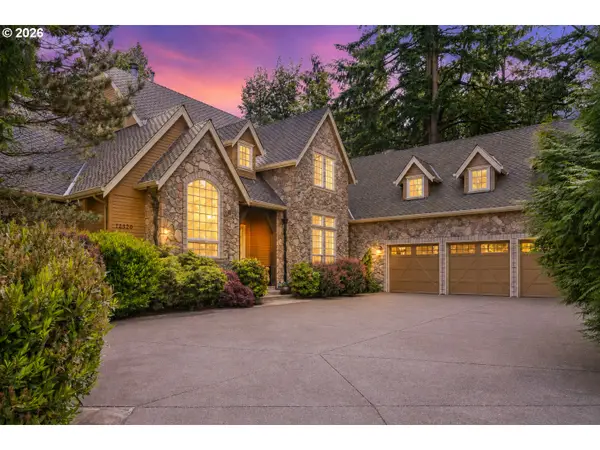 $1,499,000Active5 beds 5 baths4,809 sq. ft.
12320 NW Sargent Ln, Portland, OR 97231
MLS# 672901231Listed by: CASCADE HASSON SOTHEBY'S INTERNATIONAL REALTY - New
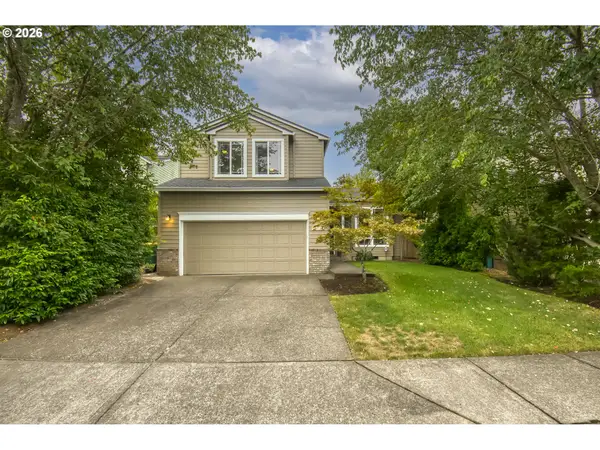 $650,000Active4 beds 3 baths1,824 sq. ft.
17128 NW Stoller Dr, Portland, OR 97229
MLS# 608853991Listed by: PREMIERE PROPERTY GROUP, LLC - New
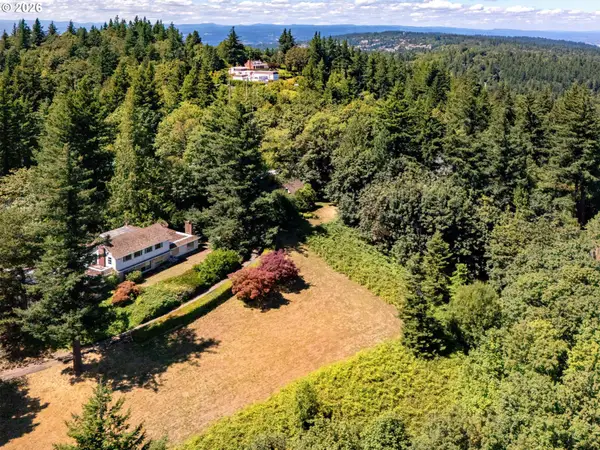 $3,600,000Active6.35 Acres
429 NW Skyline Blvd, Portland, OR 97229
MLS# 163863269Listed by: RE/MAX EQUITY GROUP - Open Sat, 12 to 2pmNew
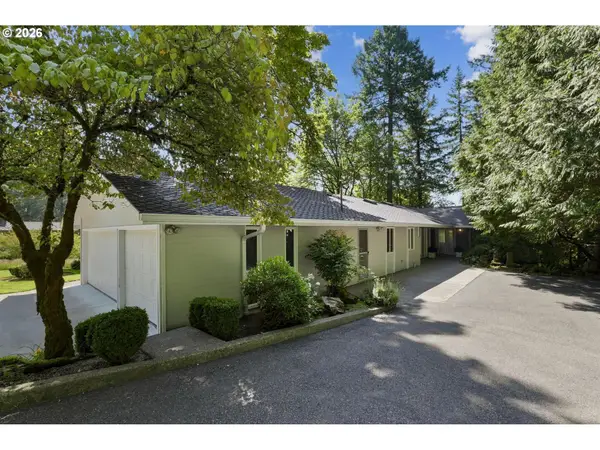 $1,195,000Active5 beds 4 baths4,623 sq. ft.
5510 SW Sweetbriar St, Portland, OR 97221
MLS# 397854347Listed by: COLDWELL BANKER BAIN - New
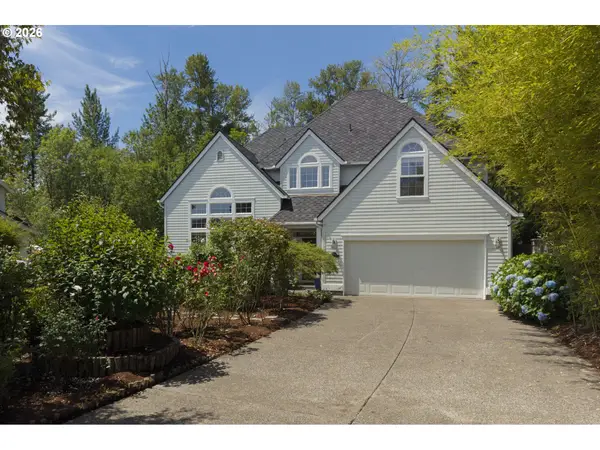 $758,800Active4 beds 3 baths2,623 sq. ft.
19180 NW Northshore Ct, Portland, OR 97229
MLS# 769559414Listed by: MORE REALTY - New
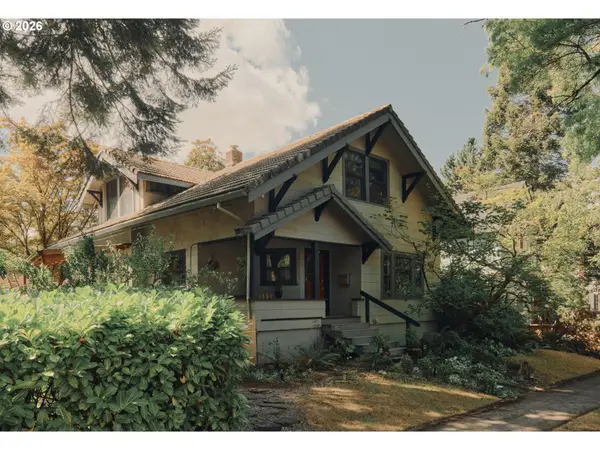 $749,000Active4 beds 3 baths3,112 sq. ft.
7929 N Dana Ave, Portland, OR 97203
MLS# 795786770Listed by: VETIVER STREET REAL ESTATE - New
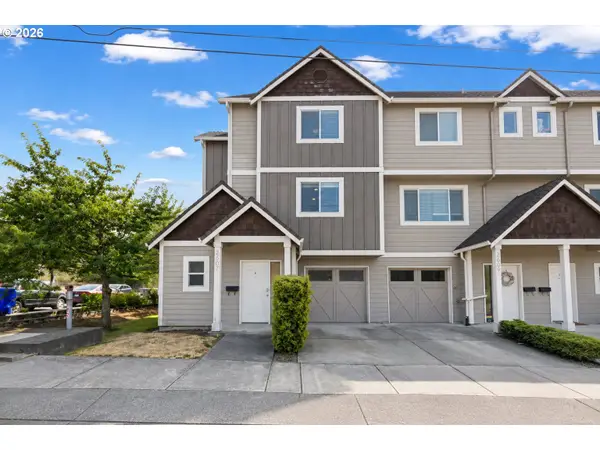 $275,000Active3 beds 4 baths1,865 sq. ft.
2607 SE 109th Ave, Portland, OR 97266
MLS# 225726261Listed by: PROPERTY GROUP NW - New
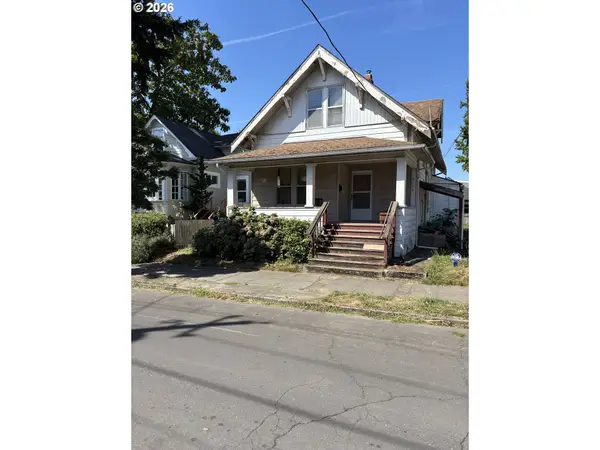 $360,000Active3 beds 2 baths2,210 sq. ft.
4123 NE 8th Ave, Portland, OR 97211
MLS# 415426108Listed by: THE AGENCY PORTLAND - Open Sat, 2 to 4pmNew
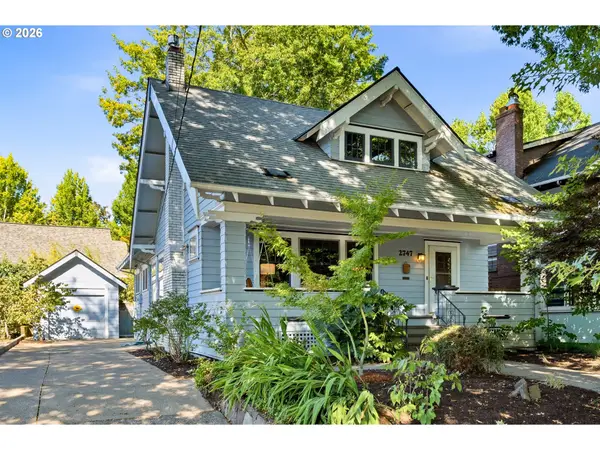 $789,000Active4 beds 2 baths2,550 sq. ft.
2747 NE 15th Ave, Portland, OR 97212
MLS# 712802182Listed by: RE/MAX EQUITY GROUP


Protect your home and budget from life's surprises with an Assurant Home Warranty, backed by a partner that supports you through every step of homeownership. Explore Plans.
© 2023 - 2026 ERA Franchise Systems LLC. All rights reserved. ERA Franchise Systems LLC fully supports the principles of the Fair Housing Act and the Equal Opportunity Act. ERA, ERA Real Estate powered, and their respective logos are registered service marks of ERA Franchise Systems LLC. Each office is independently owned and operated.