
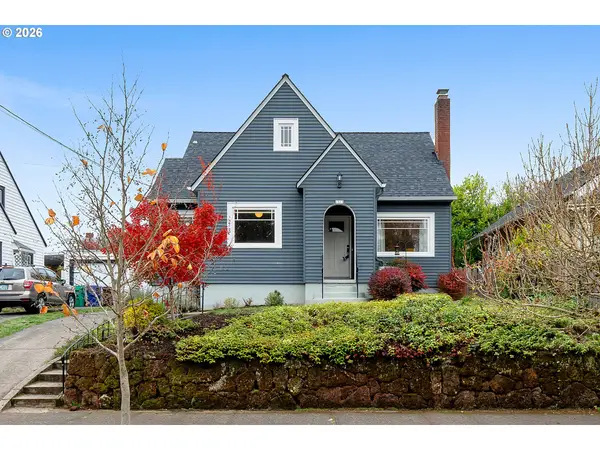
1807 N Holman Street, Portland, OR 97217
Local realty services provided by:Duke Warner Realty ERA Powered
1807 N Holman Street,Portland, OR 97217
$449,000
- 2 Beds
- 1 Baths
- 1,100 sq. ft.
- Single family
- Active
Listed by: jason c moore
Office: stellar realty northwest
MLS#:220231176
Source:OR_SOMLS
Price summary
- Price:$449,000
- Price per sq. ft.:$408.18
About this home
Ready to call the Arbor Lodge neighborhood home? Well this is your opportunity! Ideally located two blocks from the Max line, grocery, and dining opportunities, this charming 2 bedroom home is waiting for it's next chapter. Two bedrooms, 1 bath on the 800 sq foot main, with 300 sq feet of finished basement and a blank canvas in the remaining 500 sq feet of unfinished basement. Kitchen is original, with updates to the bathroom and tile flooring on the main floor. Original wood flooring in the two bedrooms. Living room boasts a cozy wood burning fireplace with insert to keep you warm on damp, chilly days. The backyard is inviting you to relax with mature landscaping, a gorgeous dogwood tree, and ample room to garden, grill, and entertain guests. Come and see everything this charmer has to offer!
Contact an agent
Home facts
- Year built:1944
- Subdivision & Development:N/A
- Listing ID #:220231176
- Added:1 day(s) ago
- Updated:November 17, 2026 at 11:10 PM
Rooms and interior
- Bedrooms:2
- Total bathrooms:1
- Full bathrooms:1
- Flooring:Carpet, Concrete, Hardwood, Tile
- Bathrooms Description:Shower/Tub Combo, Tile Shower
- Kitchen Description:Dishwasher, Range, Refrigerator
- Basement Description:Finished, Partial, Unfinished
- Living area:1,100 sq. ft.
Heating and cooling
- Heating:Oil
Structure and exterior
- Roof:Composition
- Year built:1944
- Building area:1,100 sq. ft.
- Lot area:0.13 Acres
- Lot Features:Fenced, Landscaped, Level
- Architectural Style:Traditional
- Construction Materials:Concrete, Frame
- Foundation Description:Concrete Perimeter
- Levels:2 Story
Schools
- High school:Jefferson High
- Middle school:Ockley Green Middle School
- Elementary school:Chief Joseph Elem
Utilities
- Water:Public
- Sewer:Public Sewer
Finances and disclosures
- Price:$449,000
- Price per sq. ft.:$408.18
- Tax amount:$3,985 (2025)
Features and amenities
- Appliances:Dishwasher, Range, Refrigerator, Water Heater
Parking
- Parking description:Driveway, On Street
New listings near 1807 N Holman Street
- New
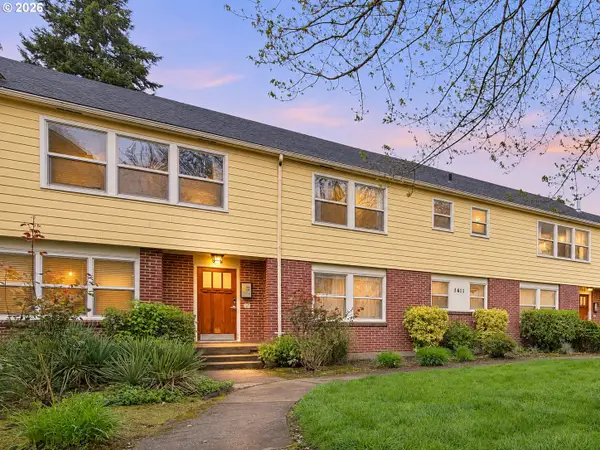 $192,000Active2 beds 1 baths1,056 sq. ft.
1411 N Alberta St #8, Portland, OR 97217
MLS# 308798266Listed by: JMG - JASON MITCHELL GROUP
- New
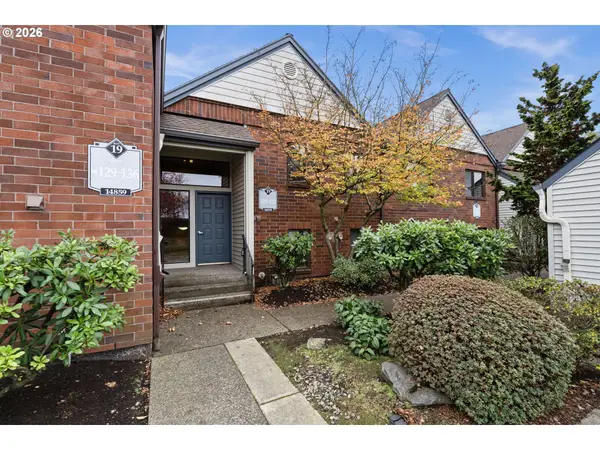 $290,000Active2 beds 2 baths1,200 sq. ft.
14859 NE Sacramento St #129, Portland, OR 97230
MLS# 534140352Listed by: OREGON FIRST - New
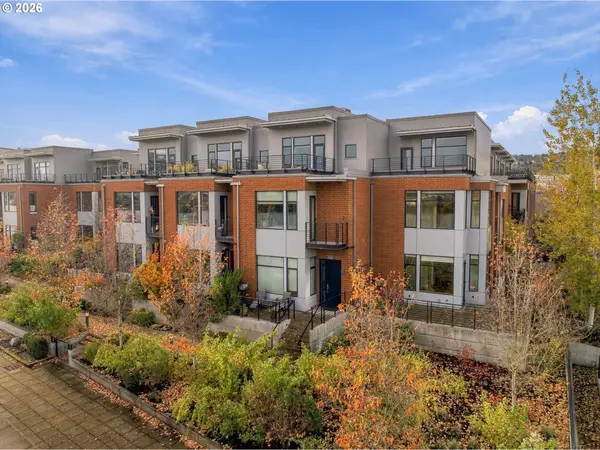 $749,000Active3 beds 4 baths1,876 sq. ft.
1740 NW Riverscape St, Portland, OR 97209
MLS# 673290464Listed by: CHRISTIE'S INTERNATIONAL REAL ESTATE EVERGREEN - New
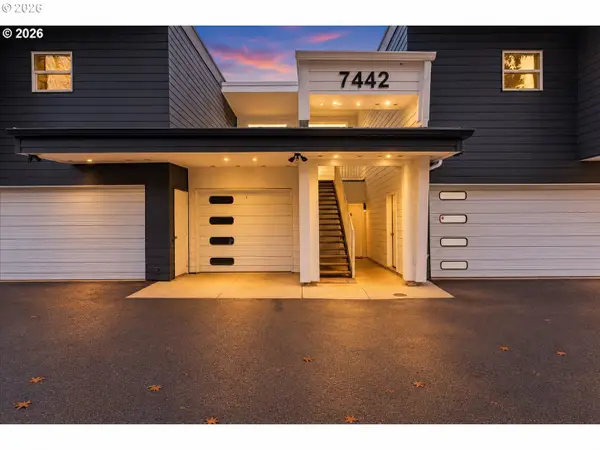 $269,000Active1 beds 2 baths915 sq. ft.
7442 S Virginia Ave #B, Portland, OR 97219
MLS# 102699097Listed by: KELLER WILLIAMS REALTY PORTLAND PREMIERE - New
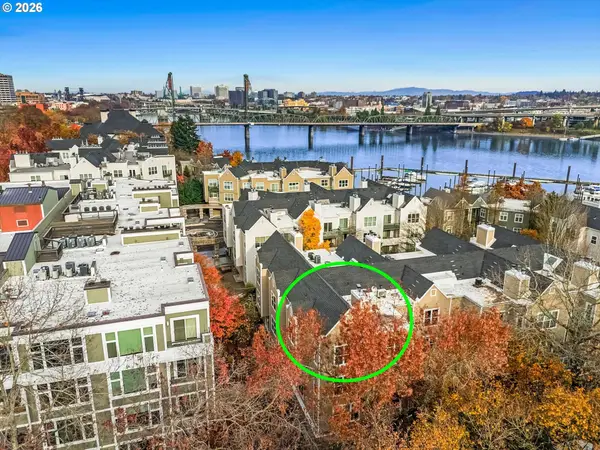 $259,950Active1 beds 1 baths871 sq. ft.
205 S Montgomery St #406, Portland, OR 97201
MLS# 223064038Listed by: REAL ESTATE NETWORK GROUP, LLC - New
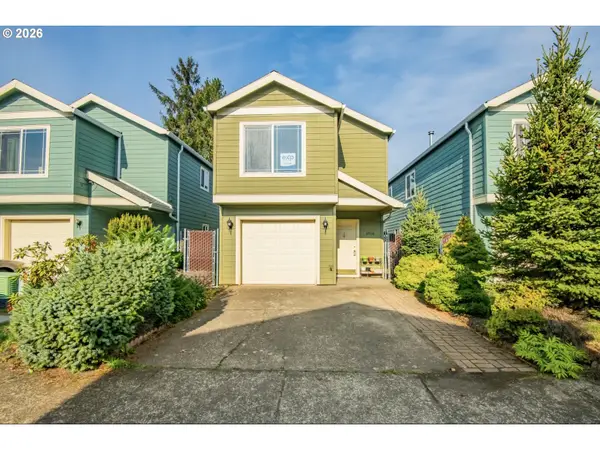 $359,999Active3 beds 3 baths1,463 sq. ft.
1916 SE 122nd Ave #12, Portland, OR 97233
MLS# 329456602Listed by: EXP REALTY, LLC - New
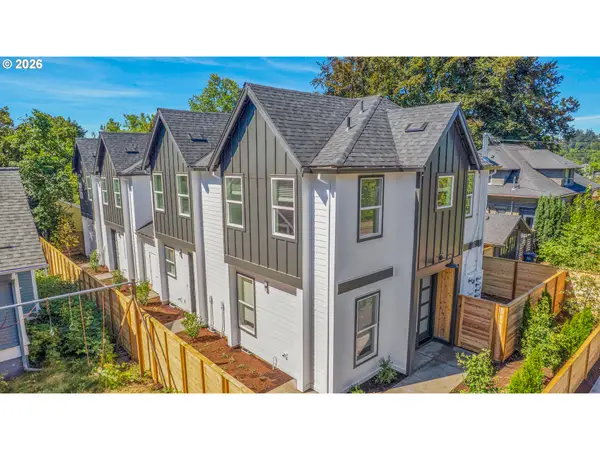 $1,465,000Active-- beds -- baths
8426 E Burnside St, Portland, OR 97216
MLS# 232372566Listed by: REAL ESTATE INVESTMENT GROUP - New
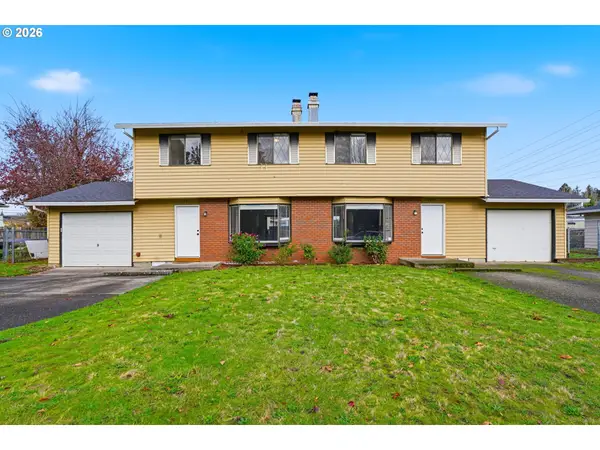 $550,000Active-- beds -- baths2,200 sq. ft.
19911 19915 SE Washington Ct, Portland, OR 97233
MLS# 629889066Listed by: REDFIN - New
 $680,000Active3 beds 2 baths2,116 sq. ft.
2313 N Sumner St, Portland, OR 97217
MLS# 255837771Listed by: LARK AND FIR REALTY LLC


Protect your home and budget from life's surprises with an Assurant Home Warranty, backed by a partner that supports you through every step of homeownership. Explore Plans.
© 2023 - 2026 ERA Franchise Systems LLC. All rights reserved. ERA Franchise Systems LLC fully supports the principles of the Fair Housing Act and the Equal Opportunity Act. ERA, ERA Real Estate powered, and their respective logos are registered service marks of ERA Franchise Systems LLC. Each office is independently owned and operated.