
1811 NE 149th Ave, Portland, OR 97230
Local realty services provided by:Knipe Realty ERA Powered
Listed by: terri boughton
Office: century 21 north homes realty503-652-2260
MLS#:799555030
Source:PORTLAND
Price summary
- Price:$438,000
- Price per sq. ft.:$290.45
- Monthly HOA dues:$45.83
About this home
Looking for a private backyard filled with entertaining possibilities? This well maintained one-level home features a welcoming formal entry that opens to a vaulted living room and the formal dining area. The bright, updated kitchen offers painted cabinetry, quartz counters, updated lighting, and an extra pantry closet. Stainless steel appliances in the kitchen and the newer washer/dryer are included in the price. A quartz eating bar flows from the kitchen into the family room, where the gas fireplace creates a cozy gathering spot for cold winter days. French doors open to a privately fenced backyard with a covered area, EZ care Trexx deck, and pond, making this outdoor space ideal for relaxing and BBQing. The freshly painted primary suite includes double closets, an additional custom built-in cabinet, and a master bath with a walk-in shower and grab bars for added safety. The spacious guest bedroom has a large closet with organizer, it's perfect for overnight visitors, office, or a craft room. The generous garden space boasts raised flower beds, mature landscaping and a custom pond w/waterfall giving you a more private feeling that most yards in the community can't offer. There is a water feature in the front yard that only needs a pump to make the magic happen. Discover comfortable living in Summerplace, East County’s premier 55+ neighborhood. It offers an active, welcoming lifestyle with outstanding amenities included in the HOA: a recreation and party room, library, swimming pool, walking paths, tennis/pickleball courts, a fitness center, and more. Conveniently located near Glendoveer Golf Course, shopping, dining, and freeway access, this home provides comfortable, maintenance-easy living in a vibrant senior community. HOA requires a one-time transfer fee paid at close: 1% of sales price. HOA Dues: $550/per resident/1x annually. Upgrades were made in kitchen and baths with quartz counters and Pergo flooring throughout. Listing agent is related to the seller. [Home Energy Score = 3. HES Report at https://rpt.greenbuildingregistry.com/hes/OR10243622]...
Contact an agent
Home facts
- Year built:1980
- Listing ID #:799555030
- Added:135 day(s) ago
- Updated:November 06, 2026 at 01:17 PM
Rooms and interior
- Bedrooms:2
- Total bathrooms:2
- Full bathrooms:2
- Bathrooms Description:Soaking Tub
- Kitchen Description:Built In Range, Convection Oven, Cook Island, Dishwasher, Disposal, Free Standing Refrigerator, Island, Microwave, Pantry, Plumbed For Icemaker, Quartz, Range Hood, Stainless Steel Appliance
- Basement Description:Crawl Space
- Living area:1,508 sq. ft.
Heating and cooling
- Cooling:Central Air
- Heating:Forced Air
Structure and exterior
- Roof:Composition
- Year built:1980
- Building area:1,508 sq. ft.
- Lot area:0.14 Acres
- Lot Features:Cul De Sac, Level, Private
- Architectural Style:1 Story, Ranch
- Exterior Features:Covered Deck, Deck, Fenced, Garden, Public Road, Raised Beds, Security Lights, Tool Shed, Water Feature, Yard
- Foundation Description:Concrete Perimeter
- Levels:1 Story
Schools
- High school:Reynolds
- Middle school:H.B. Lee
- Elementary school:Margaret Scott
Utilities
- Water:Public Water
- Sewer:Public Sewer
Finances and disclosures
- Price:$438,000
- Price per sq. ft.:$290.45
- Tax amount:$6,666 (2025)
Features and amenities
- Laundry features:Washer/Dryer
- Amenities:Ceiling Fan, Double Pane Window(s), Garage Door Opener, Laminate Flooring, Vaulted Ceiling, Vinyl Frame Windows, Wall To Wall Carpet
- Pool features:Pool
Parking
- Total parking spaces:2
- Parking description:Driveway, On street
- Garage spaces:2
 All information provided is deemed reliable but is not guaranteed and should be independently verified. The content relating to real estate for sale on this web site comes in part from the IDX program of the RMLS of Portland Oregon. Real estate listings held by brokerage firms other than Knipe Realty ERA Powered are marked with the RMLS logo and detailed information about these properties includes the names of the listing brokers. Copyright 2026 RMLS, Portland, Oregon. Last updated: November 6, 2026
New listings near 1811 NE 149th Ave
- New
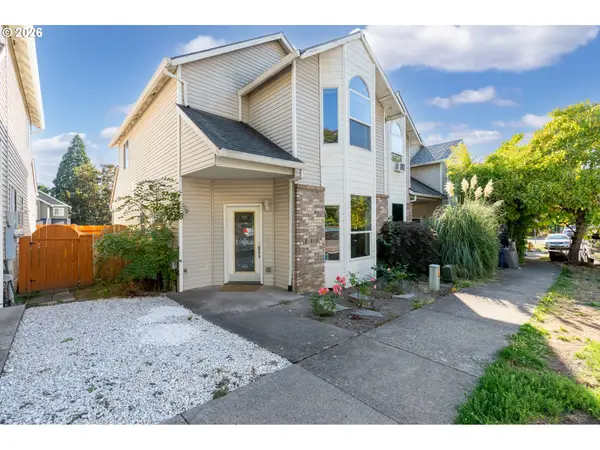 $275,000Active3 beds 2 baths1,389 sq. ft.
13630 SE Steele St, Portland, OR 97236
MLS# 628668660Listed by: FRONT DOOR REALTY - Open Sat, 1 to 3pmNew
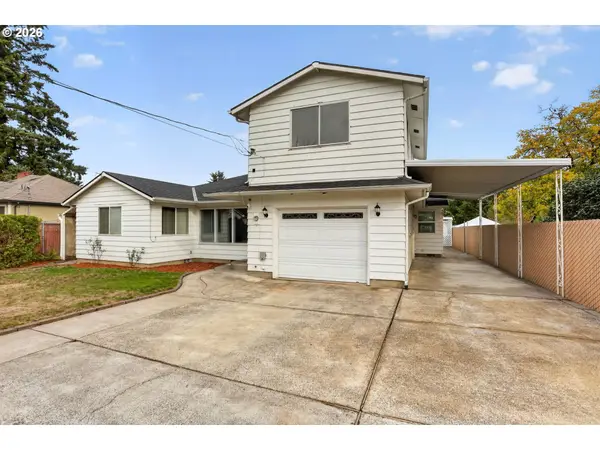 $499,000Active3 beds 3 baths2,269 sq. ft.
5330 SE 109th Ave, Portland, OR 97266
MLS# 175761896Listed by: MORE REALTY - New
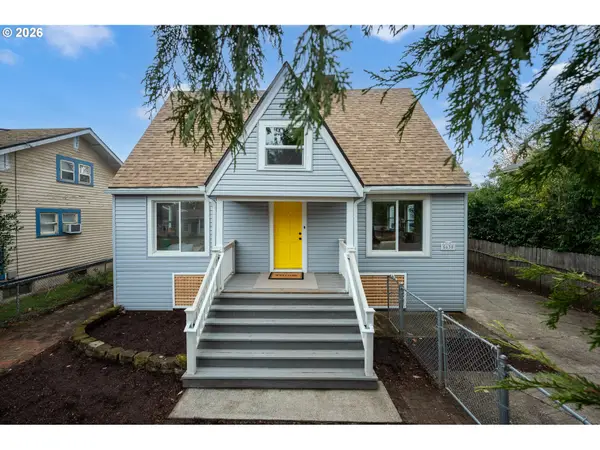 $519,900Active3 beds 1 baths1,896 sq. ft.
5630 SE Schiller St, Portland, OR 97206
MLS# 424244493Listed by: REAL BROKER - New
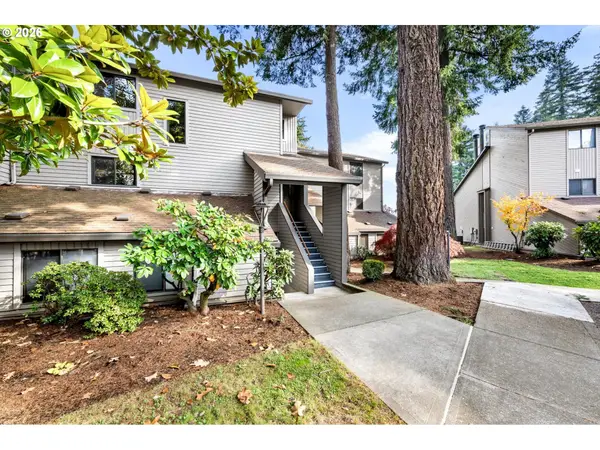 $300,000Active3 beds 3 baths1,376 sq. ft.
8935 SW Fairview Pl #8935, Portland, OR 97223
MLS# 691242863Listed by: KELLER WILLIAMS REALTY PROFESSIONALS - Open Sat, 1 to 3pmNew
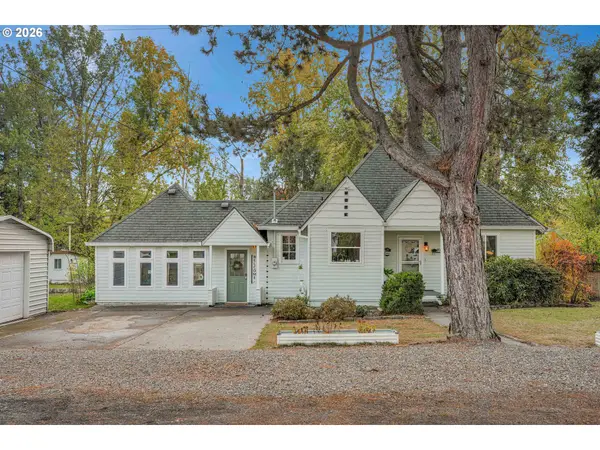 $599,900Active3 beds 3 baths1,653 sq. ft.
1054 NE Faloma Rd, Portland, OR 97211
MLS# 149916041Listed by: MORE REALTY - New
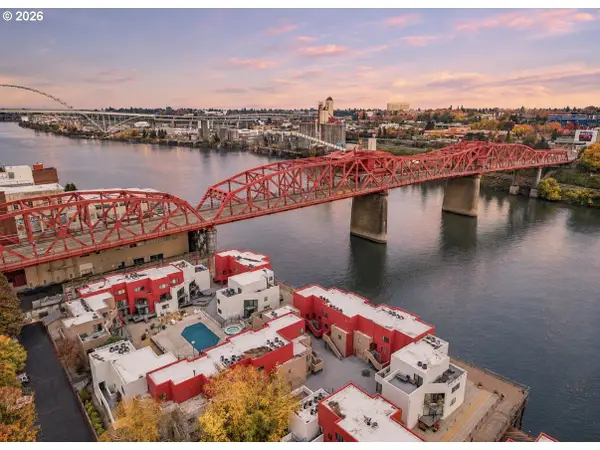 $199,900Active2 beds 1 baths901 sq. ft.
940 NW Naito Pkwy #L12, Portland, OR 97209
MLS# 526090462Listed by: PREMIERE PROPERTY GROUP, LLC - Open Sat, 12 to 2pmNew
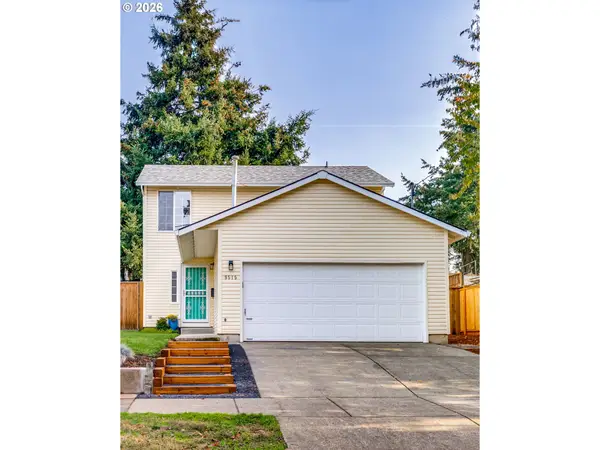 $450,000Active3 beds 3 baths1,077 sq. ft.
9515 N Willamette Blvd, Portland, OR 97203
MLS# 684347534Listed by: PARIS GROUP REALTY LLC - Open Sat, 12 to 2pmNew
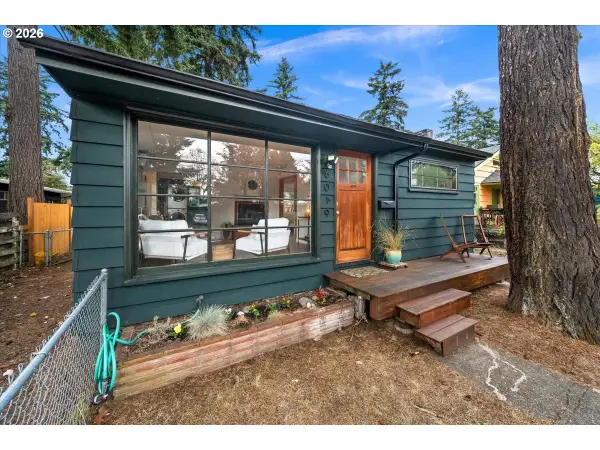 $419,900Active2 beds 1 baths728 sq. ft.
6019 SE Insley St, Portland, OR 97206
MLS# 742679190Listed by: KELLER WILLIAMS REALTY PROFESSIONALS - Open Sat, 12 to 2pmNew
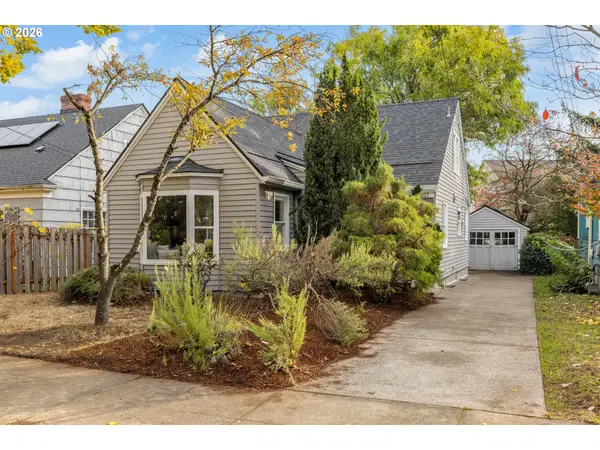 $639,000Active4 beds 1 baths2,182 sq. ft.
3322 SE Franklin St, Portland, OR 97202
MLS# 122428831Listed by: PORTLAND'S ALTERNATIVE INC., REALTORS - Open Sun, 12 to 2pmNew
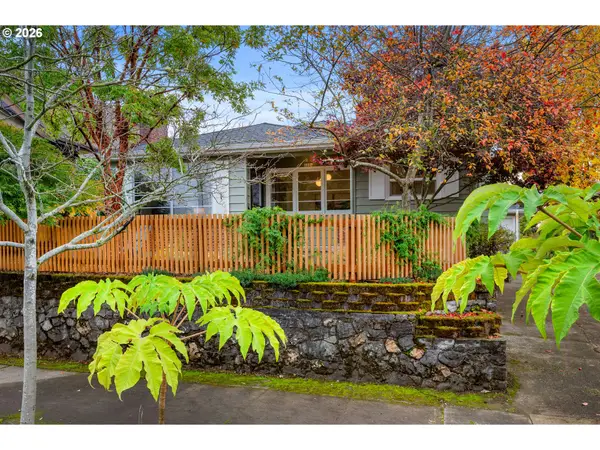 $500,000Active2 beds 1 baths1,085 sq. ft.
2226 N Webster St, Portland, OR 97217
MLS# 137589975Listed by: FIV REALTY


Protect your home and budget from life's surprises with an Assurant Home Warranty, backed by a partner that supports you through every step of homeownership. Explore Plans.
© 2023 - 2026 ERA Franchise Systems LLC. All rights reserved. ERA Franchise Systems LLC fully supports the principles of the Fair Housing Act and the Equal Opportunity Act. ERA, ERA Real Estate powered, and their respective logos are registered service marks of ERA Franchise Systems LLC. Each office is independently owned and operated.