
1825 SW Glenview Ave, Portland, OR 97225
Local realty services provided by:Knipe Realty ERA Powered
1825 SW Glenview Ave,Portland, OR 97225
$629,900
- 3 Beds
- 2 Baths
- 1,292 sq. ft.
- Single family
- Active
Listed by: maria elmore
Office: farrell realty & property management, inc503-283-1900
MLS#:743583052
Source:PORTLAND
Price summary
- Price:$629,900
- Price per sq. ft.:$487.54
- Monthly HOA dues:$20
About this home
Mid-Century Charm Meets Modern Comfort! Step into timeless style with this beautifully refreshed 3-bedroom, 1.5-bath modern ranch, blending classic mid-century character with today’s modern conveniences. At the heart of the home, a remodeled kitchen brings fresh style and functionality, while the updated bathroom adds a clean, contemporary touch. Original details remain throughout, including the iconic mid-century brick fireplace, adding warmth, character, and a true sense of place. The spacious layout offers comfortable living with plenty of room to relax, entertain, and make your own. Outside, enjoy a large, fully fenced backyard with a generous patio—perfect for summer gatherings, morning coffee, pets, gardening, or simply enjoying your own private outdoor space. Classic lines. Modern updates. Original character. Private outdoor living. This is mid-century ranch living with a fresh new feel—and a home that's ready to be enjoyed.
Contact an agent
Home facts
- Year built:1954
- Subdivision & Development:CEDAR HILLS
- Listing ID #:743583052
- Added:1 day(s) ago
- Updated:September 18, 2026 at 01:24 PM
Rooms and interior
- Bedrooms:3
- Total bathrooms:2
- Full bathrooms:1
- Half bathrooms:1
- Kitchen Description:Dishwasher, Free Standing Gas Range, Free Standing Refrigerator, Microwave, Plumbed For Icemaker, Quartz, Stainless Steel Appliance
- Basement Description:Crawl Space
- Living area:1,292 sq. ft.
Heating and cooling
- Heating:Forced Air 90+
Structure and exterior
- Roof:Composition
- Year built:1954
- Building area:1,292 sq. ft.
- Lot area:0.2 Acres
- Lot Features:Level
- Architectural Style:Mid Century Modern, Ranch
- Exterior Features:Fenced, Patio, Porch, Yard
- Foundation Description:Concrete Perimeter
- Levels:1 Story
Schools
- High school:Beaverton
- Middle school:Cedar Park
- Elementary school:William Walker
Utilities
- Water:Public Water
- Sewer:Public Sewer
Finances and disclosures
- Price:$629,900
- Price per sq. ft.:$487.54
- Tax amount:$3,891 (2025)
Features and amenities
- Laundry features:Washer/Dryer
- Amenities:Double Pane Window(s), Hardwood Floors, Laundry, Vinyl Frame Windows, Wood Floors
Parking
- Total parking spaces:1
- Parking description:Driveway, On street
- Garage spaces:1
 All information provided is deemed reliable but is not guaranteed and should be independently verified. The content relating to real estate for sale on this web site comes in part from the IDX program of the RMLS of Portland Oregon. Real estate listings held by brokerage firms other than Knipe Realty ERA Powered are marked with the RMLS logo and detailed information about these properties includes the names of the listing brokers. Copyright 2026 RMLS, Portland, Oregon. Last updated: September 18, 2026
New listings near 1825 SW Glenview Ave
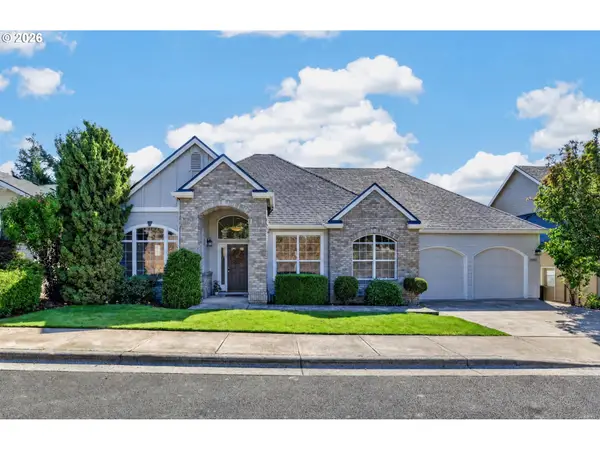 $749,800Active3 beds 3 baths2,148 sq. ft.
15452 NW Taennler Ct, Portland, OR 97229
MLS# 290624153Listed by: BERKSHIRE HATHAWAY HOMESERVICES NW REAL ESTATE- New
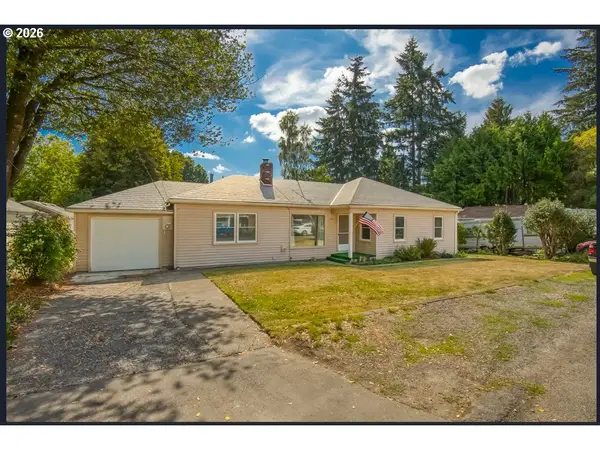 $509,840Active3 beds 1 baths1,356 sq. ft.
2716 SW Hume St, Portland, OR 97219
MLS# 320232511Listed by: EXP REALTY, LLC - New
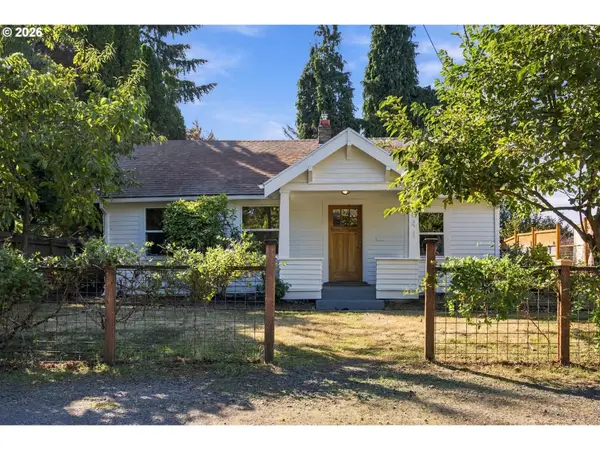 $450,000Active2 beds 1 baths1,056 sq. ft.
6841 SE 48th Ave, Portland, OR 97206
MLS# 119585342Listed by: KJK PROPERTIES PC - Open Sat, 1 to 2:30pmNew
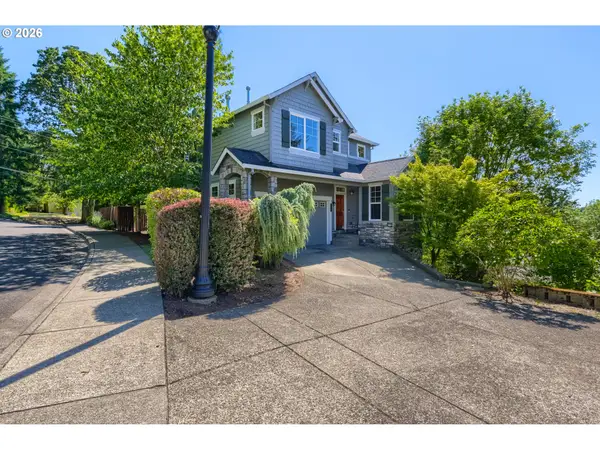 $765,000Active4 beds 4 baths2,920 sq. ft.
8689 SW 71st Ter, Portland, OR 97223
MLS# 174539972Listed by: PREMIERE PROPERTY GROUP, LLC - New
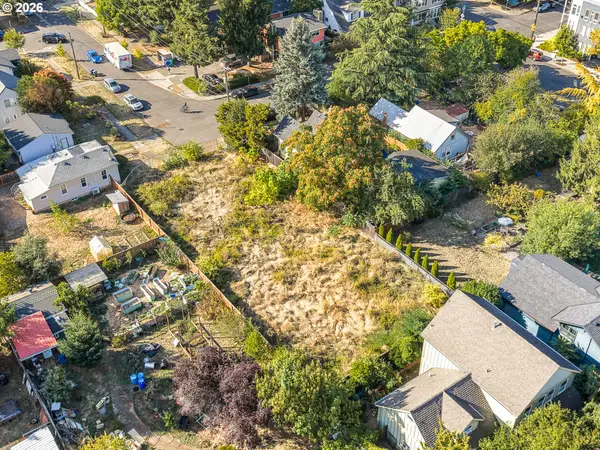 $399,900Active0.23 Acres
7298 N Mohawk Ave, Portland, OR 97203
MLS# 187298875Listed by: KELLER WILLIAMS REALTY PORTLAND PREMIERE - Open Sun, 12 to 2pmNew
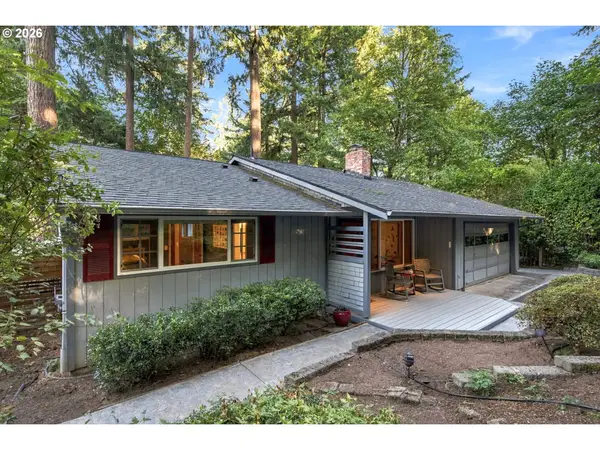 $699,900Active3 beds 2 baths2,153 sq. ft.
1324 SW Taylors Ferry Ct, Portland, OR 97219
MLS# 306892917Listed by: LIVING ROOM REALTY - New
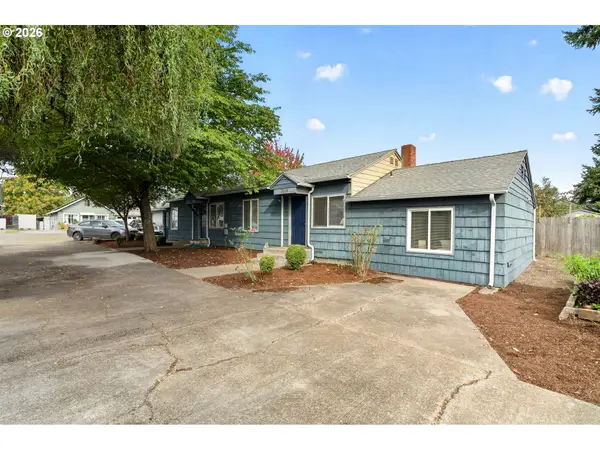 $439,900Active-- beds -- baths1,381 sq. ft.
7614 SE 65th Ave, Portland, OR 97206
MLS# 394137778Listed by: OPT - New
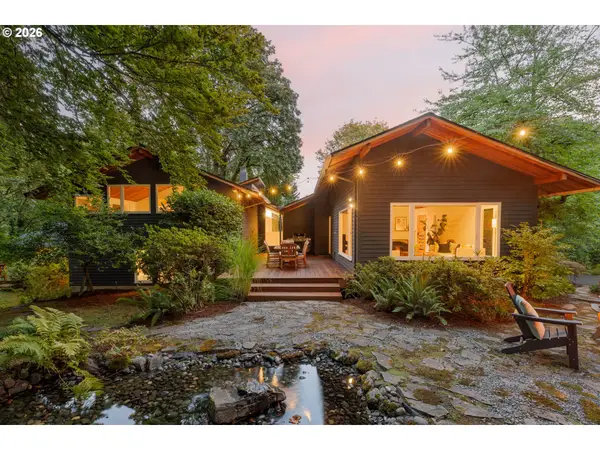 $1,680,000Active4 beds 5 baths4,011 sq. ft.
1341 S Buddington St, Portland, OR 97219
MLS# 528278852Listed by: LUXE FORBES GLOBAL PROPERTIES - New
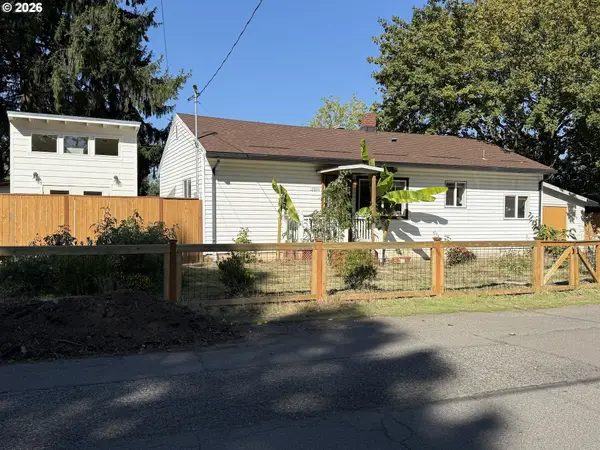 $440,000Active3 beds 1 baths1,468 sq. ft.
12839 SE Raymond St, Portland, OR 97236
MLS# 589481043Listed by: LIVING PDX REAL ESTATE - Open Sat, 10am to 12pmNew
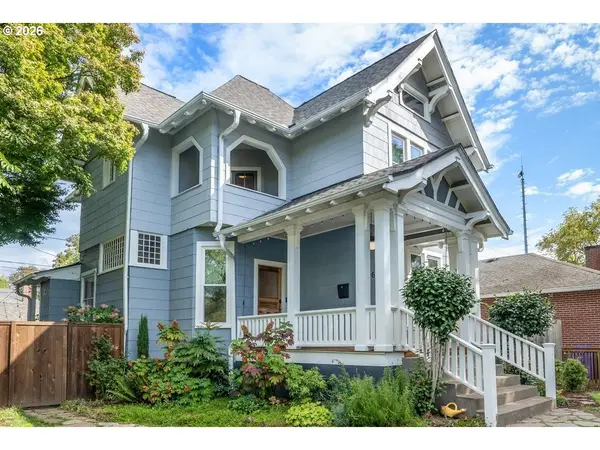 $699,000Active4 beds 3 baths2,723 sq. ft.
5608 NE Cleveland Ave, Portland, OR 97211
MLS# 629721763Listed by: WINDERMERE REALTY TRUST


Protect your home and budget from life's surprises with an Assurant Home Warranty, backed by a partner that supports you through every step of homeownership. Explore Plans.
© 2023 - 2026 ERA Franchise Systems LLC. All rights reserved. ERA Franchise Systems LLC fully supports the principles of the Fair Housing Act and the Equal Opportunity Act. ERA, ERA Real Estate powered, and their respective logos are registered service marks of ERA Franchise Systems LLC. Each office is independently owned and operated.