
1830 NW Riverscape St #511, Portland, OR 97209
Local realty services provided by:Knipe Realty ERA Powered
Listed by: lori lanning-redd
Office: exp realty, llc.888-814-9613
MLS#:128108345
Source:PORTLAND
Price summary
- Price:$679,000
- Price per sq. ft.:$490.61
- Monthly HOA dues:$1,147
About this home
Breathtaking waterfront living with mountain views await you in this rare Pacifica corner residence. Floor-to-ceiling windows light up the entire home with natural light framed by unobstructed panoramic views of the Willamette River, Portland’s iconic Fremont Bridge, and Mt. Hood. Functional design with timeless contemporary finishes, this home offers Portland’s premier waterfront lifestyle. The expansive 153 Ft. covered terrace seamlessly extends the living space—ideal for morning coffee, sunset dining year-round, all wrapped in views of the river and city skyline.The open-concept kitchen is anchored by an oversized granite island and appointed with warm contemporary cabinetry, a designer mosaic tile backsplash, Jenn-Air professional-grade gas range, premium stainless-steel appliances, and abundant workspace and storage.The expansive primary suite offers a spa-inspired bath with travertine finishes, dual vanity, walk-in shower, and abundant closet space. A versatile second bedroom easily accommodates guests, a home office, or creative studio. Additional features include wood flooring, central air conditioning, deeded secure parking, dedicated storage, bike storage, and secure building access.Pacifica’s beautifully landscaped private gardens and tranquil courtyard offer a peaceful extension of your living space, while direct access to the Willamette Greenway Trail provides miles of scenic walking, running, and cycling along the river. Just moments from Portland’s celebrated dining destinations—including Andina, Can Font, St. Jack, Jo Bar & Rotisserie, and Cafe Olli—as well as boutique shopping, neighborhood cafés, breweries, and galleries in the Pearl District and Slabtown. Spend weekends exploring Forest Park, the International Rose Garden, the Japanese Garden, or simply enjoy one of the city’s most spectacular waterfront settings from the comfort of your own home....
Contact an agent
Home facts
- Year built:2008
- Subdivision & Development:RIVERSCAPE PACIFICA
- Listing ID #:128108345
- Added:48 day(s) ago
- Updated:September 06, 2026 at 03:40 PM
Rooms and interior
- Bedrooms:2
- Total bathrooms:2
- Full bathrooms:2
- Bathrooms Description:Soaking Tub
- Kitchen Description:Built In Range, Built In Refrigerator, Dishwasher, Disposal, Gas Appliances, Granite, Island, Plumbed For Icemaker, Range Hood, Stainless Steel Appliance
- Basement Description:Storage Space
- Living area:1,384 sq. ft.
Heating and cooling
- Cooling:Central Air
- Heating:Forced Air
Structure and exterior
- Roof:Flat, Membrane
- Year built:2008
- Building area:1,384 sq. ft.
- Lot Features:Commons, Gated, Level, On Busline, Public Road
- Architectural Style:1 Story, Contemporary
- Exterior Features:Covered Deck, Fenced, Garden, Gazebo, Raised Beds, Security Lights, Sprinkler, Water Feature
- Foundation Description:Concrete Perimeter, Slab
- Levels:1 Story
Schools
- High school:Lincoln
- Middle school:West Sylvan
- Elementary school:Chapman
Utilities
- Water:Public Water
- Sewer:Public Sewer
Finances and disclosures
- Price:$679,000
- Price per sq. ft.:$490.61
- Tax amount:$8,229 (2025)
Features and amenities
- Amenities:Cable TV, Double Pane Window(s), Garage Door Opener, High Ceilings, High Speed Internet, Laminate Flooring, Laundry, Sprinkler, Tile Floor, Wall To Wall Carpet
Parking
- Total parking spaces:1
- Parking description:Deeded, On street
- Garage spaces:1
 All information provided is deemed reliable but is not guaranteed and should be independently verified. The content relating to real estate for sale on this web site comes in part from the IDX program of the RMLS of Portland Oregon. Real estate listings held by brokerage firms other than Knipe Realty ERA Powered are marked with the RMLS logo and detailed information about these properties includes the names of the listing brokers. Copyright 2026 RMLS, Portland, Oregon. Last updated: September 6, 2026
New listings near 1830 NW Riverscape St #511
- New
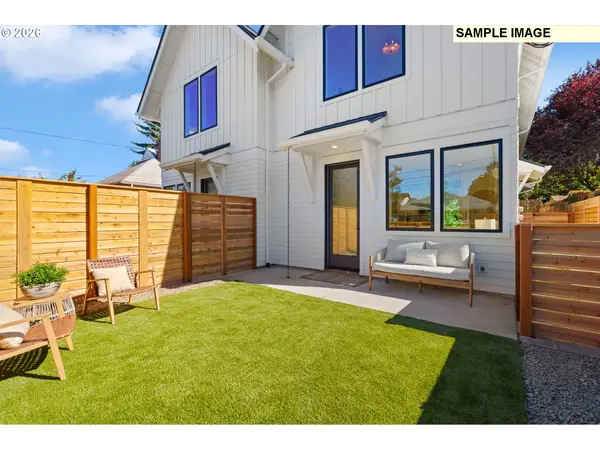 $447,876Active2 beds 2 baths1,035 sq. ft.
1520 NE Jarrett St #A, Portland, OR 97211
MLS# 438112393Listed by: INHABIT REAL ESTATE - New
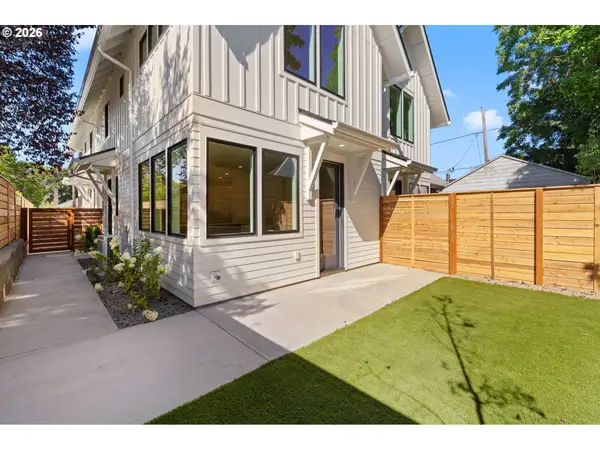 $449,876Active2 beds 2 baths1,035 sq. ft.
1518 NE Jarrett St #C, Portland, OR 97211
MLS# 746877817Listed by: INHABIT REAL ESTATE - New
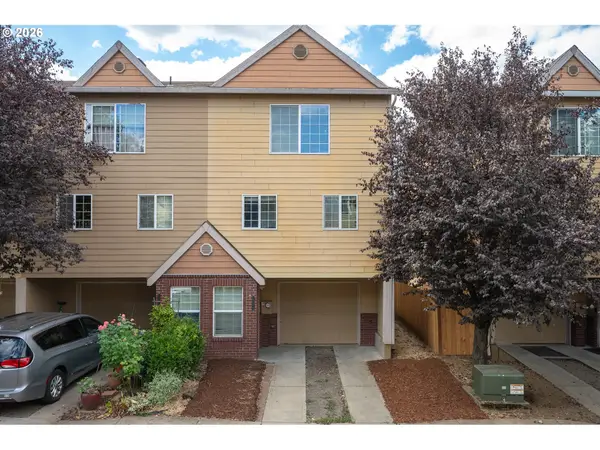 $369,000Active3 beds 3 baths1,350 sq. ft.
12115 SE Harold St, Portland, OR 97266
MLS# 390421930Listed by: WINDERMERE HAPPY VALLEY - New
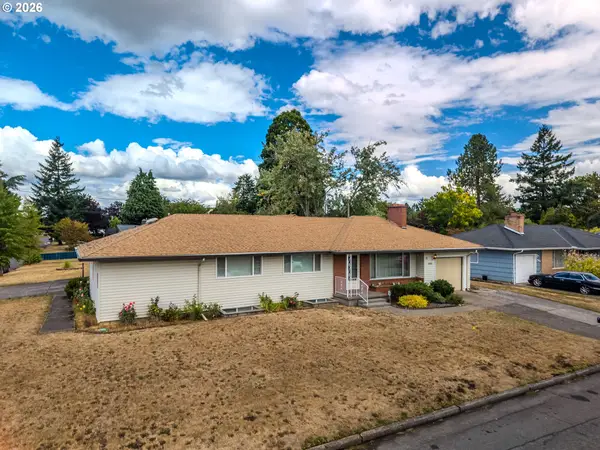 Listed by ERA$490,000Active5 beds 3 baths2,742 sq. ft.
16005 SE Taggart St, Portland, OR 97236
MLS# 601220154Listed by: ERA FREEMAN & ASSOCIATES - New
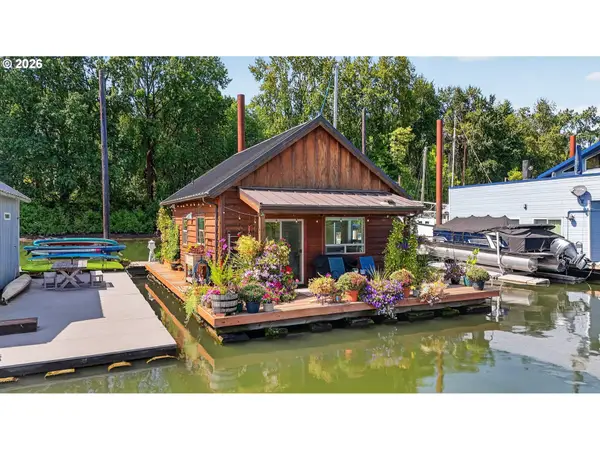 $330,000Active2 beds 1 baths820 sq. ft.
25000 NW St Helens Rd #24, Portland, OR 97231
MLS# 154806431Listed by: PREMIERE PROPERTY GROUP, LLC - New
 $419,500Active2 beds 2 baths1,427 sq. ft.
600 SE Marion St #109, Portland, OR 97202
MLS# 505969325Listed by: PREMIERE PROPERTY GROUP, LLC - New
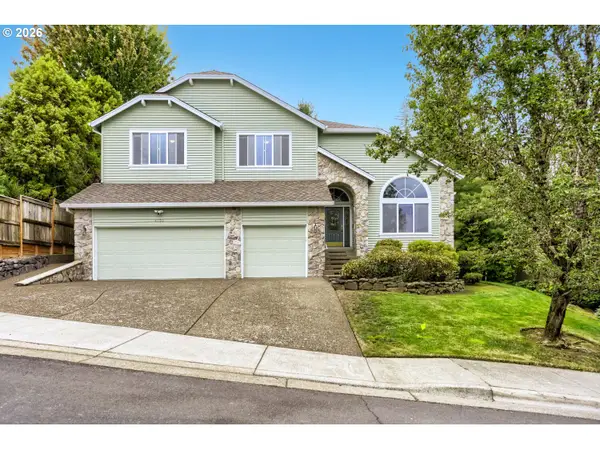 $900,000Active4 beds 3 baths3,297 sq. ft.
4758 NW Oakpoint Way, Portland, OR 97229
MLS# 687010548Listed by: SUMMA REAL ESTATE GROUP - New
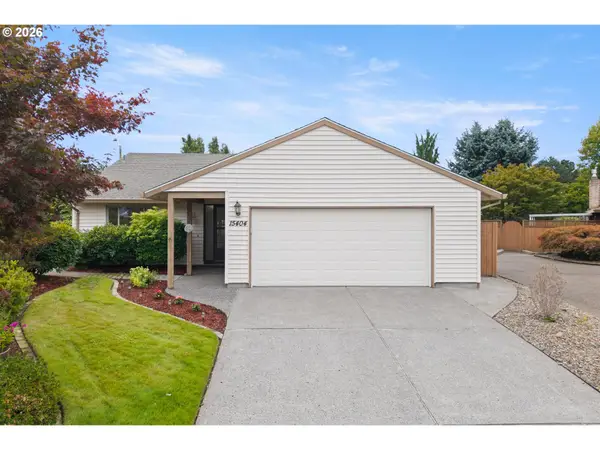 $414,000Active2 beds 2 baths1,255 sq. ft.
15404 NE Eugene St, Portland, OR 97230
MLS# 131742343Listed by: RE/MAX EQUITY GROUP - New
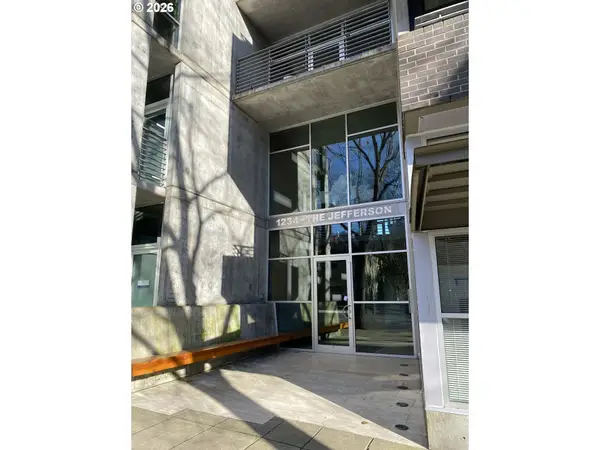 Listed by ERA$199,500Active1 beds 1 baths509 sq. ft.
1234 SW 18th Ave #301, Portland, OR 97205
MLS# 202679946Listed by: KNIPE REALTY ERA POWERED - New
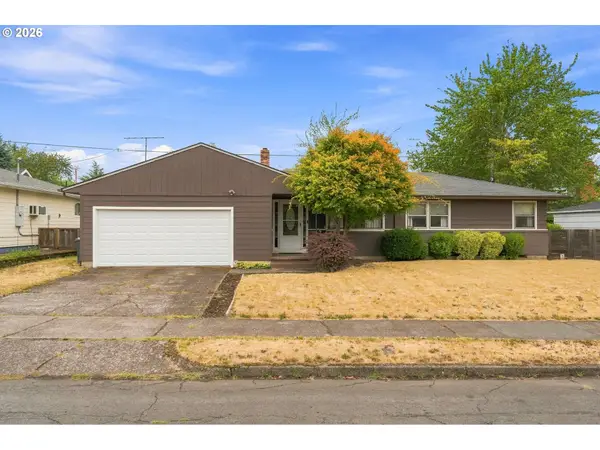 $439,000Active3 beds 2 baths1,158 sq. ft.
9241 SE Main St, Portland, OR 97216
MLS# 263801566Listed by: OREGON FIRST


Protect your home and budget from life's surprises with an Assurant Home Warranty, backed by a partner that supports you through every step of homeownership. Explore Plans.
© 2023 - 2026 ERA Franchise Systems LLC. All rights reserved. ERA Franchise Systems LLC fully supports the principles of the Fair Housing Act and the Equal Opportunity Act. ERA, ERA Real Estate powered, and their respective logos are registered service marks of ERA Franchise Systems LLC. Each office is independently owned and operated.